
9351 Shoreway Drive, West Olive, MI 49460
Local realty services provided by:ERA Reardon Realty Great Lakes
Upcoming open houses
- Sat, May 3010:00 am - 11:30 am
Listed by: alicia m kramer, carl calabrese
Office: re/max lakeshore
MLS#:26025288
Source:MI_MICHRIC
Price summary
- Price:$649,900
- Price per sq. ft.:$398.96
- Monthly HOA dues:$37.5
About this home
This custom-designed home is filled with today's most sought-after architectural details and high-end finishes throughout. A true must see. Often considered ''THE'' house in the subdivision from outside to inside it does not disappoint. THE stunning kitchen features ceiling-height two tone cabinetry, a custom built-in pantry closet, coffee bar nook, wine holder, stainless steel farmhouse sink, and a large island with quartz waterfall countertops and breakfast bar seating. Additional highlights include an upgraded tiled backsplash, European-style hood, Frigidaire refrigerator, dishwasher and an expanded dining area with slider leading to the Trex deck. THE living room showcases vaulted ceilings, ceiling fan, a dramatic gas fireplace with tile surround soaring to the ceiling, flanked by floating cabinets, wooden shelves while a full bank of windows fills the space with natural light. The back entry offers a convenient built-in bench and coat closet. The separate guest wing offers bedroom, second full bath. Laundry area, complete with Electrolux washer and dryer, folding counter, and cabinetry. THE primary suite features a painted paneled accent wall, wall sconces and ceiling fan. A luxurious ensuite bath with dual sinks, quartz countertops, framed mirrors, wired makeup mirror, tiled shower with European glass door, and a custom walk-in closet with two built-in storage areas. Additional interior highlights include vaulted ceilings on the main level, iron-spindled wood cap handrails, and durable luxury laminate vinyl plank flooring, wooden stairs to lower level. Nine-foot ceilings elsewhere. THE finished lower level offers a large rec room, office space with built-in desk, file cabinets & overhead storage. 3rd full bath with tub/shower combination. 3rd bedroom is in the lower level, currently used as a sewing room. The possible fourth bedroom was used as a gym, needing a closet. Two unfinished areas offer plenty of storage. (Sewing room cabinets are not included or attached). THE spacious 2.5-stall garage is equally impressive with epoxy flooring, upgraded garage door featuring five sidelight accents, slat wall utility hangars along the back and
side walls, storage and cabinetry. Outdoor living is exceptional with pond-side water access from the expanded epoxy-coated patio featuring a tech-savvy pergola with lighting and automatic closure for weather changes. Additional exterior improvements include a sandy beach area with wood firepit on a cement pad, and a spacious covered front porch perfect for relaxing and gathering with neighbors. Beautifully designed hardscape and landscape with underground sprinkling. Stacked brick walls, lush lawn & extensive plantings offer a stunning backdrop to this fabulous home. NOTE: Security cameras are video and audio. Does not include any Artwork hung or bolted and landscape snail....
Contact an agent
Home facts
- Year built:2021
- Listing ID #:26025288
- Added:1 day(s) ago
- Updated:May 28, 2026 at 04:16 PM
Rooms and interior
- Bedrooms:4
- Total bathrooms:3
- Full bathrooms:3
- Rooms Total:8
- Kitchen Description:Dishwasher, Disposal, Microwave, Oven, Range, Refrigerator
- Basement:Yes
- Living area:2,713 sq. ft.
Heating and cooling
- Heating:Forced Air
- Central air:Yes
Structure and exterior
- Year built:2021
- Building area:2,713 sq. ft.
- Lot area:0.43 Acres
- Construction Materials:Stone, Vinyl Siding
Utilities
- Water:Public
Finances and disclosures
- Price:$649,900
- Price per sq. ft.:$398.96
- Tax amount:$5,692 (2025)
Features and amenities
- Laundry features:Washer
Parking
- Garage:Yes
- Garage spaces:2
New listings near 9351 Shoreway Drive
- New
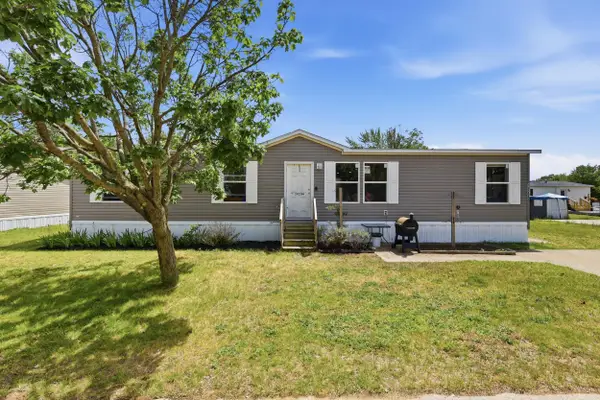 $80,000Active4 beds 2 baths1,680 sq. ft.
14290 Newport Drive, West Olive, MI 49460
MLS# 26025112Listed by: COLDWELL BANKER WOODLAND SCHMIDT - New
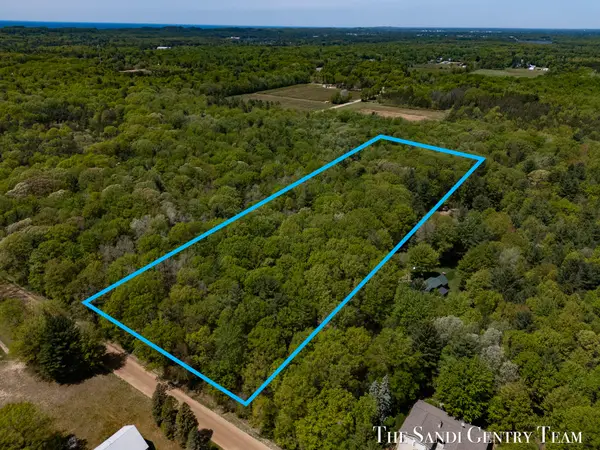 $249,900Active13.11 Acres
Buchanan Street, West Olive, MI 49460
MLS# 26024811Listed by: RE/MAX LAKESHORE - New
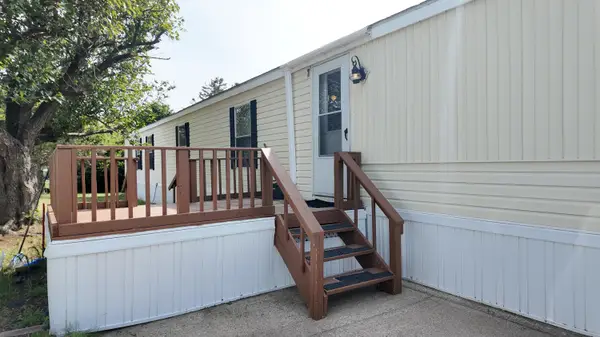 $65,000Active2 beds 2 baths952 sq. ft.
14464 Lemontree Lane, West Olive, MI 49460
MLS# 26024834Listed by: RE/MAX LAKESHORE - New
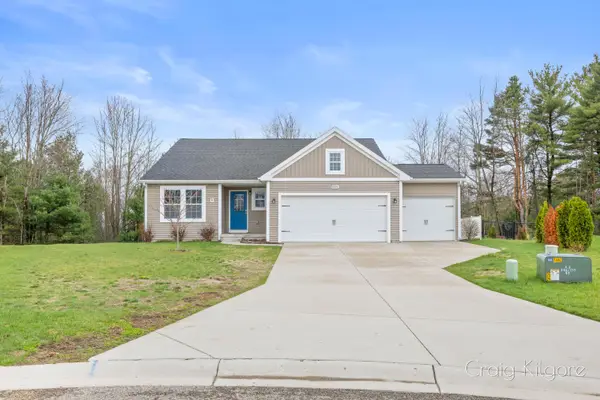 $485,900Active4 beds 3 baths1,672 sq. ft.
9219 Bigleaf Drive, West Olive, MI 49460
MLS# 26024306Listed by: COLDWELL BANKER WOODLAND SCHMIDT GRAND HAVEN - Open Sat, 12 to 1:30pmNew
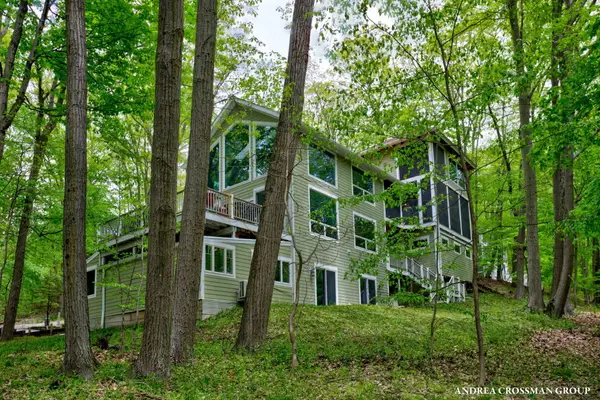 $975,000Active4 beds 4 baths4,000 sq. ft.
17300 Trillium Ridge, West Olive, MI 49460
MLS# 26024276Listed by: COLDWELL BANKER WOODLAND SCHMIDT - New
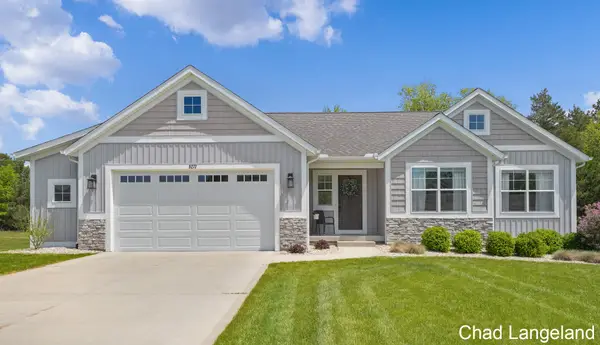 $515,000Active5 beds 3 baths2,488 sq. ft.
9272 Shoreway Drive, West Olive, MI 49460
MLS# 26024115Listed by: HOMEREALTY HOLLAND - New
 $1,300,000Active5 beds 4 baths4,575 sq. ft.
16580 Lake Michigan Drive, West Olive, MI 49460
MLS# 26024095Listed by: GREENRIDGE REALTY - New
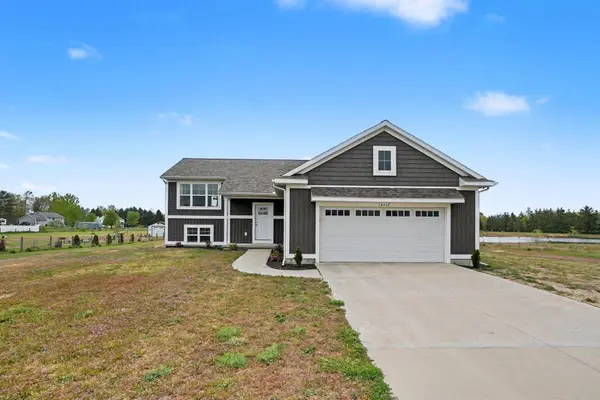 $465,900Active3 beds 3 baths1,884 sq. ft.
14117 Candace Court, West Olive, MI 49460
MLS# 26023823Listed by: RE/MAX LAKESHORE - Open Sat, 10am to 12pmNew
 $2,750,000Active5 beds 5 baths3,777 sq. ft.
6401 Lakeshore Drive, West Olive, MI 49460
MLS# 26023640Listed by: COLDWELL BANKER WOODLAND SCHMIDT


Protect your home and budget from life's surprises with an Assurant Home Warranty, backed by a partner that supports you through every step of homeownership. Explore Plans.
© 2023 - 2026 ERA Franchise Systems LLC. All rights reserved. ERA Franchise Systems LLC fully supports the principles of the Fair Housing Act and the Equal Opportunity Act. ERA, ERA Real Estate powered, and their respective logos are registered service marks of ERA Franchise Systems LLC. Each office is independently owned and operated.