
1149 Selma Street, Westland, MI 48186
Local realty services provided by:ERA Prime Real Estate Group
1149 Selma Street,Westland, MI 48186
$390,000
- 3 Beds
- 2 Baths
- 3,182 sq. ft.
- Single family
- Active
Listed by: trevor runde
Office: bellabay realty
MLS#:20261077551
Source:MI_REALCOMP
Price summary
- Price:$390,000
- Price per sq. ft.:$122.56
About this home
Welcome to 1149 Selma Street, where space, comfort, and thoughtful updates come together beautifully! This impressive Westland home offers a bright, inviting floor plan filled with natural light from multiple skylights and a spacious kitchen made for cooking, gathering, and entertaining. Upstairs, a versatile bonus room offers the potential for a 4th bedroom, home office, or creative space. The finished, newly painted lower level adds even more room for movie nights, recreation, a home gym, or entertaining.
Step outside to your own private backyard retreat featuring a Trex deck, paver patio, full vinyl privacy fence, and hot tub that stays with the home-perfect for relaxing or hosting friends and family. A massive, attached garage, included appliances, and numerous major improvements add to the appeal, including updated windows, siding, furnace, kitchen, upstairs bath, water heater, and A/C. Conveniently located near parks, shopping, dining, recreation, and everyday conveniences, this home delivers the space and versatility today's buyers are looking for. Whether you're purchasing your first home or simply ready for more room to live, work, and entertain, 1149 Selma is ready to welcome you home!...
Contact an agent
Home facts
- Year built:1967
- Subdivision & Development:CURTIS WOODS SUB 3
- Listing ID #:20261077551
- Added:10 day(s) ago
- Updated:October 05, 2026 at 10:03 AM
Rooms and interior
- Bedrooms:3
- Total bathrooms:2
- Full bathrooms:2
- Rooms Total:7
- Basement Description:Finished, Partial
- Living area:3,182 sq. ft.
Heating and cooling
- Cooling:Ceiling Fans, Central Air
- Heating:Forced Air, Natural Gas
Structure and exterior
- Year built:1967
- Building area:3,182 sq. ft.
- Lot area:0.18 Acres
- Architectural Style:Colonial
- Construction Materials:Brick, Vinyl Siding
- Exterior Features:Awnings, Covered, Deck, Lighting, Patio, Spa/Hot-tub
- Foundation Description:Basement, Poured
- Levels:Two
Utilities
- Water:Public
- Sewer:Public Sewer
Finances and disclosures
- Price:$390,000
- Price per sq. ft.:$122.56
- Tax amount:$7,130
Features and amenities
- Appliances:Dishwasher, Disposal, Double Oven, Dryer, Gas Cooktop, Microwave, Stainless Steel Appliances, Washer
- Laundry features:Gas Dryer Hookup, Laundry Room, Washer Hookup
Parking
- Parking description:Attached, Two Car Garage
- Garage spaces:2

New listings near 1149 Selma Street
- New
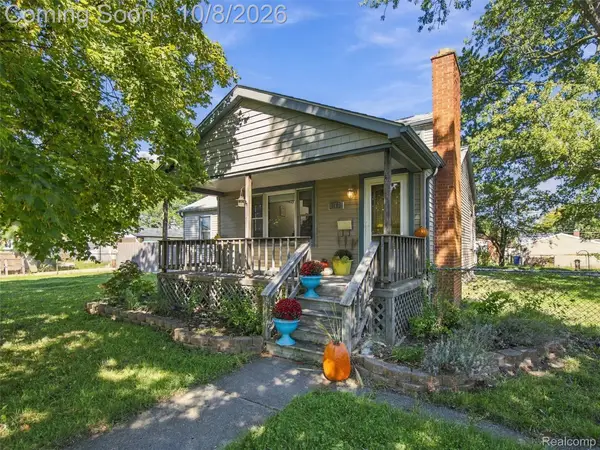 $265,000Active3 beds 2 baths1,614 sq. ft.
30850 Ann Arbor Trail, Westland, MI 48185
MLS# 20261079223Listed by: EXP REALTY BEST LIFE AND COMPANY - New
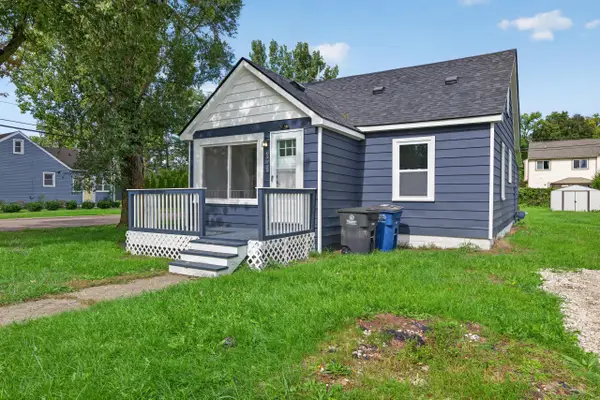 $198,000Active3 beds 1 baths1,040 sq. ft.
33550 Beechwood Street, Westland, MI 48185
MLS# 26052788Listed by: REAL ESTATE ONE INC - New
 $192,500Active-- beds 2 baths2,156 sq. ft.
32329 Kalamazoo Street, Westland, MI 48186
MLS# 20261080095Listed by: KEY REALTY - MONROE - New
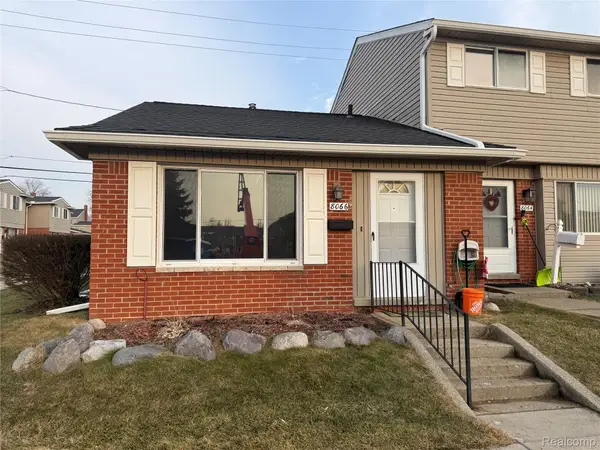 $110,000Active1 beds 1 baths598 sq. ft.
8066 Coventry Street, Westland, MI 48185
MLS# 20261080007Listed by: COMMUNITY CHOICE REALTY ASSOCIATES, LLC - New
 $194,900Active3 beds 1 baths1,170 sq. ft.
35632 Palmer Road, Westland, MI 48186
MLS# 20261078074Listed by: APEX REALTY CENTERS - New
 $229,000Active3 beds 1 baths1,283 sq. ft.
627 Darwin Street, Westland, MI 48186
MLS# 20261079756Listed by: CENTURY 21 CURRAN & OBERSKI - New
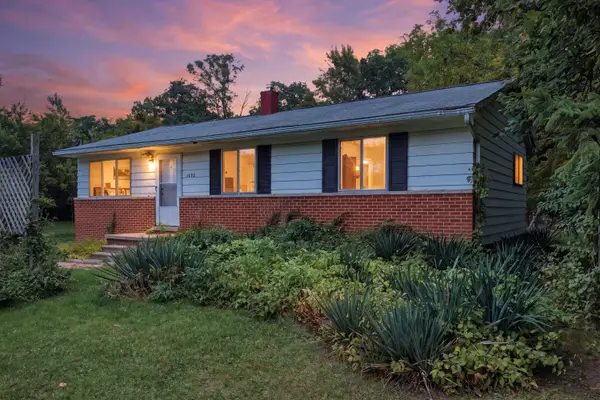 $180,000Active4 beds 3 baths1,017 sq. ft.
1692 N Hix Road, Westland, MI 48185
MLS# 26052454Listed by: KW ADVANTAGE  $209,900Pending3 beds 2 baths1,800 sq. ft.
30828 Fernwood Street, Westland, MI 48186
MLS# 20261079072Listed by: CENTURY 21 PROFESSIONALS LIVONIA- New
 $235,000Active3 beds 2 baths2,238 sq. ft.
35804 Fernwood Street, Westland, MI 48186
MLS# 20261079233Listed by: RE/MAX CORNERSTONE - New
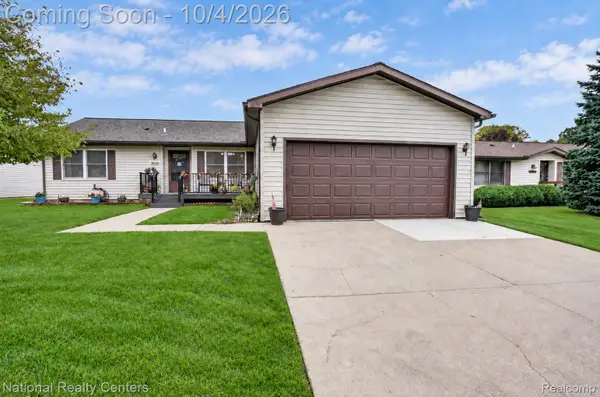 $260,000Active3 beds 2 baths1,456 sq. ft.
38549 Chestnut Lane #56, Westland, MI 48185
MLS# 20261079684Listed by: NATIONAL REALTY CENTERS, INC


Protect your home and budget from life's surprises with an Assurant Home Warranty, backed by a partner that supports you through every step of homeownership. Explore Plans.
© 2023 - 2026 ERA Franchise Systems LLC. All rights reserved. ERA Franchise Systems LLC fully supports the principles of the Fair Housing Act and the Equal Opportunity Act. ERA, ERA Real Estate powered, and their respective logos are registered service marks of ERA Franchise Systems LLC. Each office is independently owned and operated.