
1566 Leslie Street, Westland, MI 48186
Local realty services provided by:ERA Prime Real Estate Group
1566 Leslie Street,Westland, MI 48186
$226,900
- 3 Beds
- 2 Baths
- 1,450 sq. ft.
- Single family
- Active
Listed by: michelle davis
Office: re/max masters
MLS#:20261070965
Source:MI_REALCOMP
Price summary
- Price:$226,900
- Price per sq. ft.:$156.48
About this home
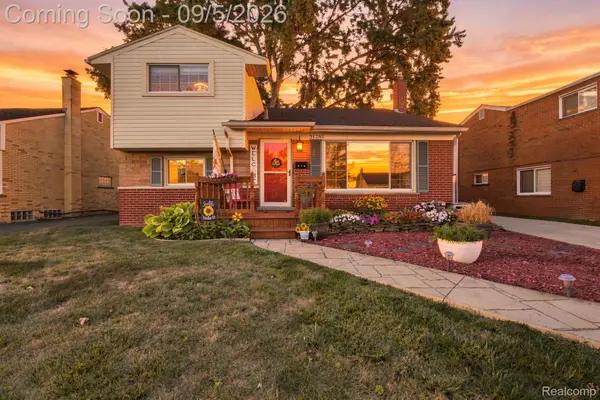
More pictures to come! Seller providing C of O! Updated 3 bedroom, 1 1/2 bath ranch. Gorgeous new vinyl flooring through the kitchen, living room, dining area, hall and bedrooms make the space flow and feel larger. Beautifully updated kitchen with white cabinets and quartz counters and tile backsplash. The living room has a newer bay window that lets in natural light. Nice bedrooms with beautiful flooring. The bath has been updated with a newer vanity and vinyl flooring The basement is nicely finished with a family room area with vinyl flooring, a carpeted flex room and an updated 1/2 bath along with a laundry room/storage area. Fenced yard, 2 car garage. Don't let this one slip by! Basement bath will be finished before showings start. Room sizes are approximate. Shed excluded. Contingent on seller finding home of choice.
Contact an agent
Home facts
- Year built:1955
- Subdivision & Development:STIEBER PARK SUB 3
- Listing ID #:20261070965
- Added:1 day(s) ago
- Updated:September 04, 2026 at 03:45 PM
Rooms and interior
- Bedrooms:3
- Total bathrooms:2
- Full bathrooms:1
- Half bathrooms:1
- Rooms Total:9
- Basement Description:Full, Partially Finished
- Living area:1,450 sq. ft.
Heating and cooling
- Cooling:Central Air
- Heating:Forced Air, Natural Gas
Structure and exterior
- Roof:Asphalt
- Year built:1955
- Building area:1,450 sq. ft.
- Lot area:0.13 Acres
- Architectural Style:Ranch
- Construction Materials:Aluminum Siding, Brick
- Foundation Description:Basement, Poured
- Levels:One
Utilities
- Water:Public
- Sewer:Public Sewer
Finances and disclosures
- Price:$226,900
- Price per sq. ft.:$156.48
- Tax amount:$2,402
Features and amenities
- Appliances:Free Standing Gas Range, Free Standing Refrigerator, Microwave
Parking
- Parking description:Detached, Electricity In Garage, Garage Door Opener, Two Car Garage
- Garage spaces:2

New listings near 1566 Leslie Street
- New
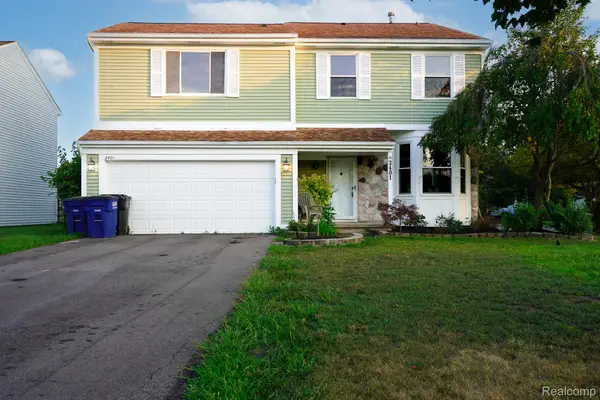 $304,900Active4 beds 3 baths2,432 sq. ft.
2401 Hawley Boulevard, Westland, MI 48186
MLS# 20261071319Listed by: JOHN GRAHAM REALTY, LLC - New
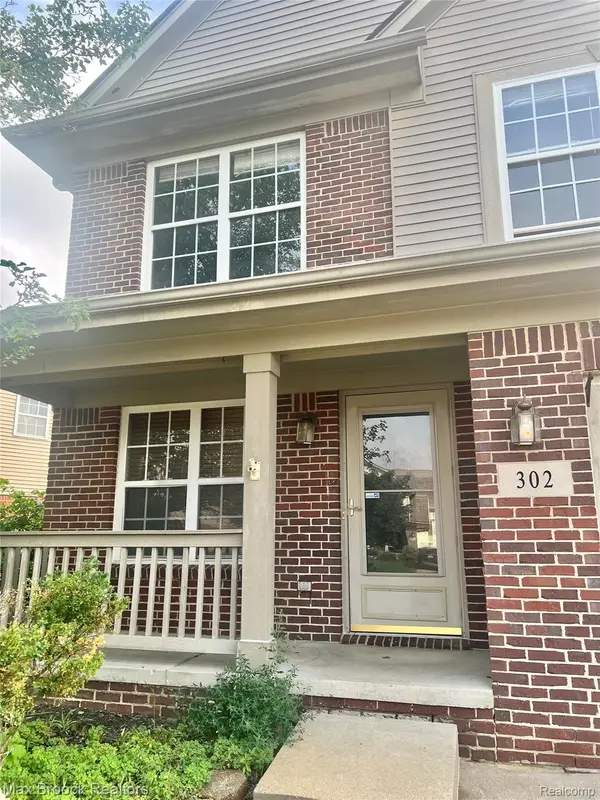 $359,900Active4 beds 3 baths2,443 sq. ft.
302 Summerfield Drive, Westland, MI 48185
MLS# 20261070810Listed by: MAX BROOCK, REALTORS-BLOOMFIELD HILLS - New
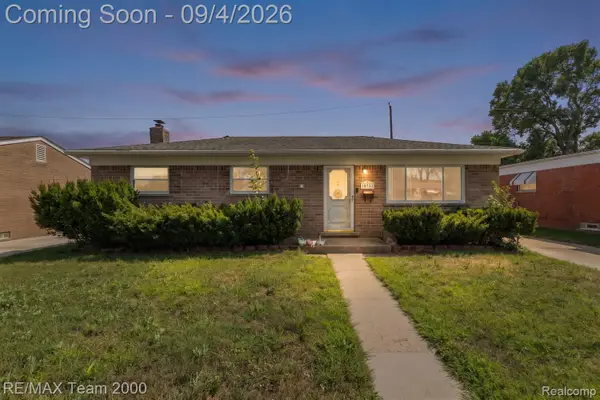 $199,900Active3 beds 1 baths1,611 sq. ft.
34345 Rosslyn Street, Westland, MI 48185
MLS# 20261071192Listed by: RE/MAX TEAM 2000 - New
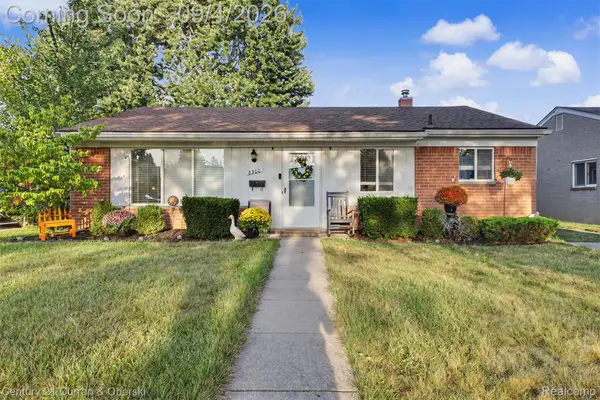 $220,000Active3 beds 1 baths1,140 sq. ft.
8300 N Henry Ruff Road, Westland, MI 48185
MLS# 20261070943Listed by: CENTURY 21 CURRAN & OBERSKI - New
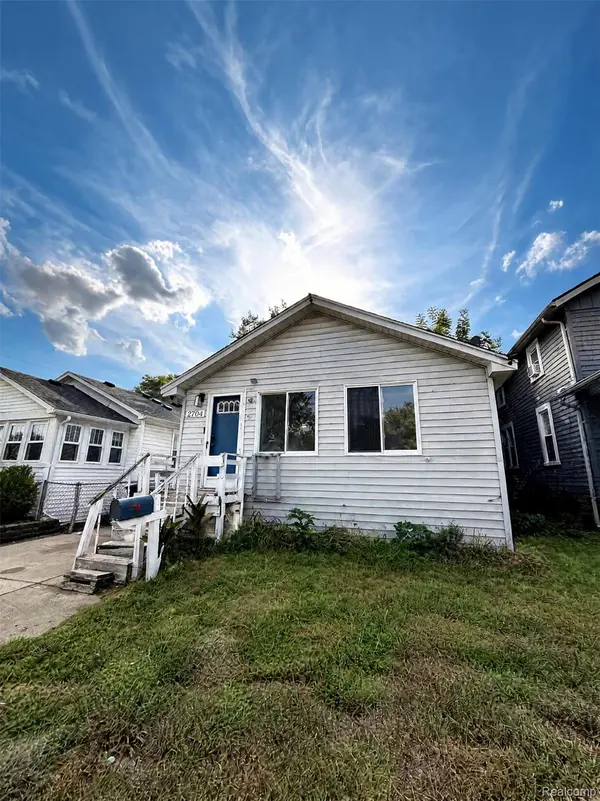 $99,999Active3 beds 2 baths2,200 sq. ft.
2704 2nd Street, Westland, MI 48186
MLS# 20261070912Listed by: JOHN GRAHAM REALTY, LLC - Open Sat, 1 to 4pmNew
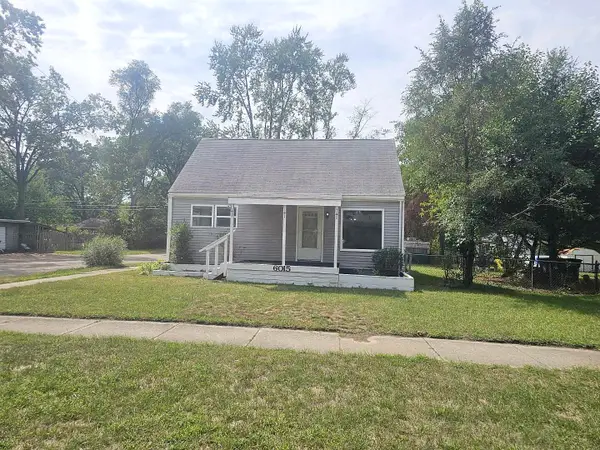 $179,900Active3 beds 1 baths1,050 sq. ft.
6015 Herbert Street, Westland, MI 48185
MLS# 26046737Listed by: REAL BROKER LLC - New
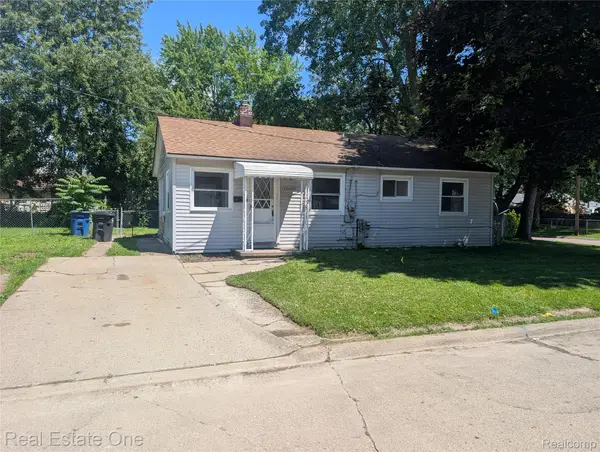 $109,000Active2 beds 1 baths862 sq. ft.
33430 Bendon Court, Westland, MI 48186
MLS# 20261070702Listed by: REAL ESTATE ONE - New
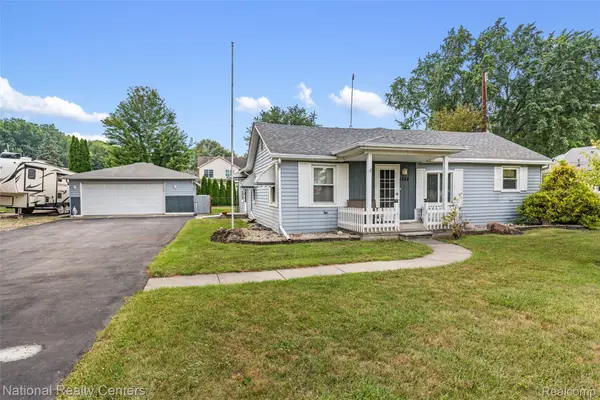 $258,000Active3 beds 2 baths1,612 sq. ft.
1854 S Brandon Street, Westland, MI 48186
MLS# 20261064925Listed by: NATIONAL REALTY CENTERS, INC - Open Sat, 12 to 3pmNew
 $299,900Active3 beds 2 baths1,940 sq. ft.
31261 Mackenzie Drive, Westland, MI 48185
MLS# 20261070579Listed by: EXP REALTY


Protect your home and budget from life's surprises with an Assurant Home Warranty, backed by a partner that supports you through every step of homeownership. Explore Plans.
© 2023 - 2026 ERA Franchise Systems LLC. All rights reserved. ERA Franchise Systems LLC fully supports the principles of the Fair Housing Act and the Equal Opportunity Act. ERA, ERA Real Estate powered, and their respective logos are registered service marks of ERA Franchise Systems LLC. Each office is independently owned and operated.