
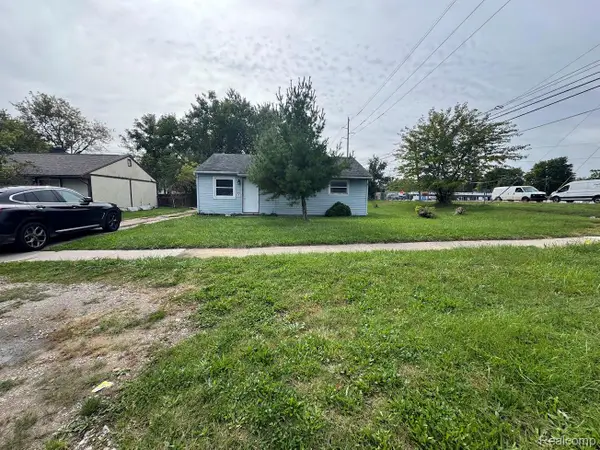
1690 Stieber ST, Westland, MI 48186
Local realty services provided by:ERA Prime Real Estate Group
1690 Stieber ST,Westland, MI 48186
$219,000
- 3 Beds
- 2 Baths
- 1,900 sq. ft.
- Single family
- Active
Listed by: patrick echlin
Office: prospect realty group
MLS#:20261092162
Source:MI_REALCOMP
Price summary
- Price:$219,000
- Price per sq. ft.:$115.26
About this home
Welcome to 1690 Stieber St in Westland, MI. Recently updated with fresh tile, kitchen counters, and LVP flooring, this 3 bedroom, 1.5-bathroom home is close to many amenities. A 10-minute drive to the DTW airport, and is under 15 minutes to just about any type of restaurant or store you can imagine. Check out this lovely neighborhood today!
Contact an agent
Home facts
- Year built:1955
- Subdivision & Development:STIEBER PARK SUB 3
- Listing ID #:20261092162
- Added:1 day(s) ago
- Updated:November 15, 2026 at 11:24 AM
Rooms and interior
- Bedrooms:3
- Total bathrooms:2
- Full bathrooms:1
- Half bathrooms:1
- Rooms Total:6
- Basement Description:Finished, Full
- Living area:1,900 sq. ft.
Heating and cooling
- Cooling:Central Air
- Heating:Forced Air, Natural Gas
Structure and exterior
- Roof:Asphalt
- Year built:1955
- Building area:1,900 sq. ft.
- Lot area:0.13 Acres
- Architectural Style:Ranch
- Construction Materials:Metal Siding
- Exterior Features:Porch
- Foundation Description:Basement, Block
- Levels:One
Utilities
- Water:Public
- Sewer:Public Sewer
Finances and disclosures
- Price:$219,000
- Price per sq. ft.:$115.26
- Tax amount:$3,578
Features and amenities
- Appliances:Dishwasher, Dryer, Free Standing Electric Range, Free Standing Refrigerator, Range Hood, Washer
- Laundry features:Electric Dryer Hookup, Washer Hookup
Parking
- Parking description:Detached, One Car Garage
- Garage spaces:1

New listings near 1690 Stieber ST
- Open Sun, 11am to 1pmNew
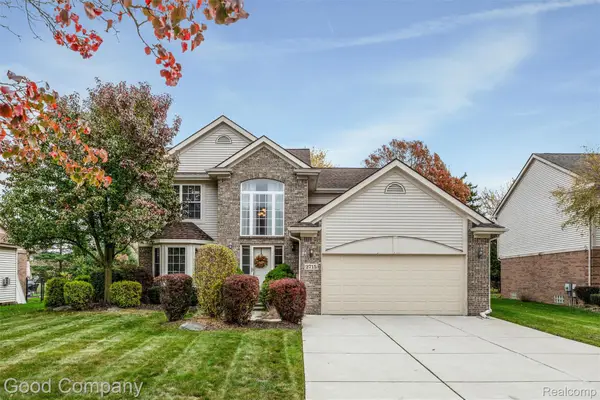 $395,000Active3 beds 3 baths1,972 sq. ft.
2715 Barns DR, Westland, MI 48186
MLS# 20261091856Listed by: GOOD COMPANY - New
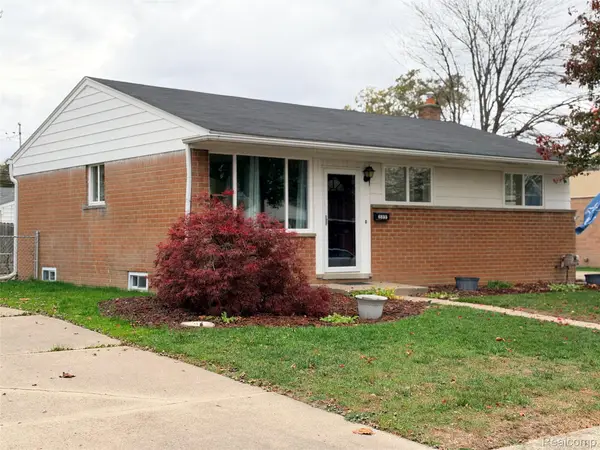 $249,900Active3 beds 2 baths1,775 sq. ft.
6855 Moccasin ST, Westland, MI 48185
MLS# 20261092143Listed by: 3DX REAL ESTATE LLC - New
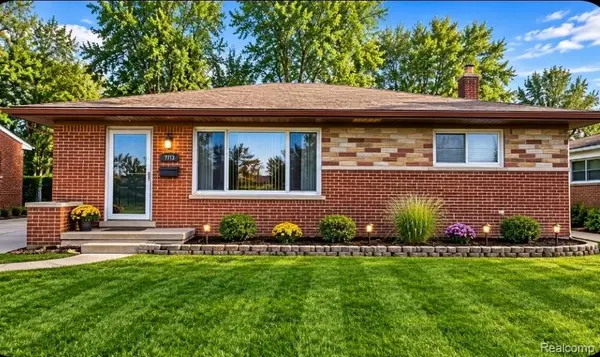 $259,900Active3 beds 2 baths2,522 sq. ft.
7715 Berwick DR, Westland, MI 48185
MLS# 20261089936Listed by: COMMUNITY CHOICE REALTY INC - New
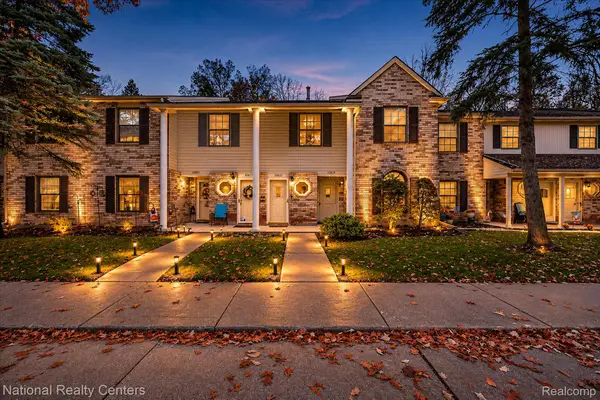 $179,900Active2 beds 2 baths1,302 sq. ft.
35833 Hunter AVE, Westland, MI 48185
MLS# 20261090917Listed by: NATIONAL REALTY CENTERS, INC - New
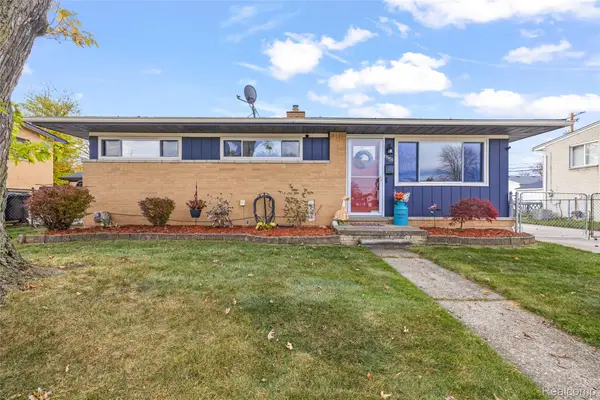 $239,996Active3 beds 2 baths1,826 sq. ft.
6553 Caribou ST, Westland, MI 48185
MLS# 20261091537Listed by: RE/MAX DREAM PROPERTIES - New
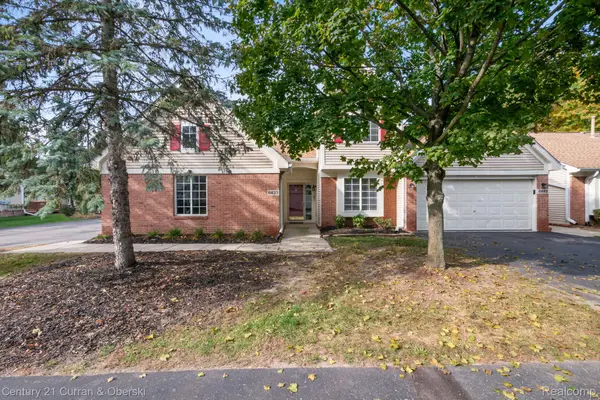 $279,900Active3 beds 3 baths1,603 sq. ft.
6433 Pembrook DR, Westland, MI 48185
MLS# 20261091697Listed by: CENTURY 21 CURRAN & OBERSKI - Open Sun, 1:30 to 3pmNew
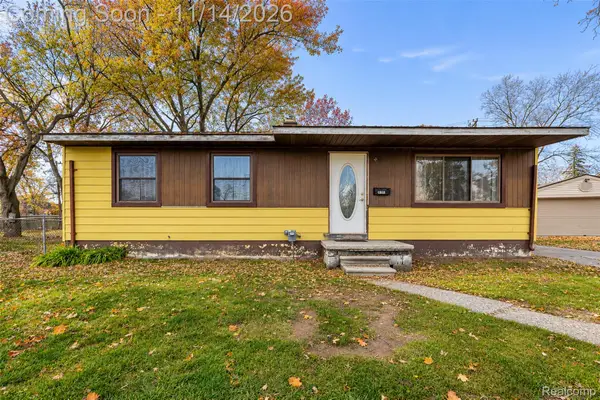 $200,000Active3 beds 1 baths2,384 sq. ft.
31088 Windsor ST, Westland, MI 48185
MLS# 20261090436Listed by: EXP REALTY THE PERNA TEAM - New
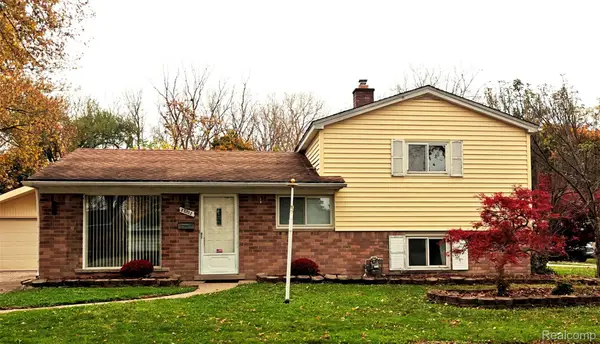 $289,900Active4 beds 2 baths1,755 sq. ft.
33202 Lynx ST, Westland, MI 48185
MLS# 20261090659Listed by: METROPOLITAN REAL ESTATE - New
 $189,000Active3 beds 1 baths831 sq. ft.
32765 Palmer RD, Westland, MI 48186
MLS# 20261091384Listed by: MY REALTY LLC


Protect your home and budget from life's surprises with an Assurant Home Warranty, backed by a partner that supports you through every step of homeownership. Explore Plans.
© 2023 - 2026 ERA Franchise Systems LLC. All rights reserved. ERA Franchise Systems LLC fully supports the principles of the Fair Housing Act and the Equal Opportunity Act. ERA, ERA Real Estate powered, and their respective logos are registered service marks of ERA Franchise Systems LLC. Each office is independently owned and operated.