
1854 S Brandon Street, Westland, MI 48186
Local realty services provided by:ERA Prime Real Estate Group
1854 S Brandon Street,Westland, MI 48186
$258,000
- 3 Beds
- 2 Baths
- 1,612 sq. ft.
- Single family
- Active
Listed by: laura randazzo
Office: national realty centers, inc
MLS#:20261064925
Source:MI_REALCOMP
Price summary
- Price:$258,000
- Price per sq. ft.:$160.05
About this home
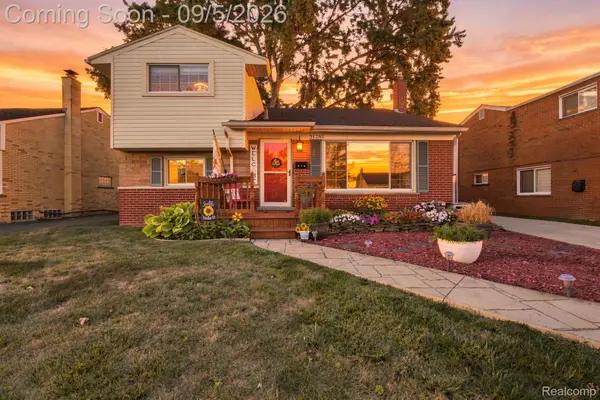
Welcome home to a well maintained 3 bedroom, 2 full bath ranch style home in the heart of Westland. This 1612 sq foot home features a big open kitchen, island, and a huge dining area and a layout designed for comfortable living. The laundry room is off the kitchen. A breakfast nook that can be used as an office. Screened in porch off the back to relax during fall days, this room can be used as a 3 season room.
It has a functional floor plan boasting two full baths and a layout designed for comfortable living.
While the home retains its timeless charm, the mechanicals offer total peace of mind: the furnace and central A/C system are just 4 years old, the property comes whole-house generator, Roof is a 50 year shingle with a transferable warranty, just replaced approx 7 years ago, hot water tank, 5 yrs old.
Vehicle enthusiasts will love the oversized 2.5-car garage, providing extra room for a workbench or storage. Got toys? There is a dedicated RV pad complete with a 30-amp electrical outlet, making guest parking or prepping for your next road trip a breeze. A spacious storage shed completes the backyard, offering the perfect spot for lawn equipment and tools. Fire pit and a fully fenced yard. Asphalt driveway newer, insulation blown in attic. Most windows replaced. Light fixture in dining room is going to be replaced and is not included in the sale.
Home sits of .30 of an acre, lot is 100 x 132. Bring your clients, don't miss out!!!
Close to all expressways. BATVAI...
Contact an agent
Home facts
- Year built:1937
- Subdivision & Development:PENINSULAR HEIGHTS ACRES SUB
- Listing ID #:20261064925
- Added:1 day(s) ago
- Updated:September 04, 2026 at 10:34 AM
Rooms and interior
- Bedrooms:3
- Total bathrooms:2
- Full bathrooms:2
- Rooms Total:9
- Living area:1,612 sq. ft.
Heating and cooling
- Cooling:Central Air
- Heating:Forced Air, Natural Gas
Structure and exterior
- Roof:Asphalt
- Year built:1937
- Building area:1,612 sq. ft.
- Lot area:0.3 Acres
- Architectural Style:Ranch
- Construction Materials:Aluminum Siding
- Exterior Features:Awnings, Covered, Enclosed, Patio
- Foundation Description:Crawl Space
- Levels:One
Utilities
- Water:Water at Street
- Sewer:Sewer at Street
Finances and disclosures
- Price:$258,000
- Price per sq. ft.:$160.05
- Tax amount:$2,083
Features and amenities
- Laundry features:Laundry Room
Parking
- Parking description:Detached, Driveway, Garage Door Opener, Side Entrance, Two and Half Car Garage
- Garage spaces:2.5

New listings near 1854 S Brandon Street
- New
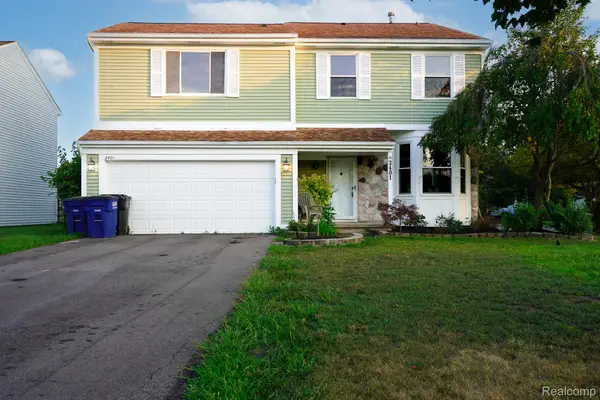 $304,900Active4 beds 3 baths2,432 sq. ft.
2401 Hawley Boulevard, Westland, MI 48186
MLS# 20261071319Listed by: JOHN GRAHAM REALTY, LLC - New
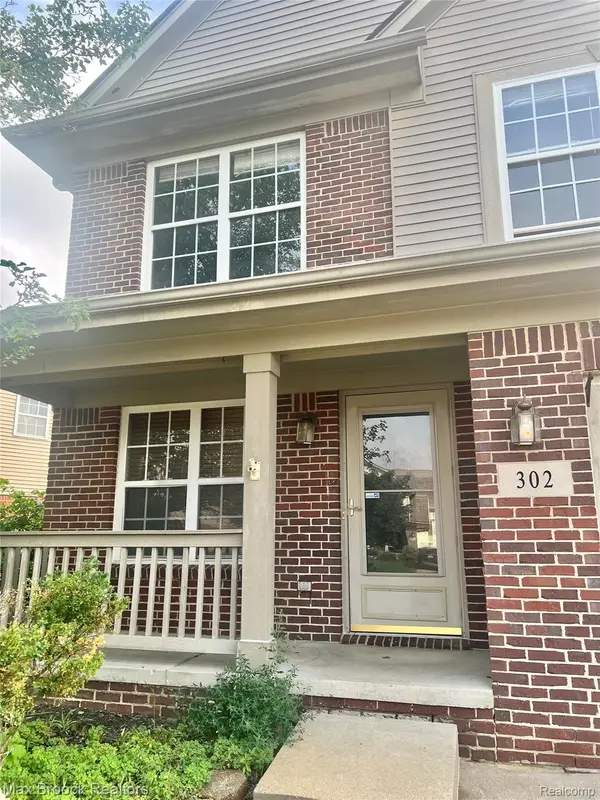 $359,900Active4 beds 3 baths2,443 sq. ft.
302 Summerfield Drive, Westland, MI 48185
MLS# 20261070810Listed by: MAX BROOCK, REALTORS-BLOOMFIELD HILLS - New
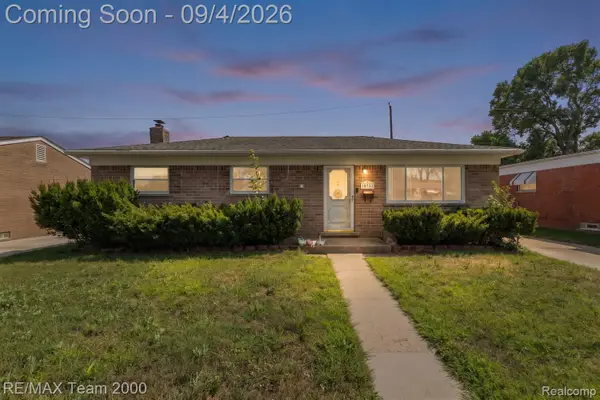 $199,900Active3 beds 1 baths1,611 sq. ft.
34345 Rosslyn Street, Westland, MI 48185
MLS# 20261071192Listed by: RE/MAX TEAM 2000 - New
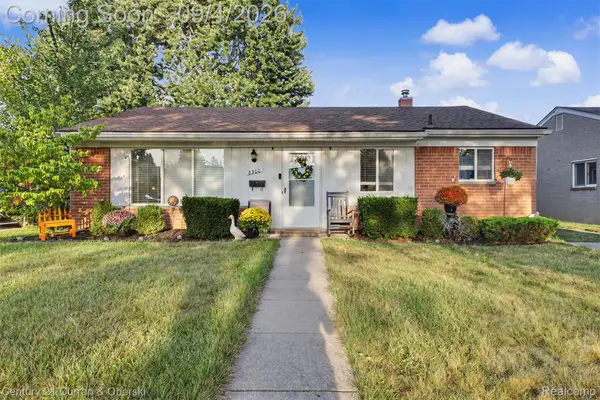 $220,000Active3 beds 1 baths1,140 sq. ft.
8300 N Henry Ruff Road, Westland, MI 48185
MLS# 20261070943Listed by: CENTURY 21 CURRAN & OBERSKI - New
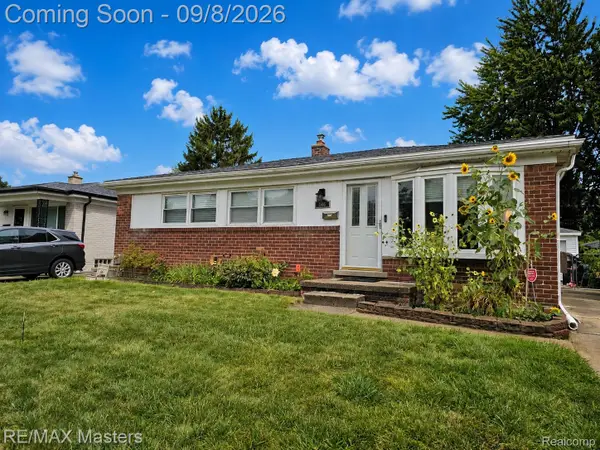 $226,900Active3 beds 2 baths1,450 sq. ft.
1566 Leslie Street, Westland, MI 48186
MLS# 20261070965Listed by: RE/MAX MASTERS - New
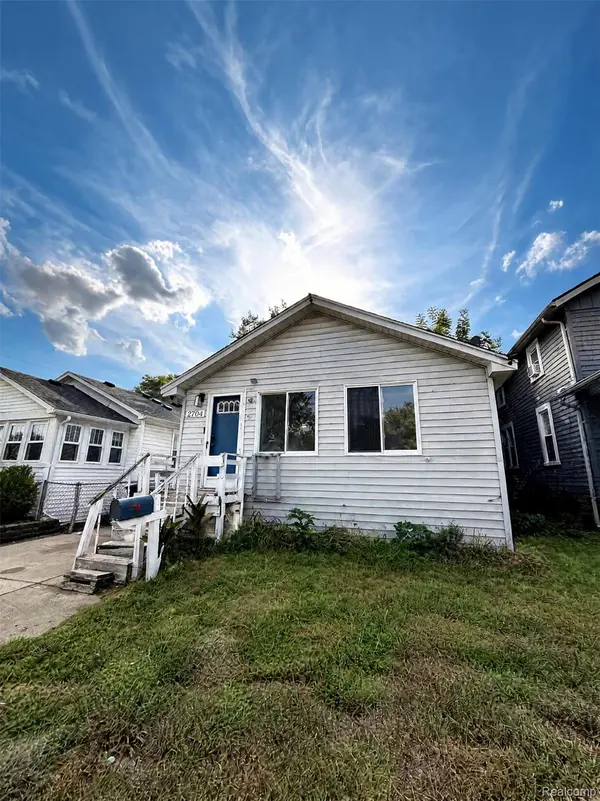 $99,999Active3 beds 2 baths2,200 sq. ft.
2704 2nd Street, Westland, MI 48186
MLS# 20261070912Listed by: JOHN GRAHAM REALTY, LLC - Open Sat, 1 to 4pmNew
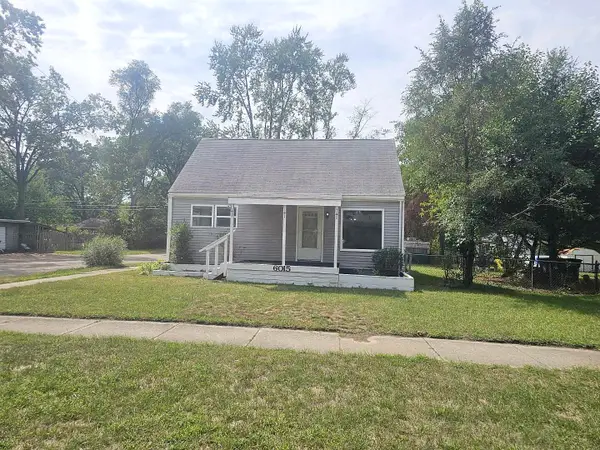 $179,900Active3 beds 1 baths1,050 sq. ft.
6015 Herbert Street, Westland, MI 48185
MLS# 26046737Listed by: REAL BROKER LLC - New
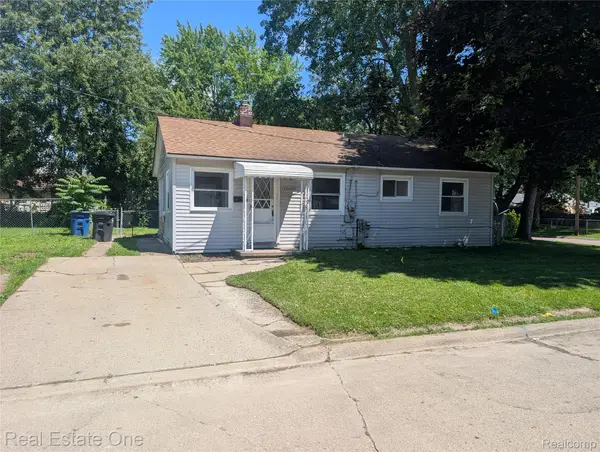 $109,000Active2 beds 1 baths862 sq. ft.
33430 Bendon Court, Westland, MI 48186
MLS# 20261070702Listed by: REAL ESTATE ONE - Open Sat, 12 to 3pmNew
 $299,900Active3 beds 2 baths1,940 sq. ft.
31261 Mackenzie Drive, Westland, MI 48185
MLS# 20261070579Listed by: EXP REALTY


Protect your home and budget from life's surprises with an Assurant Home Warranty, backed by a partner that supports you through every step of homeownership. Explore Plans.
© 2023 - 2026 ERA Franchise Systems LLC. All rights reserved. ERA Franchise Systems LLC fully supports the principles of the Fair Housing Act and the Equal Opportunity Act. ERA, ERA Real Estate powered, and their respective logos are registered service marks of ERA Franchise Systems LLC. Each office is independently owned and operated.