
31019 Cooley Boulevard, Westland, MI 48185
Local realty services provided by:ERA Prime Real Estate Group
31019 Cooley Boulevard,Westland, MI 48185
$219,900
- 4 Beds
- 2 Baths
- 1,433 sq. ft.
- Single family
- Pending
Listed by: jessica belanger marine
Office: re/max noire
MLS#:20261075372
Source:MI_REALCOMP
Price summary
- Price:$219,900
- Price per sq. ft.:$153.45
About this home
Situated on an expansive corner lot, this Westland split level is full of upgrades and ready for someone to move in and call it home! Property features three spacious bedrooms, two full bathrooms, dual living spaces and an updated kitchen. Hardwood flooring extends throughout bedrooms under carpeting and living room. Lower level includes flex room that's currently purposed as fourth bedroom, but could also be an office. Whole house generator offers peace of mind. Basement is perfect for storage, and houses laundry facilities. 1 car detached garage in rear is ideal for additional storage. Immediate occupancy offered, and all appliances are included in sale! Easy showings! Schedule your viewing today.
Contact an agent
Home facts
- Year built:1957
- Subdivision & Development:GARDNER SUB
- Listing ID #:20261075372
- Added:9 day(s) ago
- Updated:October 05, 2026 at 01:59 AM
Rooms and interior
- Bedrooms:4
- Total bathrooms:2
- Full bathrooms:1
- Half bathrooms:1
- Rooms Total:9
- Basement Description:Unfinished
- Living area:1,433 sq. ft.
Heating and cooling
- Cooling:Central Air
- Heating:Forced Air, Natural Gas
Structure and exterior
- Roof:Asphalt
- Year built:1957
- Building area:1,433 sq. ft.
- Lot area:0.14 Acres
- Lot Features:Corner Lot
- Architectural Style:Split Level
- Construction Materials:Brick, Vinyl Siding
- Exterior Features:Covered, Patio, Porch
- Foundation Description:Basement, Block
- Levels:Quad-Level
Utilities
- Water:Public
- Sewer:Public Sewer
Finances and disclosures
- Price:$219,900
- Price per sq. ft.:$153.45
- Tax amount:$2,636
Features and amenities
- Appliances:Dishwasher, Dryer, Free Standing Refrigerator, Washer
- Laundry features:Gas Dryer Hookup, Washer Hookup
Parking
- Parking description:Detached, Driveway, One Car Garage
- Garage spaces:1

New listings near 31019 Cooley Boulevard
- New
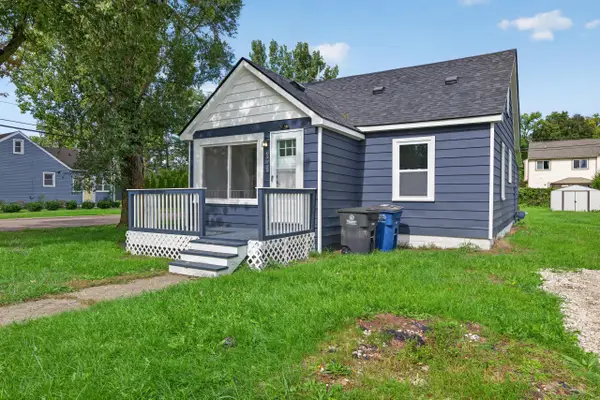 $198,000Active3 beds 1 baths1,040 sq. ft.
33550 Beechwood Street, Westland, MI 48185
MLS# 26052788Listed by: REAL ESTATE ONE INC - New
 $192,500Active-- beds 2 baths2,156 sq. ft.
32329 Kalamazoo Street, Westland, MI 48186
MLS# 20261080095Listed by: KEY REALTY - MONROE - New
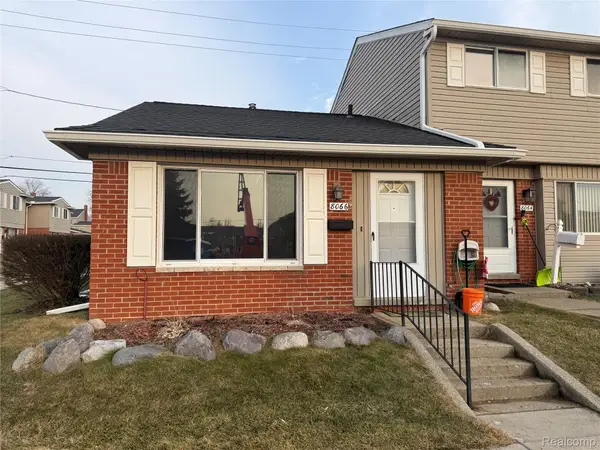 $110,000Active1 beds 1 baths598 sq. ft.
8066 Coventry Street, Westland, MI 48185
MLS# 20261080007Listed by: COMMUNITY CHOICE REALTY ASSOCIATES, LLC - New
 $194,900Active3 beds 1 baths1,170 sq. ft.
35632 Palmer Road, Westland, MI 48186
MLS# 20261078074Listed by: APEX REALTY CENTERS - New
 $229,000Active3 beds 1 baths1,283 sq. ft.
627 Darwin Street, Westland, MI 48186
MLS# 20261079756Listed by: CENTURY 21 CURRAN & OBERSKI - New
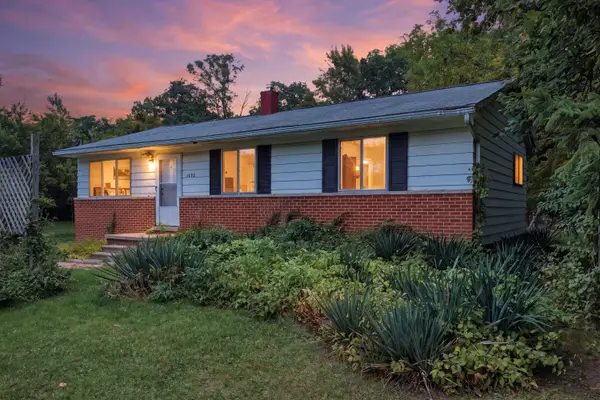 $180,000Active4 beds 3 baths1,017 sq. ft.
1692 N Hix Road, Westland, MI 48185
MLS# 26052454Listed by: KW ADVANTAGE  $209,900Pending3 beds 2 baths1,800 sq. ft.
30828 Fernwood Street, Westland, MI 48186
MLS# 20261079072Listed by: CENTURY 21 PROFESSIONALS LIVONIA- New
 $235,000Active3 beds 2 baths2,238 sq. ft.
35804 Fernwood Street, Westland, MI 48186
MLS# 20261079233Listed by: RE/MAX CORNERSTONE - New
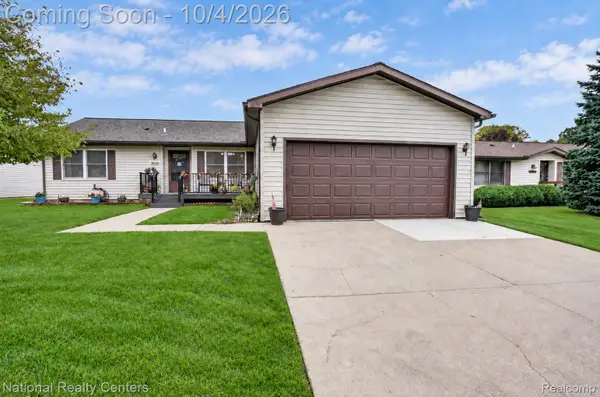 $260,000Active3 beds 2 baths1,456 sq. ft.
38549 Chestnut Lane #56, Westland, MI 48185
MLS# 20261079684Listed by: NATIONAL REALTY CENTERS, INC - New
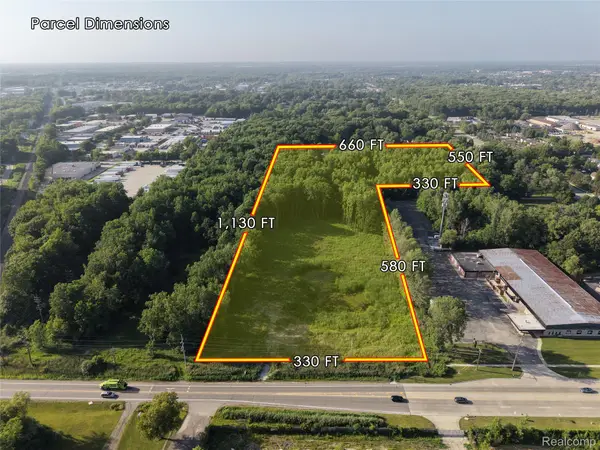 $1,024,000Active11.14 Acres
37600 Cherry Hill Road, Westland, MI 48185
MLS# 20261079565Listed by: EXP REALTY MAIN


Protect your home and budget from life's surprises with an Assurant Home Warranty, backed by a partner that supports you through every step of homeownership. Explore Plans.
© 2023 - 2026 ERA Franchise Systems LLC. All rights reserved. ERA Franchise Systems LLC fully supports the principles of the Fair Housing Act and the Equal Opportunity Act. ERA, ERA Real Estate powered, and their respective logos are registered service marks of ERA Franchise Systems LLC. Each office is independently owned and operated.