
32004 Cheboygan Court, Westland, MI 48186
Local realty services provided by:ERA Prime Real Estate Group
32004 Cheboygan Court,Westland, MI 48186
$130,000
- 2 Beds
- 1 Baths
- 834 sq. ft.
- Single family
- Active
Listed by: michael perna, noah blank
Office: exp realty the perna team
MLS#:20261078407
Source:MI_REALCOMP
Price summary
- Price:$130,000
- Price per sq. ft.:$155.88
About this home
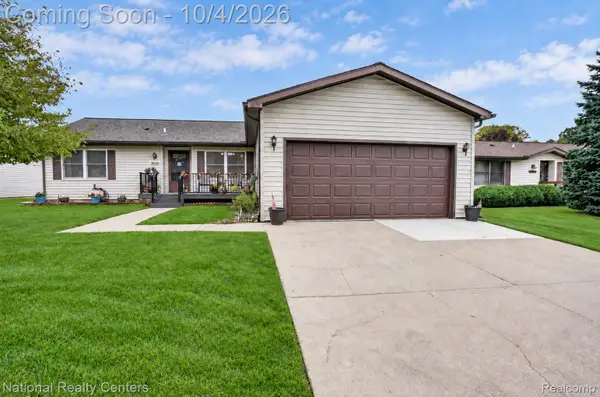
Welcome to this move-in-ready Westland ranch, where comfortable single-level living meets a peaceful setting, flexible interior spaces, and a fenced backyard made for enjoying time at home. A newer front deck creates an inviting first impression and a welcoming place to enjoy morning coffee or unwind at the end of the day.
Inside, the light-filled living room offers a comfortable gathering space and flows naturally into the kitchen, where generous cabinetry, ample prep space, and luxury vinyl flooring create an easy everyday layout. Just beyond, a versatile bonus room provides additional space for a home office, dining area, hobby room, or playroom.
Two comfortable bedrooms and a full bath complete the main living areas, while fresh interior paint and newer carpeting give the home a clean, well-maintained feel.
Step outside to a fenced backyard that offers plenty of room to gather, garden, entertain, or simply enjoy the privacy and quiet surroundings. A storage shed keeps outdoor essentials tucked away, while the newer front deck extends the home's living space outdoors.
Recent improvements include a brand-new hot water tank, fresh interior paint, and newer carpeting, complementing the home's move-in-ready presentation. With a versatile ranch layout, inviting outdoor spaces, and a peaceful residential setting, this Westland home offers an easy place to settle in and make your own. Buyer to obtain and assume Certificate of Occupancy repairs....
Contact an agent
Home facts
- Year built:1942
- Subdivision & Development:NORWAYNE SUB 2
- Listing ID #:20261078407
- Added:3 day(s) ago
- Updated:October 05, 2026 at 10:03 AM
Rooms and interior
- Bedrooms:2
- Total bathrooms:1
- Full bathrooms:1
- Rooms Total:5
- Living area:834 sq. ft.
Heating and cooling
- Cooling:Ceiling Fans, Central Air
- Heating:Forced Air, Natural Gas
Structure and exterior
- Roof:Asphalt
- Year built:1942
- Building area:834 sq. ft.
- Lot area:0.11 Acres
- Lot Features:Level
- Architectural Style:Ranch
- Construction Materials:Aluminum Siding
- Exterior Features:Deck, Lighting, Porch
- Foundation Description:Crawl Space, Poured
- Levels:One
Utilities
- Water:Public
- Sewer:Public Sewer
Finances and disclosures
- Price:$130,000
- Price per sq. ft.:$155.88
- Tax amount:$1,870
Features and amenities
- Appliances:Free Standing Refrigerator
- Laundry features:Gas Dryer Hookup, Washer Hookup
- Amenities:High Speed Internet, Programmable Thermostat
Parking
- Parking description:Driveway, No Garage

New listings near 32004 Cheboygan Court
- New
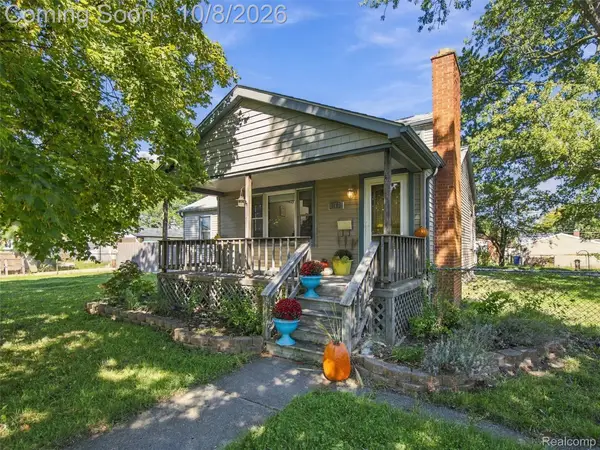 $265,000Active3 beds 2 baths1,614 sq. ft.
30850 Ann Arbor Trail, Westland, MI 48185
MLS# 20261079223Listed by: EXP REALTY BEST LIFE AND COMPANY - New
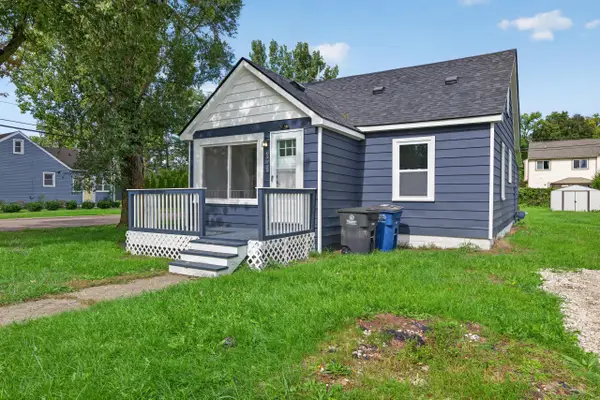 $198,000Active3 beds 1 baths1,040 sq. ft.
33550 Beechwood Street, Westland, MI 48185
MLS# 26052788Listed by: REAL ESTATE ONE INC - New
 $192,500Active-- beds 2 baths2,156 sq. ft.
32329 Kalamazoo Street, Westland, MI 48186
MLS# 20261080095Listed by: KEY REALTY - MONROE - New
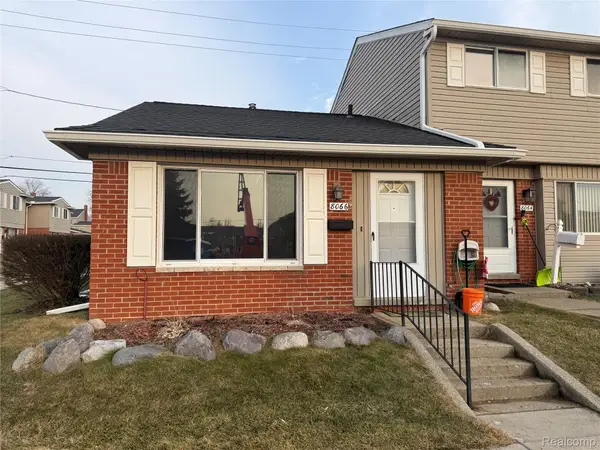 $110,000Active1 beds 1 baths598 sq. ft.
8066 Coventry Street, Westland, MI 48185
MLS# 20261080007Listed by: COMMUNITY CHOICE REALTY ASSOCIATES, LLC - New
 $194,900Active3 beds 1 baths1,170 sq. ft.
35632 Palmer Road, Westland, MI 48186
MLS# 20261078074Listed by: APEX REALTY CENTERS - New
 $229,000Active3 beds 1 baths1,283 sq. ft.
627 Darwin Street, Westland, MI 48186
MLS# 20261079756Listed by: CENTURY 21 CURRAN & OBERSKI - New
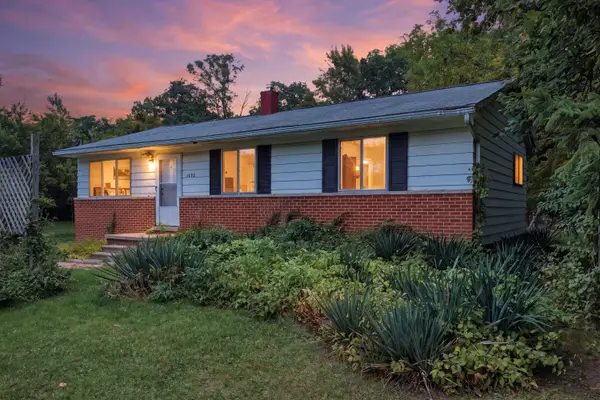 $180,000Active4 beds 3 baths1,017 sq. ft.
1692 N Hix Road, Westland, MI 48185
MLS# 26052454Listed by: KW ADVANTAGE  $209,900Pending3 beds 2 baths1,800 sq. ft.
30828 Fernwood Street, Westland, MI 48186
MLS# 20261079072Listed by: CENTURY 21 PROFESSIONALS LIVONIA- New
 $235,000Active3 beds 2 baths2,238 sq. ft.
35804 Fernwood Street, Westland, MI 48186
MLS# 20261079233Listed by: RE/MAX CORNERSTONE - New
 $260,000Active3 beds 2 baths1,456 sq. ft.
38549 Chestnut Lane #56, Westland, MI 48185
MLS# 20261079684Listed by: NATIONAL REALTY CENTERS, INC


Protect your home and budget from life's surprises with an Assurant Home Warranty, backed by a partner that supports you through every step of homeownership. Explore Plans.
© 2023 - 2026 ERA Franchise Systems LLC. All rights reserved. ERA Franchise Systems LLC fully supports the principles of the Fair Housing Act and the Equal Opportunity Act. ERA, ERA Real Estate powered, and their respective logos are registered service marks of ERA Franchise Systems LLC. Each office is independently owned and operated.