
32234 Sandra Lane, Westland, MI 48185
Local realty services provided by:ERA Prime Real Estate Group
32234 Sandra Lane,Westland, MI 48185
$275,000
- 3 Beds
- 2 Baths
- 1,826 sq. ft.
- Single family
- Pending
Listed by: rachel reaves
Office: re/max leading edge
MLS#:20261066210
Source:MI_REALCOMP
Price summary
- Price:$275,000
- Price per sq. ft.:$150.6
About this home
LIVONIA SCHOOLS with a Westland address, tucked into Boulevard Gardens near Hines Drive. This tri-level surprises from the moment you step inside, with high ceilings, oversized windows, and natural light pouring into the main living space. The kitchen delivers where it counts—a huge window over the sink, beautiful wood cabinetry, an abundance of granite counter space, and plenty of storage. The adjoining dining nook keeps the space connected and comfortable, while recessed lighting and a doorwall with direct driveway access add everyday convenience. Upstairs, hardwood floors continue through three generously sized bedrooms, all finished in neutral tones, along with a beautifully updated full bath. The lower-level family room creates a separate place to relax or entertain, complete with a fireplace for cozy Michigan winters. A half bath and oversized laundry room add function, with direct access to the attached garage just a few steps away.
Outside, the large, fully fenced backyard offers plenty of room for pets, gardening, grilling, or summer get-togethers. Boulevard Gardens has the kind of neighborhood feel people look for—neighbors walking their dogs, bike rides through Hines Drive, and The Last Stand close enough to walk over for fresh produce. It’s an established community where enjoying the outdoors is simply part of everyday life....
Contact an agent
Home facts
- Year built:1956
- Subdivision & Development:BOULEVARD GARDENS SUB 2
- Listing ID #:20261066210
- Added:44 day(s) ago
- Updated:October 02, 2026 at 09:09 AM
Rooms and interior
- Bedrooms:3
- Total bathrooms:2
- Full bathrooms:1
- Half bathrooms:1
- Rooms Total:8
- Basement Description:Partially Finished, Walk-Up Access
- Living area:1,826 sq. ft.
Heating and cooling
- Cooling:Ceiling Fans, Central Air
- Heating:Forced Air, Natural Gas
Structure and exterior
- Year built:1956
- Building area:1,826 sq. ft.
- Lot area:0.14 Acres
- Architectural Style:Split Level
- Construction Materials:Asbestos, Brick, Wood Siding
- Exterior Features:Awnings, Lighting, Patio
- Foundation Description:Basement, Block, Slab
- Levels:Tri-Level
Utilities
- Water:Public
- Sewer:Public Sewer
Finances and disclosures
- Price:$275,000
- Price per sq. ft.:$150.6
- Tax amount:$5,818
Features and amenities
- Appliances:Dishwasher, Dryer, Free Standing Gas Oven, Free Standing Refrigerator, Washer
- Laundry features:Laundry Room
Parking
- Parking description:Attached, Direct Access, Two Car Garage
- Garage spaces:2

New listings near 32234 Sandra Lane
- New
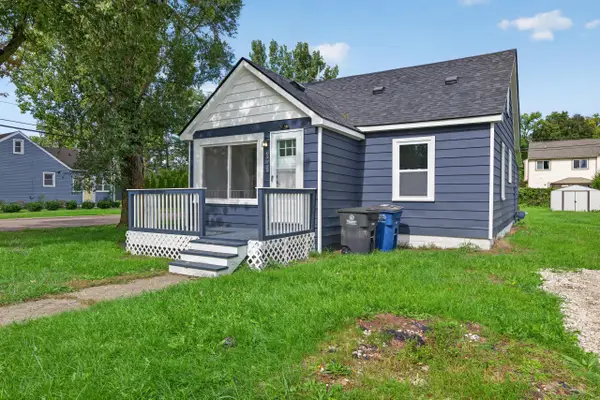 $198,000Active3 beds 1 baths1,040 sq. ft.
33550 Beechwood Street, Westland, MI 48185
MLS# 26052788Listed by: REAL ESTATE ONE INC - New
 $192,500Active-- beds 2 baths2,156 sq. ft.
32329 Kalamazoo Street, Westland, MI 48186
MLS# 20261080095Listed by: KEY REALTY - MONROE - New
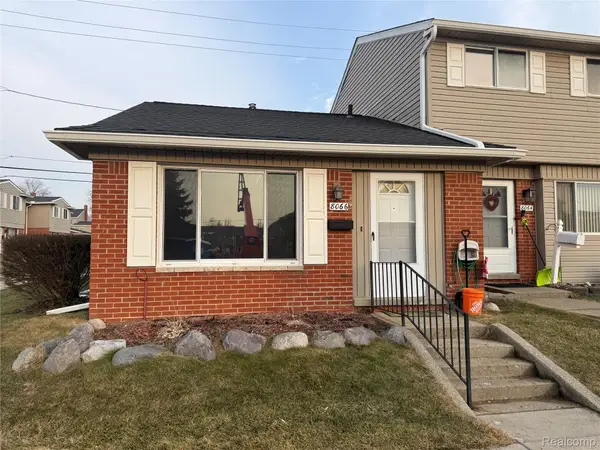 $110,000Active1 beds 1 baths598 sq. ft.
8066 Coventry Street, Westland, MI 48185
MLS# 20261080007Listed by: COMMUNITY CHOICE REALTY ASSOCIATES, LLC - New
 $194,900Active3 beds 1 baths1,170 sq. ft.
35632 Palmer Road, Westland, MI 48186
MLS# 20261078074Listed by: APEX REALTY CENTERS - Open Sun, 12 to 1pmNew
 $229,000Active3 beds 1 baths1,283 sq. ft.
627 Darwin Street, Westland, MI 48186
MLS# 20261079756Listed by: CENTURY 21 CURRAN & OBERSKI - New
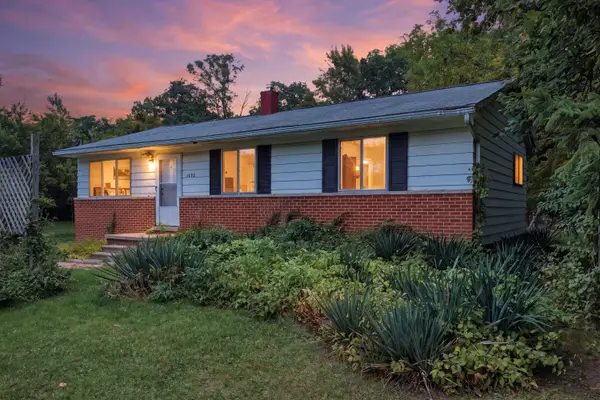 $180,000Active4 beds 3 baths1,017 sq. ft.
1692 N Hix Road, Westland, MI 48185
MLS# 26052454Listed by: KW ADVANTAGE  $209,900Pending3 beds 2 baths1,800 sq. ft.
30828 Fernwood Street, Westland, MI 48186
MLS# 20261079072Listed by: CENTURY 21 PROFESSIONALS LIVONIA- New
 $235,000Active3 beds 2 baths2,238 sq. ft.
35804 Fernwood Street, Westland, MI 48186
MLS# 20261079233Listed by: RE/MAX CORNERSTONE - Open Sun, 1 to 4pmNew
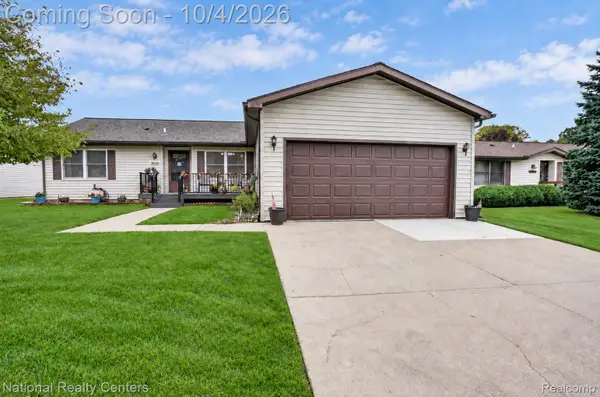 $260,000Active3 beds 2 baths1,456 sq. ft.
38549 Chestnut Lane #56, Westland, MI 48185
MLS# 20261079684Listed by: NATIONAL REALTY CENTERS, INC - New
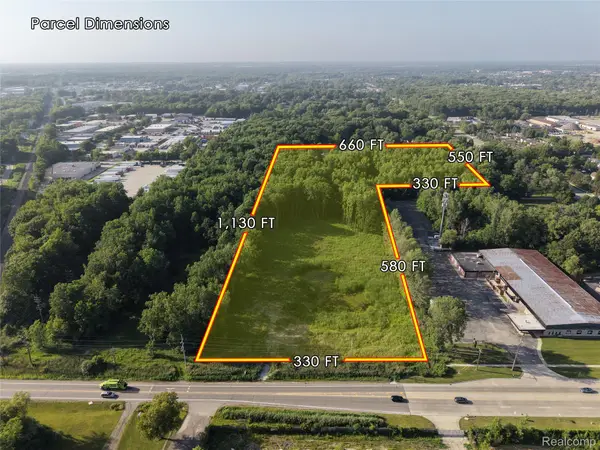 $1,024,000Active11.14 Acres
37600 Cherry Hill Road, Westland, MI 48185
MLS# 20261079565Listed by: EXP REALTY MAIN


Protect your home and budget from life's surprises with an Assurant Home Warranty, backed by a partner that supports you through every step of homeownership. Explore Plans.
© 2023 - 2026 ERA Franchise Systems LLC. All rights reserved. ERA Franchise Systems LLC fully supports the principles of the Fair Housing Act and the Equal Opportunity Act. ERA, ERA Real Estate powered, and their respective logos are registered service marks of ERA Franchise Systems LLC. Each office is independently owned and operated.