
35051 Stacy Street, Westland, MI 48185
Local realty services provided by:ERA Prime Real Estate Group
35051 Stacy Street,Westland, MI 48185
$280,000
- 3 Beds
- 3 Baths
- 2,806 sq. ft.
- Single family
- Active
Listed by: meghan behan, chundra johnson
Office: keller williams ann arbor mrkt
MLS#:81026057022
Source:MI_REALCOMP
Price summary
- Price:$280,000
- Price per sq. ft.:$96.15
About this home
Room to Live, Create & Store It All! Discover this rare Westland ranch on a sprawling .72-acre corner lot. This 3-bedroom, 2.5-bath home combines comfortable living with exceptional space and versatility. The main level features updated flooring, renovated full and half baths, and a kitchen with dining space and access to the covered deck--perfect for entertaining! A spacious living room flows into a three-season sunporch, adding more room to relax. The finished walkout basement features a family room with stunning wood-burning fireplace, bar area, dedicated hobby/craft room, abundant storage, and a renovated full bath. Need serious garage space? The oversized 3+ car garage can accommodate 4+ vehicles, along with tractor and additional storage! A fenced backyard, kayak pool, large deck with gazebo, and storage shed round out this unique property. Bring your hobbies, your toys, and your imagination--this one has space ready for you!Close to restaurants, shopping, Edison Elementary school, Jaycee Park & Mike Modano Ice Arena, MJR Westland Cinema, and more. 1 year America's Preferred home warranty included provided by the sellers....
Contact an agent
Home facts
- Year built:1954
- Listing ID #:81026057022
- Added:1 day(s) ago
- Updated:October 27, 2026 at 05:03 AM
Rooms and interior
- Bedrooms:3
- Total bathrooms:3
- Full bathrooms:2
- Half bathrooms:1
- Rooms Total:8
- Flooring:Ceramic Tile, Laminate, Linoleum, Vinyl
- Basement Description:Finished, Full, Walk-Out Access
- Living area:2,806 sq. ft.
Heating and cooling
- Cooling:Ceiling Fans, Central Air
- Heating:Forced Air, Natural Gas
Structure and exterior
- Roof:Shingle
- Year built:1954
- Building area:2,806 sq. ft.
- Lot area:0.72 Acres
- Lot Features:Corner Lot
- Architectural Style:Ranch
- Construction Materials:Brick, Stone, Vinyl Siding
- Exterior Features:Covered, Deck, Gazebo
- Foundation Description:Basement
Utilities
- Water:Public
- Sewer:Public Sewer, Storm Drain
Finances and disclosures
- Price:$280,000
- Price per sq. ft.:$96.15
- Tax amount:$5,949
Features and amenities
- Appliances:Dishwasher, Microwave, Oven, Range, Refrigerator
- Laundry features:In Basement, Washer Hookup
- Pool features:Above Ground, Outdoor Pool
Parking
- Parking description:Concrete, Detached, Garage Door Opener, Garage Faces Front, Gravel
- Garage spaces:3

New listings near 35051 Stacy Street
- Open Wed, 5:30 to 6:30pmNew
 $289,900Active3 beds 3 baths1,603 sq. ft.
6433 Pembrook DR, Westland, MI 48185
MLS# 20261085751Listed by: CENTURY 21 CURRAN & OBERSKI - New
 $225,000Active3 beds 2 baths2,513 sq. ft.
39237 Gloucester ST, Westland, MI 48186
MLS# 20261086651Listed by: NATIONAL REALTY CENTERS, INC - New
 $169,900Active3 beds 1 baths907 sq. ft.
1639 Winifred ST, Westland, MI 48186
MLS# 20261083517Listed by: TOP AGENT REALTY  $125,000Pending2 beds 1 baths756 sq. ft.
35240 Bakewell ST, Westland, MI 48185
MLS# 20261086319Listed by: EMPIRE REALTY GROUP $232,000Pending3 beds 2 baths2,166 sq. ft.
32744 Sandra LN, Westland, MI 48185
MLS# 20261084888Listed by: RE/MAX CLASSIC- New
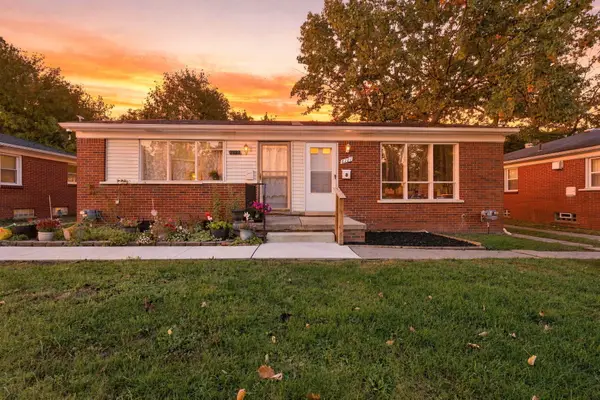 $98,900Active2 beds 1 baths656 sq. ft.
2127 Ackley Avenue, Westland, MI 48186
MLS# 26056548Listed by: REMERICA HOMETOWN ONE - New
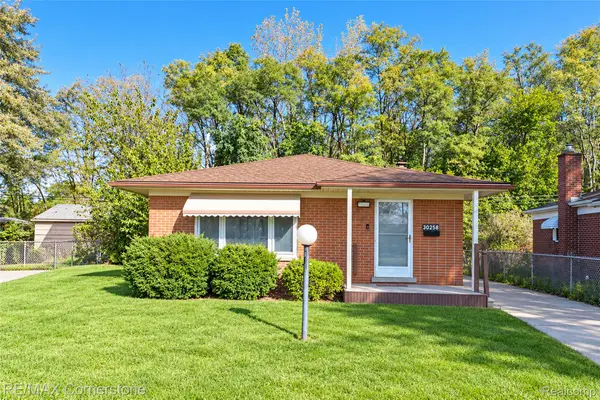 $199,900Active3 beds 2 baths2,026 sq. ft.
30258 Hanover BLVD, Westland, MI 48186
MLS# 20261085706Listed by: RE/MAX CORNERSTONE - New
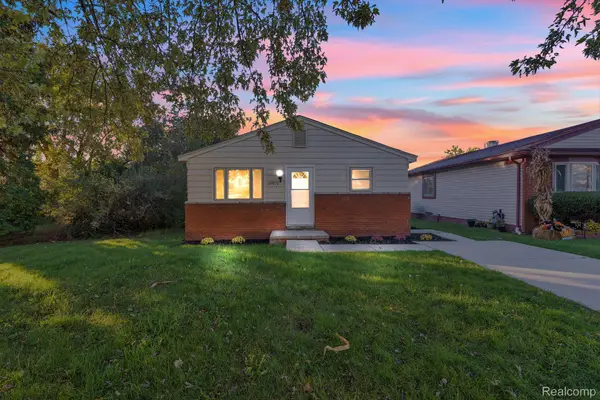 $230,000Active4 beds 2 baths1,199 sq. ft.
29071 Annapolis RD, Westland, MI 48186
MLS# 20261085131Listed by: KELLER WILLIAMS LEGACY - New
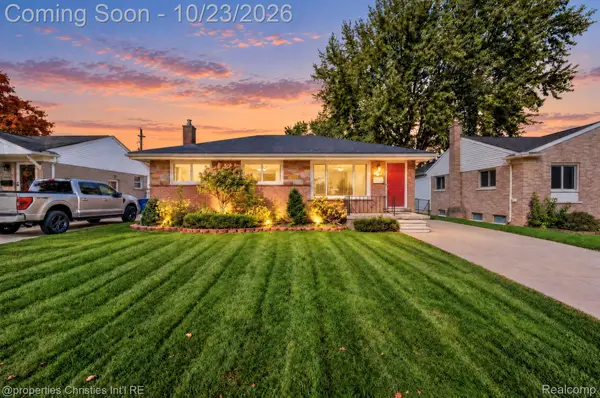 $225,000Active3 beds 2 baths1,831 sq. ft.
32668 Avondale ST, Westland, MI 48186
MLS# 20261085604Listed by: @PROPERTIES CHRISTIE'S INT'L R.E. BIRMINGHAM


Protect your home and budget from life's surprises with an Assurant Home Warranty, backed by a partner that supports you through every step of homeownership. Explore Plans.
© 2023 - 2026 ERA Franchise Systems LLC. All rights reserved. ERA Franchise Systems LLC fully supports the principles of the Fair Housing Act and the Equal Opportunity Act. ERA, ERA Real Estate powered, and their respective logos are registered service marks of ERA Franchise Systems LLC. Each office is independently owned and operated.