
37445 Marquette Street, Westland, MI 48185
Local realty services provided by:ERA Prime Real Estate Group
37445 Marquette Street,Westland, MI 48185
$179,900
- 2 Beds
- 1 Baths
- 800 sq. ft.
- Single family
- Active
Listed by: nancy ajlouny
Office: the richrealty group
MLS#:20261077753
Source:MI_REALCOMP
Price summary
- Price:$179,900
- Price per sq. ft.:$224.88
About this home
Beautiful little Gem, home has a big covered front porch with original beadboard ceiling, huge 18 BY 18 freshly stained deck off back with extra deck perfect for your grill, perfect for relaxing or entertaining, overlooking a huge almost Half Acre yard that is Fenced in and provides Mature Maple trees, one up front perfect for a Swing! A good sized Tough Shed with Brand New Roof and Trim. Garden Shed for mowers, or toys. It's open and feels much bigger. Living Dining are Clear view to the Kitchen glass door leading to Deck and yard. Gorgeous Crown Molding emphasizes this unique home. Kitchen Sink Corner Window by t w/ Solid Oak sill. Solid Red Oak floors under 2 yr old carpeting. Living room has a cozy Electric Fireplace with back Lighting and does heat as well. Updated Bath has a Vessel Sink, open storage for Linens, personal items, Ceramic Shower, Pretty Kitchen with overhead ledges for storage or Display items, and Large built in Pantry by back door. Primary bedroom has a built in faux leather headboard that just lifts up to remove. Built in storage insulated and carpeted upstairs. Blown in Foam insulation in Kitchen. Foundation is Insulated. AC, Plumbing, Electrical, Siding, Trim, Thermal Windows, Doors, Furnace all replaced, Hardware, Lighting, Interior doors also. One Solid Oak Door honors its Heritage. Laundry room was, used as a multi purpose room {office area} but could be a small 3rd Bedroom again. Coat closet in Living room. Agent is Owner. A Natural Fireplace between the Living and Dining area which was closed off many years ago but could possibly be made usable again with proper work. Be Creative it is a Charming Cozy Home! Close to expressways for easy commute, shopping, dining, Central City Park with fantastic play scapes and water park, Dog park down the Street. Area of much higher priced Homes. Quiet Dead End Street. INFO DEEMED RELIABLE NOT GUARENTEED...
Contact an agent
Home facts
- Year built:1920
- Subdivision & Development:HENRY GOWDY FARM SUB
- Listing ID #:20261077753
- Added:8 day(s) ago
- Updated:October 05, 2026 at 10:03 AM
Rooms and interior
- Bedrooms:2
- Total bathrooms:1
- Full bathrooms:1
- Rooms Total:6
- Living area:800 sq. ft.
Heating and cooling
- Cooling:Central Air, ENERGY STAR Qualified A/C Equipment
- Heating:ENERGY STAR Qualified Furnace Equipment, Forced Air, Natural Gas
Structure and exterior
- Roof:Asphalt, ENERGY STAR Shingles
- Year built:1920
- Building area:800 sq. ft.
- Lot area:0.45 Acres
- Lot Features:Cleared, Level, South West Shading
- Architectural Style:Bungalow
- Construction Materials:Vinyl Siding
- Exterior Features:Chimney Caps, Covered, Deck, Lighting, Porch
- Foundation Description:Block, Crawl Space
Utilities
- Water:Public
- Sewer:Public Sewer
Finances and disclosures
- Price:$179,900
- Price per sq. ft.:$224.88
- Tax amount:$3,782
Features and amenities
- Appliances:Disposal, Dryer, ENERGY STAR Qualified Dryer, ENERGY STAR Qualified Washer, Free Standing Refrigerator, Gas Cooktop, Microwave, Washer
- Laundry features:Gas Dryer Hookup, Laundry Room, Washer Hookup
- Amenities:ENERGY STAR Qualified Doors, ENERGY STAR Qualified Exhaust Fan(s), ENERGY STAR Qualified Light Fixture(s), Programmable Thermostat
Parking
- Parking description:No Garage

New listings near 37445 Marquette Street
- New
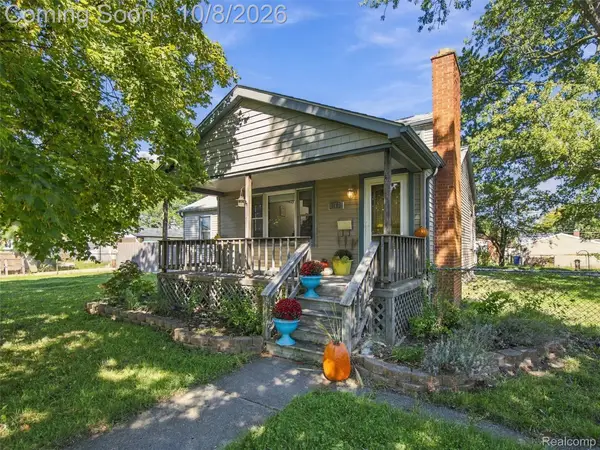 $265,000Active3 beds 2 baths1,614 sq. ft.
30850 Ann Arbor Trail, Westland, MI 48185
MLS# 20261079223Listed by: EXP REALTY BEST LIFE AND COMPANY - New
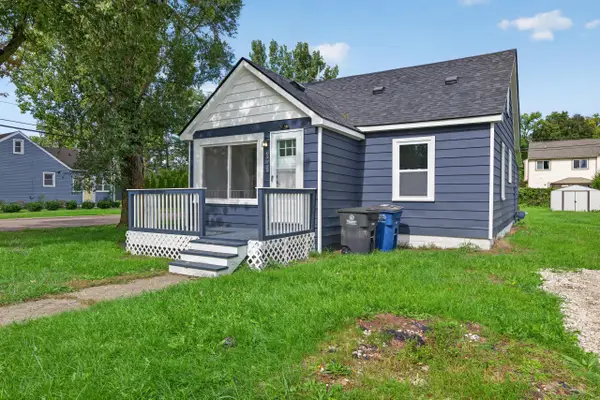 $198,000Active3 beds 1 baths1,040 sq. ft.
33550 Beechwood Street, Westland, MI 48185
MLS# 26052788Listed by: REAL ESTATE ONE INC - New
 $192,500Active-- beds 2 baths2,156 sq. ft.
32329 Kalamazoo Street, Westland, MI 48186
MLS# 20261080095Listed by: KEY REALTY - MONROE - New
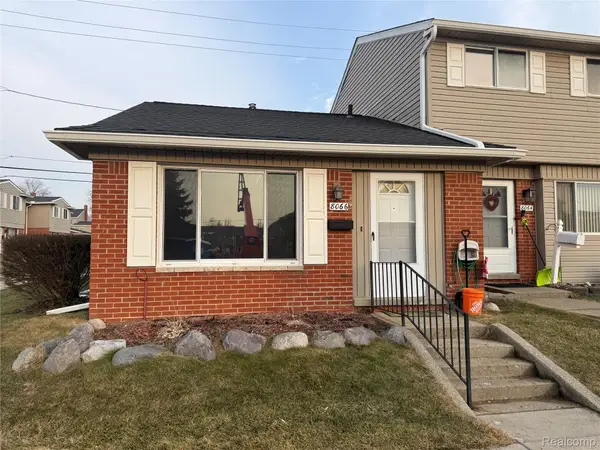 $110,000Active1 beds 1 baths598 sq. ft.
8066 Coventry Street, Westland, MI 48185
MLS# 20261080007Listed by: COMMUNITY CHOICE REALTY ASSOCIATES, LLC - New
 $194,900Active3 beds 1 baths1,170 sq. ft.
35632 Palmer Road, Westland, MI 48186
MLS# 20261078074Listed by: APEX REALTY CENTERS - New
 $229,000Active3 beds 1 baths1,283 sq. ft.
627 Darwin Street, Westland, MI 48186
MLS# 20261079756Listed by: CENTURY 21 CURRAN & OBERSKI - New
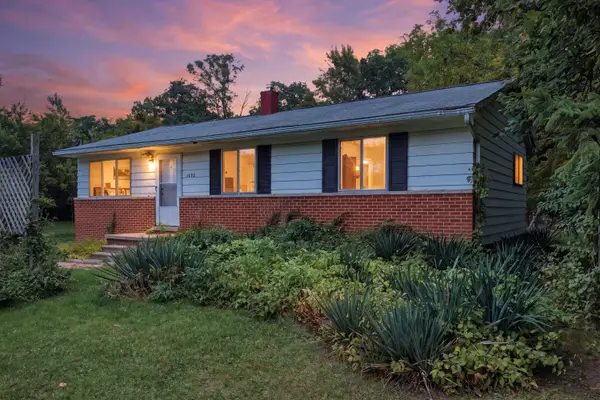 $180,000Active4 beds 3 baths1,017 sq. ft.
1692 N Hix Road, Westland, MI 48185
MLS# 26052454Listed by: KW ADVANTAGE  $209,900Pending3 beds 2 baths1,800 sq. ft.
30828 Fernwood Street, Westland, MI 48186
MLS# 20261079072Listed by: CENTURY 21 PROFESSIONALS LIVONIA- New
 $235,000Active3 beds 2 baths2,238 sq. ft.
35804 Fernwood Street, Westland, MI 48186
MLS# 20261079233Listed by: RE/MAX CORNERSTONE - New
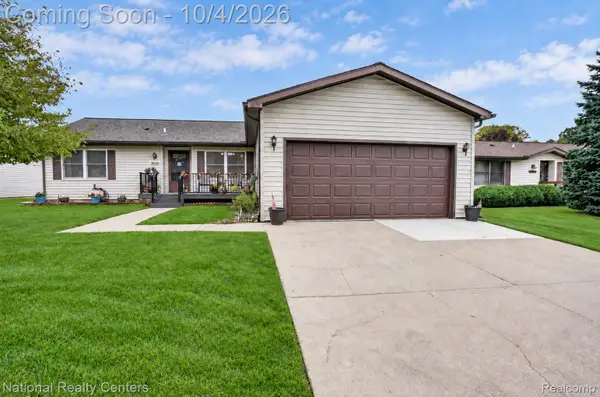 $260,000Active3 beds 2 baths1,456 sq. ft.
38549 Chestnut Lane #56, Westland, MI 48185
MLS# 20261079684Listed by: NATIONAL REALTY CENTERS, INC


Protect your home and budget from life's surprises with an Assurant Home Warranty, backed by a partner that supports you through every step of homeownership. Explore Plans.
© 2023 - 2026 ERA Franchise Systems LLC. All rights reserved. ERA Franchise Systems LLC fully supports the principles of the Fair Housing Act and the Equal Opportunity Act. ERA, ERA Real Estate powered, and their respective logos are registered service marks of ERA Franchise Systems LLC. Each office is independently owned and operated.