
38111 Carolon Boulevard, Westland, MI 48185
Local realty services provided by:ERA Prime Real Estate Group
38111 Carolon Boulevard,Westland, MI 48185
$138,000
- 2 Beds
- 2 Baths
- 1,032 sq. ft.
- Single family
- Active
Listed by: rachel reaves
Office: re/max leading edge
MLS#:20261077345
Source:MI_REALCOMP
Price summary
- Price:$138,000
- Price per sq. ft.:$133.72
- Monthly HOA dues:$280
About this home
Updated, move-in ready, and close to everything—this two-story Westland condo makes everyday living easy. Just off Ford Road and Hix, you’re minutes from shopping, restaurants, daily errands, and the expressway. Step inside to a spacious entry with a large coat closet, then settle into the living room, where a beautiful bay window brings in plenty of natural light. Brand-new luxury vinyl plank flooring runs throughout the main level, and the kitchen gives you plenty of cabinet and counter space, plus a dedicated spot to sit down for dinner. There’s also in-unit laundry and a half bath downstairs for guests, so your full bath upstairs stays private. Upstairs, brand-new carpet adds a fresh feel to both generously sized bedrooms. The primary bedroom has a walk-in closet, and the second bedroom has a large double closet. Updated windows and neutral finishes make it easy to move right in and make the space your own. A carport right outside the door makes coming and going simple, and the community pool is just steps away.
Move right in and enjoy it yourself, or take advantage of the rental potential—the Carolon bylaws allow owners to lease their units....
Contact an agent
Home facts
- Year built:1979
- Subdivision & Development:REPLAT 1 WAYNE COUNTY CONDO SUB PLAN 144
- Listing ID #:20261077345
- Added:10 day(s) ago
- Updated:October 05, 2026 at 10:03 AM
Rooms and interior
- Bedrooms:2
- Total bathrooms:2
- Full bathrooms:1
- Half bathrooms:1
- Rooms Total:5
- Living area:1,032 sq. ft.
Heating and cooling
- Cooling:Central Air
- Heating:Forced Air, Natural Gas
Structure and exterior
- Year built:1979
- Building area:1,032 sq. ft.
- Architectural Style:Townhouse
- Construction Materials:Brick, Vinyl Siding
- Exterior Features:Lighting, Porch
- Foundation Description:Slab
- Levels:Two
Utilities
- Water:Public
- Sewer:Public Sewer
Finances and disclosures
- Price:$138,000
- Price per sq. ft.:$133.72
- Tax amount:$2,644
Features and amenities
- Appliances:Dishwasher, Dryer, Free Standing Electric Range, Free Standing Refrigerator, Washer
- Laundry features:In Unit
- Pool features:Community, In Ground
Parking
- Parking description:Carport, No Garage

New listings near 38111 Carolon Boulevard
- New
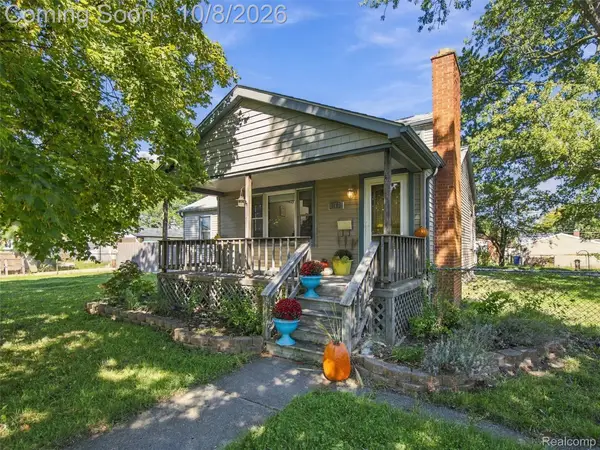 $265,000Active3 beds 2 baths1,614 sq. ft.
30850 Ann Arbor Trail, Westland, MI 48185
MLS# 20261079223Listed by: EXP REALTY BEST LIFE AND COMPANY - New
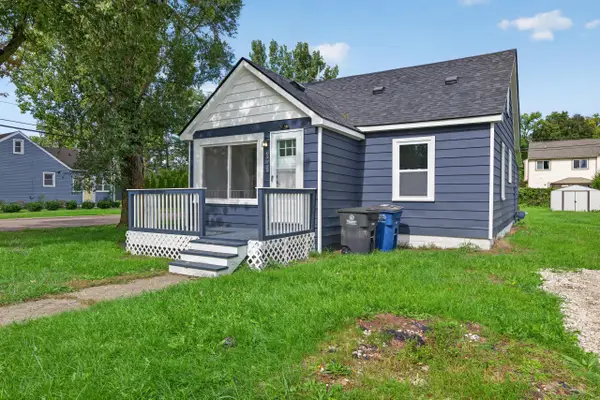 $198,000Active3 beds 1 baths1,040 sq. ft.
33550 Beechwood Street, Westland, MI 48185
MLS# 26052788Listed by: REAL ESTATE ONE INC - New
 $192,500Active-- beds 2 baths2,156 sq. ft.
32329 Kalamazoo Street, Westland, MI 48186
MLS# 20261080095Listed by: KEY REALTY - MONROE - New
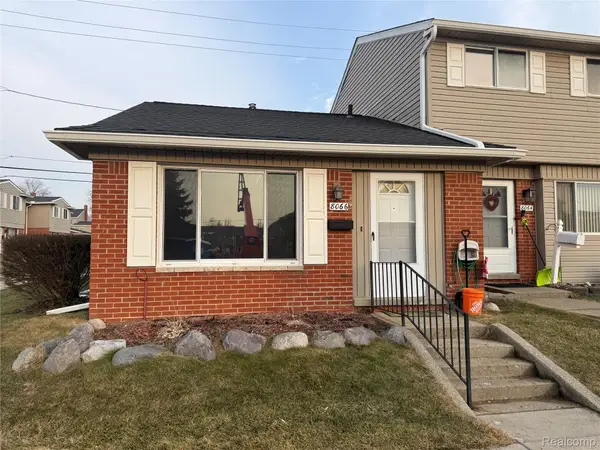 $110,000Active1 beds 1 baths598 sq. ft.
8066 Coventry Street, Westland, MI 48185
MLS# 20261080007Listed by: COMMUNITY CHOICE REALTY ASSOCIATES, LLC - New
 $194,900Active3 beds 1 baths1,170 sq. ft.
35632 Palmer Road, Westland, MI 48186
MLS# 20261078074Listed by: APEX REALTY CENTERS - New
 $229,000Active3 beds 1 baths1,283 sq. ft.
627 Darwin Street, Westland, MI 48186
MLS# 20261079756Listed by: CENTURY 21 CURRAN & OBERSKI - New
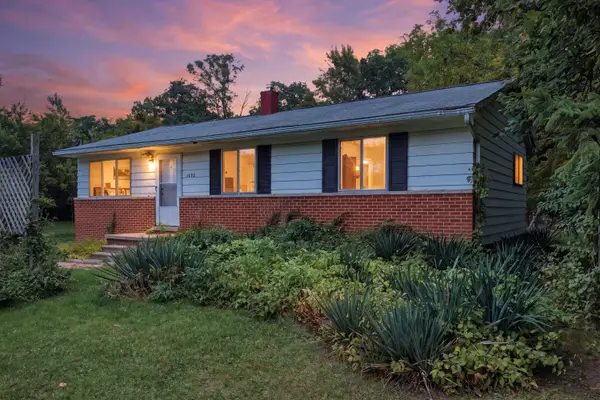 $180,000Active4 beds 3 baths1,017 sq. ft.
1692 N Hix Road, Westland, MI 48185
MLS# 26052454Listed by: KW ADVANTAGE  $209,900Pending3 beds 2 baths1,800 sq. ft.
30828 Fernwood Street, Westland, MI 48186
MLS# 20261079072Listed by: CENTURY 21 PROFESSIONALS LIVONIA- New
 $235,000Active3 beds 2 baths2,238 sq. ft.
35804 Fernwood Street, Westland, MI 48186
MLS# 20261079233Listed by: RE/MAX CORNERSTONE - New
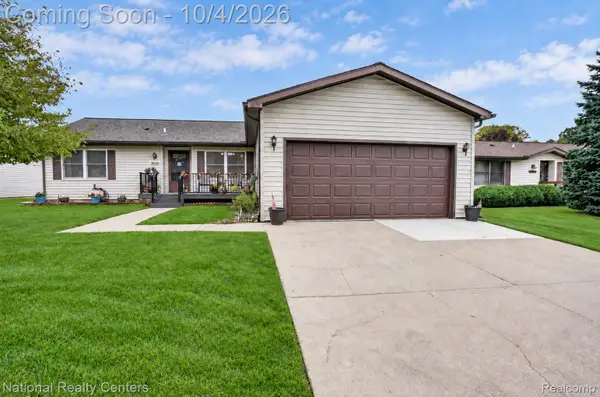 $260,000Active3 beds 2 baths1,456 sq. ft.
38549 Chestnut Lane #56, Westland, MI 48185
MLS# 20261079684Listed by: NATIONAL REALTY CENTERS, INC


Protect your home and budget from life's surprises with an Assurant Home Warranty, backed by a partner that supports you through every step of homeownership. Explore Plans.
© 2023 - 2026 ERA Franchise Systems LLC. All rights reserved. ERA Franchise Systems LLC fully supports the principles of the Fair Housing Act and the Equal Opportunity Act. ERA, ERA Real Estate powered, and their respective logos are registered service marks of ERA Franchise Systems LLC. Each office is independently owned and operated.