
38386 Oakwest Drive, Westland, MI 48185
Local realty services provided by:ERA Prime Real Estate Group
38386 Oakwest Drive,Westland, MI 48185
$375,000
- 3 Beds
- 3 Baths
- 1,787 sq. ft.
- Single family
- Active
Listed by: jaime burkhart
Office: preferred, realtors ltd
MLS#:20261079065
Source:MI_REALCOMP
Price summary
- Price:$375,000
- Price per sq. ft.:$209.85
- Monthly HOA dues:$10
About this home
Incredible in every way — this beautifully maintained formal model in Westland with award-winning Livonia Schools offers standout features and fresh updates throughout. The dramatic foyer with hardwood flooring sets an impressive tone, flowing into spacious living areas highlighted by two fireplaces, central vacuum, and accessible first floor full bath .
The primary suite features vaulted ceilings, a huge walk-in closet, and a private bath. Brand-new carpet adds a crisp, move-in-ready feel. Outside, enjoy beautiful landscaping, in-ground sprinklers, and a well-kept exterior that enhances curb appeal.
Major mechanical upgrades include a brand-new furnace and A/C and whole house generator, providing comfort and peace of mind. A truly exceptional home combining timeless appeal with modern updates in a prime Westland location served by Livonia’s award-winning schools.
Contact an agent
Home facts
- Year built:1995
- Subdivision & Development:OAKWEST ESTATES SUB
- Listing ID #:20261079065
- Added:3 day(s) ago
- Updated:October 05, 2026 at 10:03 AM
Rooms and interior
- Bedrooms:3
- Total bathrooms:3
- Full bathrooms:3
- Rooms Total:8
- Basement Description:Unfinished
- Living area:1,787 sq. ft.
Heating and cooling
- Cooling:Ceiling Fans, Central Air
- Heating:Forced Air, Natural Gas
Structure and exterior
- Roof:Asphalt
- Year built:1995
- Building area:1,787 sq. ft.
- Lot area:0.24 Acres
- Lot Features:Corner Lot
- Architectural Style:Colonial
- Construction Materials:Brick, Vinyl Siding
- Exterior Features:Covered, Lighting, Porch
- Foundation Description:Basement, Poured, Sump Pump
- Levels:Two
Utilities
- Water:Public
- Sewer:Public Sewer
Finances and disclosures
- Price:$375,000
- Price per sq. ft.:$209.85
- Tax amount:$5,143
Features and amenities
- Appliances:Dishwasher, Disposal, Dryer, Free Standing Gas Range, Free Standing Refrigerator, Microwave, Range Hood, Stainless Steel Appliances, Washer
- Laundry features:Laundry Room
- Amenities:Central Vacuum, Entrance Foyer
Parking
- Parking description:Attached, Direct Access, Electricity In Garage, Garage Door Opener, Two Car Garage
- Garage spaces:2

New listings near 38386 Oakwest Drive
- New
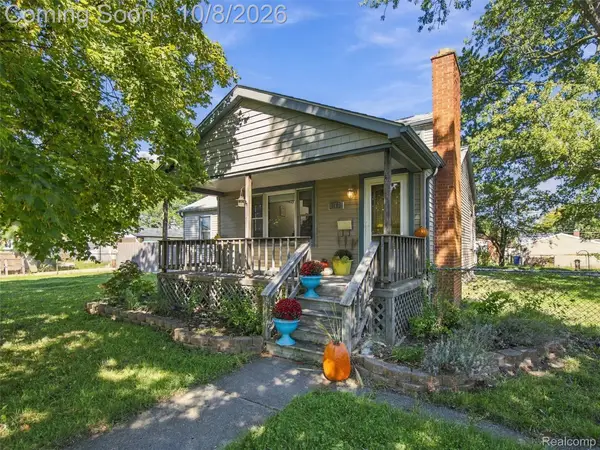 $265,000Active3 beds 2 baths1,614 sq. ft.
30850 Ann Arbor Trail, Westland, MI 48185
MLS# 20261079223Listed by: EXP REALTY BEST LIFE AND COMPANY - New
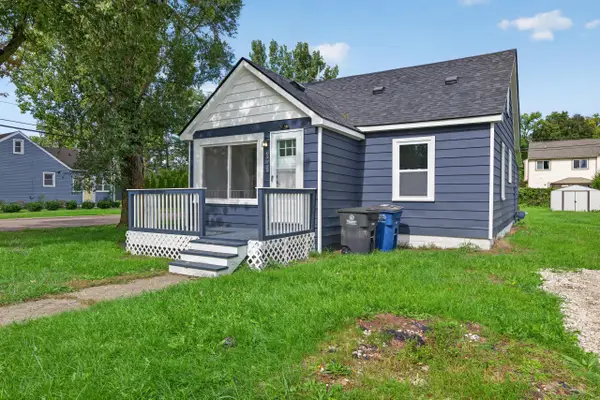 $198,000Active3 beds 1 baths1,040 sq. ft.
33550 Beechwood Street, Westland, MI 48185
MLS# 26052788Listed by: REAL ESTATE ONE INC - New
 $192,500Active-- beds 2 baths2,156 sq. ft.
32329 Kalamazoo Street, Westland, MI 48186
MLS# 20261080095Listed by: KEY REALTY - MONROE - New
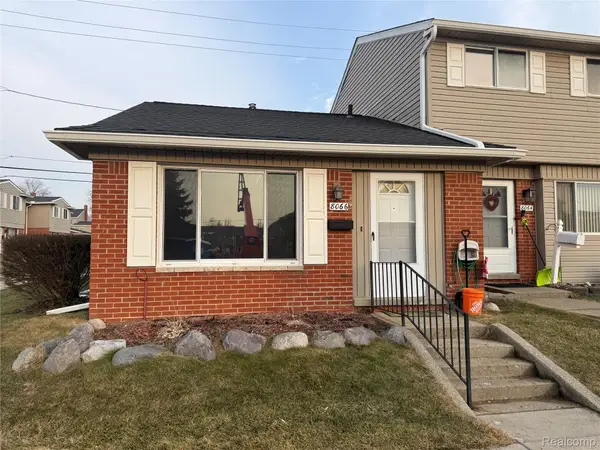 $110,000Active1 beds 1 baths598 sq. ft.
8066 Coventry Street, Westland, MI 48185
MLS# 20261080007Listed by: COMMUNITY CHOICE REALTY ASSOCIATES, LLC - New
 $194,900Active3 beds 1 baths1,170 sq. ft.
35632 Palmer Road, Westland, MI 48186
MLS# 20261078074Listed by: APEX REALTY CENTERS - New
 $229,000Active3 beds 1 baths1,283 sq. ft.
627 Darwin Street, Westland, MI 48186
MLS# 20261079756Listed by: CENTURY 21 CURRAN & OBERSKI - New
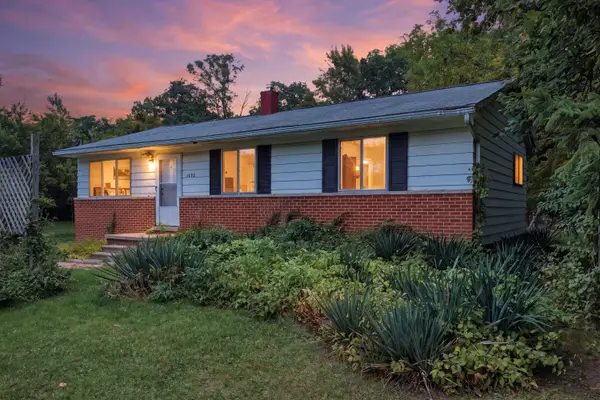 $180,000Active4 beds 3 baths1,017 sq. ft.
1692 N Hix Road, Westland, MI 48185
MLS# 26052454Listed by: KW ADVANTAGE  $209,900Pending3 beds 2 baths1,800 sq. ft.
30828 Fernwood Street, Westland, MI 48186
MLS# 20261079072Listed by: CENTURY 21 PROFESSIONALS LIVONIA- New
 $235,000Active3 beds 2 baths2,238 sq. ft.
35804 Fernwood Street, Westland, MI 48186
MLS# 20261079233Listed by: RE/MAX CORNERSTONE - New
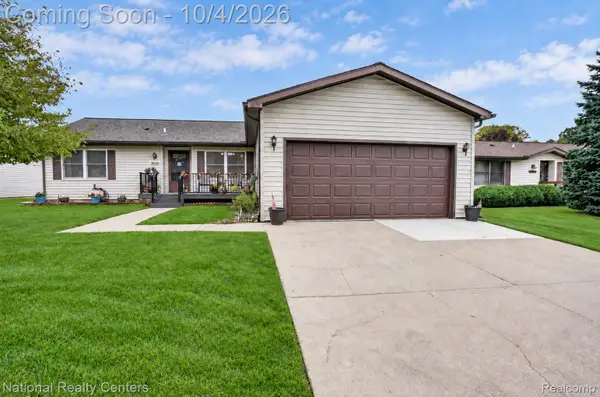 $260,000Active3 beds 2 baths1,456 sq. ft.
38549 Chestnut Lane #56, Westland, MI 48185
MLS# 20261079684Listed by: NATIONAL REALTY CENTERS, INC


Protect your home and budget from life's surprises with an Assurant Home Warranty, backed by a partner that supports you through every step of homeownership. Explore Plans.
© 2023 - 2026 ERA Franchise Systems LLC. All rights reserved. ERA Franchise Systems LLC fully supports the principles of the Fair Housing Act and the Equal Opportunity Act. ERA, ERA Real Estate powered, and their respective logos are registered service marks of ERA Franchise Systems LLC. Each office is independently owned and operated.