
432 Marigold Circle, Westland, MI 48185
Local realty services provided by:ERA Reardon Realty Great Lakes
432 Marigold Circle,Westland, MI 48185
$204,000
- 2 Beds
- 2 Baths
- 1,211 sq. ft.
- Condominium
- Active
Listed by: robert olson
Office: robert olson realtors
MLS#:26037432
Source:MI_MICHRIC
Price summary
- Price:$204,000
- Price per sq. ft.:$168.46
- Monthly HOA dues:$280
About this home
Location Location Location! Well appointed 1 Story "No Steps" entrance! This home is virtually completed Updated! Beautiful Winding Lighted Walkway to covered entry! Spacious Living Area with recessed Lighting accented by unique mantel Electric Fireplace emitting a "light show" of Colors and heat if needed! Doorwall to 12'x10' Covered Patio! Luxury Vinyl Floors compliment an interior of like kind colors! Culinary Kitchen with Granite surfaces and High Top Bar for serving, ceramic tile splash walls, Swan neck fixture with S.S Sinks. All matching Appliance (including washer & dryer) are included! Overhead lighting in both Bedrooms, ceramic and/or porcelain type/style walls in shower and flooring in both baths. D-e-e-p lighted walk-in closet in Primary Bedroom with en suite! NEW Furnace and Central Air in Feb.2026! 9'x6' 1St Floor Laundry with extra storage! 1+Attached Garage with insulated door & New electric opener in 2025. Just one look and you'll want to move-in Relax and Enjoy!!
Contact an agent
Home facts
- Year built:2003
- Subdivision & Development:Cherry Hill Place
- Listing ID #:26037432
- Added:92 day(s) ago
- Updated:October 22, 2026 at 04:01 PM
Rooms and interior
- Bedrooms:2
- Total bathrooms:2
- Full bathrooms:2
- Rooms Total:8
- Kitchen Description:Dishwasher, Disposal, Microwave, Oven, Range, Refrigerator
- Basement:Yes
- Basement Description:Slab
- Living area:1,211 sq. ft.
Heating and cooling
- Heating:Forced Air
- Central air:Yes
Structure and exterior
- Year built:2003
- Building area:1,211 sq. ft.
- Lot Features:Wooded
- Construction Materials:Brick
Utilities
- Water:Public
Finances and disclosures
- Price:$204,000
- Price per sq. ft.:$168.46
- Tax amount:$4,111 (2025)
Features and amenities
- Laundry features:Washer
Parking
- Garage:Yes
- Garage spaces:1
New listings near 432 Marigold Circle
- Open Sun, 3 to 5pmNew
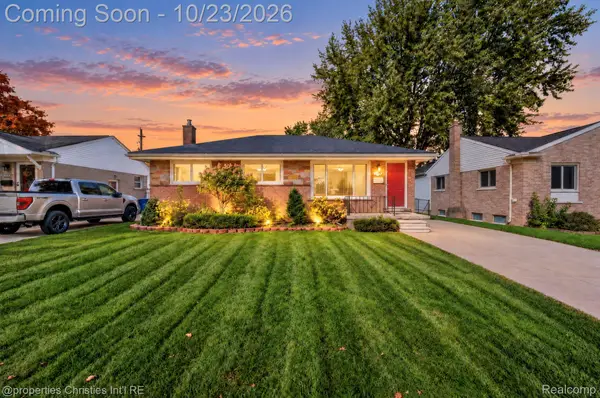 $225,000Active3 beds 2 baths1,831 sq. ft.
32668 Avondale ST, Westland, MI 48186
MLS# 20261085604Listed by: @PROPERTIES CHRISTIE'S INT'L R.E. BIRMINGHAM
- New
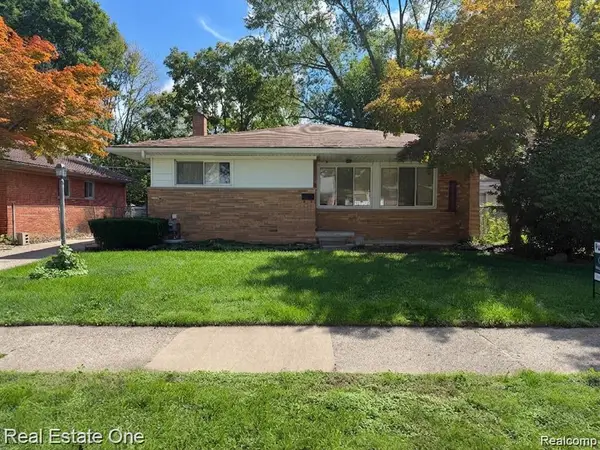 $209,900Active3 beds 2 baths2,000 sq. ft.
7540 August AVE, Westland, MI 48185
MLS# 20261085599Listed by: REAL ESTATE ONE-DBN HTS - New
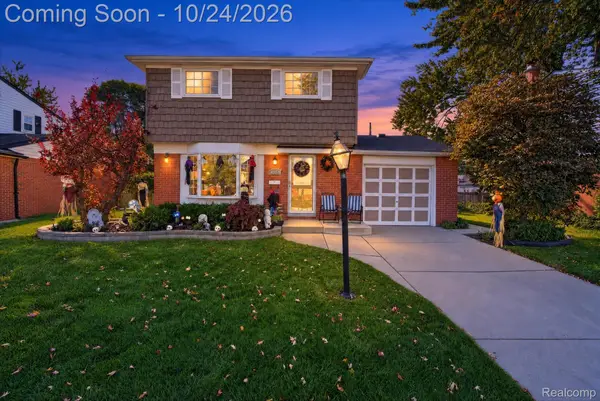 $239,000Active3 beds 2 baths1,686 sq. ft.
32505 Steinhauer ST, Westland, MI 48186
MLS# 20261085347Listed by: HB REALTY PARTNERS - New
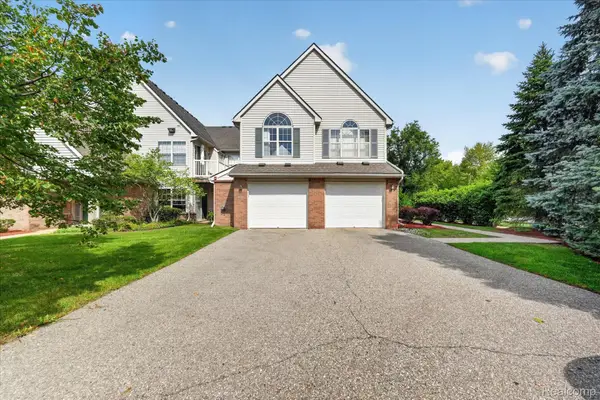 $229,500Active3 beds 2 baths1,683 sq. ft.
531 Brookfield DR, Westland, MI 48185
MLS# 20261085448Listed by: LANG REAL ESTATE - New
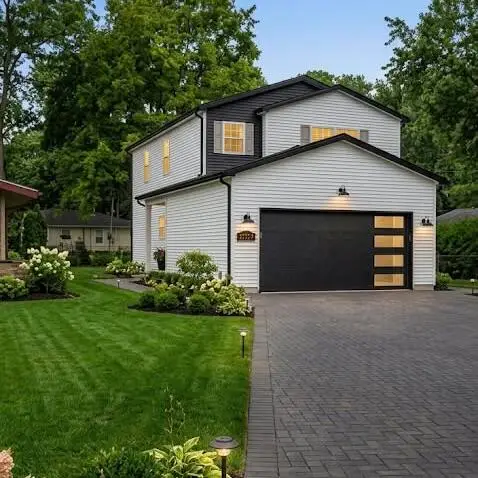 $359,000Active3 beds 3 baths1,700 sq. ft.
33724 Barrington Street, Westland, MI 48186
MLS# 26056008Listed by: FORTRESS REALTY BROKERAGE, LLC 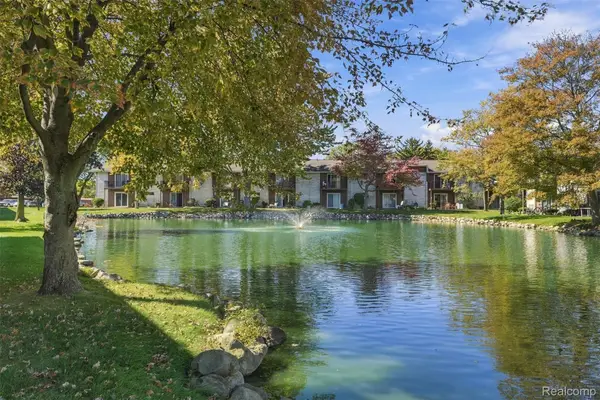 $119,000Active2 beds 2 baths1,037 sq. ft.
7375 Woodview ST # 39, Westland, MI 48185
MLS# 20261081837Listed by: EXP REALTY MAIN- New
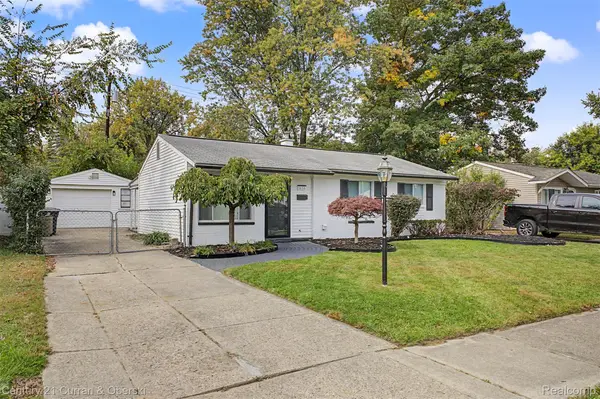 $199,700Active3 beds 1 baths1,100 sq. ft.
1616 Flynn ST, Westland, MI 48186
MLS# 20261082493Listed by: CENTURY 21 CURRAN & OBERSKI - New
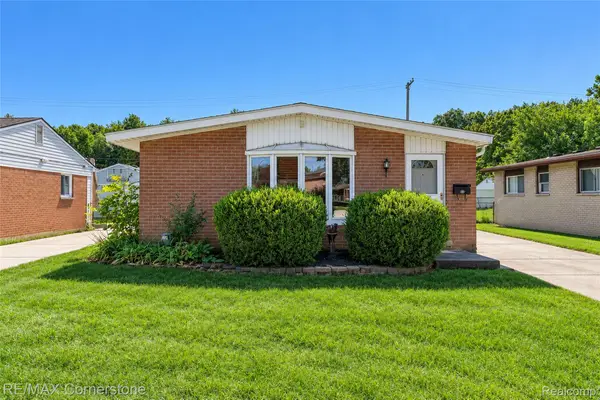 $189,900Active3 beds 1 baths1,013 sq. ft.
34047 Birchwood ST, Westland, MI 48186
MLS# 20261082659Listed by: RE/MAX CORNERSTONE - New
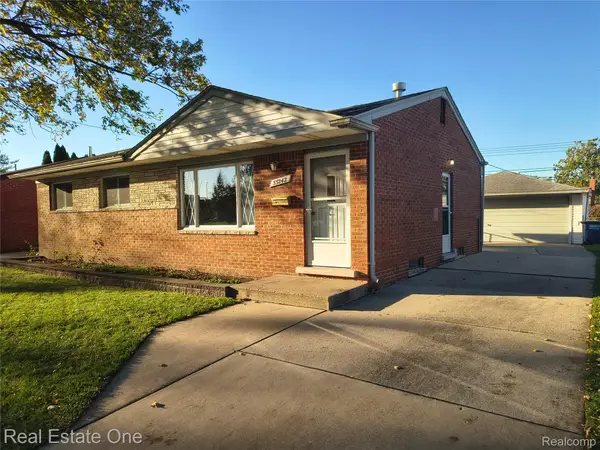 $229,900Active3 beds 1 baths2,120 sq. ft.
33242 Barrington ST, Westland, MI 48186
MLS# 20261082754Listed by: REAL ESTATE ONE - New
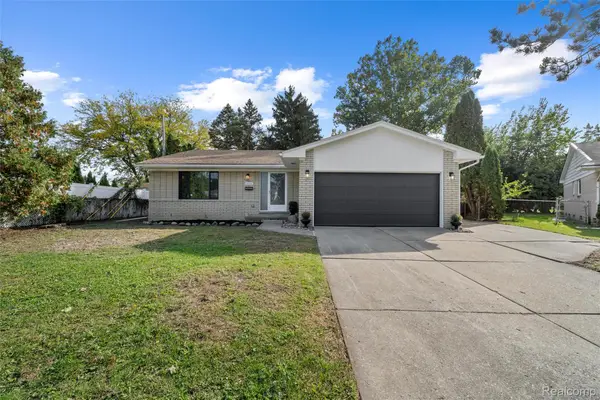 $299,900Active3 beds 3 baths1,983 sq. ft.
6315 Canterbury CT, Westland, MI 48185
MLS# 20261082841Listed by: CENTURY 21 DYNAMIC REALTY


Protect your home and budget from life's surprises with an Assurant Home Warranty, backed by a partner that supports you through every step of homeownership. Explore Plans.
© 2023 - 2026 ERA Franchise Systems LLC. All rights reserved. ERA Franchise Systems LLC fully supports the principles of the Fair Housing Act and the Equal Opportunity Act. ERA, ERA Real Estate powered, and their respective logos are registered service marks of ERA Franchise Systems LLC. Each office is independently owned and operated.