
6015 Herbert Street, Westland, MI 48185
Local realty services provided by:ERA Prime Real Estate Group
6015 Herbert Street,Westland, MI 48185
$164,900
- 3 Beds
- 1 Baths
- 1,050 sq. ft.
- Single family
- Pending
Listed by: christopher powers, crystal powers
Office: real broker llc.
MLS#:81026046737
Source:MI_REALCOMP
Price summary
- Price:$164,900
- Price per sq. ft.:$157.05
About this home
3 BEDROOMS + 2-CAR GARAGE HOME WARRANTY NEW GARAGE ROOF (before closing) Situated on a corner lot in a quiet Westland subdivision, this 3-bedroom home offers a comfortable layout and a detached 2-car garage, just minutes from shopping, dining, and everyday conveniences. A newer furnace was installed in 2022, and a new roof will be installed on the detached garage prior to closing. For added peace of mind, a home warranty has already been purchased for the new owner.. Schedule your private showing today and come see 6015 Herbert for yourself! Disclosure: Listing agent is a licensed Michigan real estate salesperson and has a financial interest in the transaction.
Contact an agent
Home facts
- Year built:1954
- Listing ID #:81026046737
- Added:51 day(s) ago
- Updated:October 24, 2026 at 09:14 AM
Rooms and interior
- Bedrooms:3
- Total bathrooms:1
- Full bathrooms:1
- Rooms Total:7
- Flooring:Carpet, Linoleum, Vinyl
- Living area:1,050 sq. ft.
Heating and cooling
- Cooling:Ceiling Fans, Central Air
- Heating:Forced Air, Natural Gas
Structure and exterior
- Year built:1954
- Building area:1,050 sq. ft.
- Lot area:0.17 Acres
- Lot Features:Corner Lot
- Architectural Style:Bungalow
- Construction Materials:Vinyl Siding
- Exterior Features:Covered, Deck, Porch
- Foundation Description:Crawl Space
Utilities
- Water:Public
- Sewer:Public Sewer
Finances and disclosures
- Price:$164,900
- Price per sq. ft.:$157.05
- Tax amount:$2,483
Features and amenities
- Appliances:Dishwasher, Disposal, Dryer, Range
- Laundry features:Gas Dryer Hookup, In Unit, Main Level, Washer Hookup
Parking
- Parking description:Concrete, Detached
- Garage spaces:2

New listings near 6015 Herbert Street
- New
 $232,000Active3 beds 2 baths2,166 sq. ft.
32744 Sandra LN, Westland, MI 48185
MLS# 20261084888Listed by: RE/MAX CLASSIC - New
 $98,900Active2 beds 1 baths656 sq. ft.
2127 Ackley Avenue, Westland, MI 48186
MLS# 81026056548Listed by: REMERICA HOMETOWN ONE - New
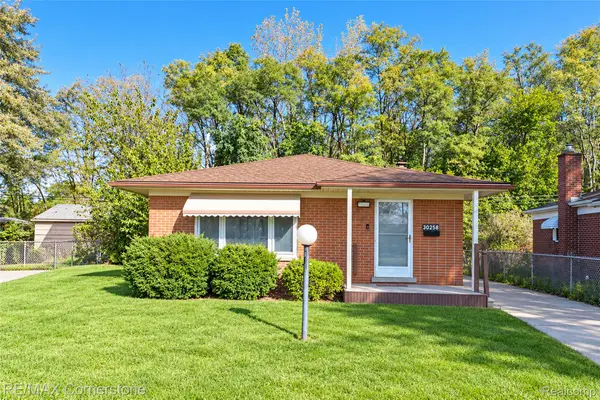 $199,900Active3 beds 2 baths2,026 sq. ft.
30258 Hanover BLVD, Westland, MI 48186
MLS# 20261085706Listed by: RE/MAX CORNERSTONE - New
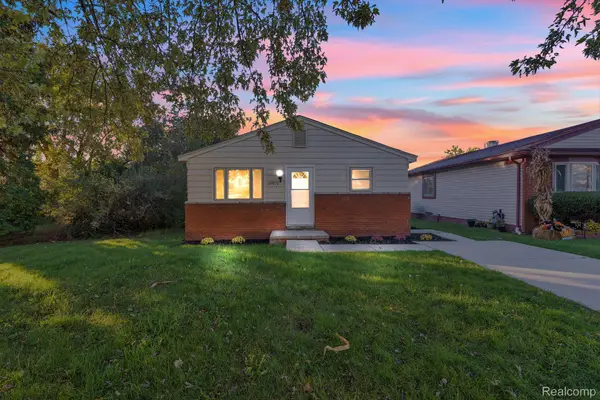 $230,000Active4 beds 2 baths1,199 sq. ft.
29071 Annapolis RD, Westland, MI 48186
MLS# 20261085131Listed by: KELLER WILLIAMS LEGACY - Open Sun, 3 to 5pmNew
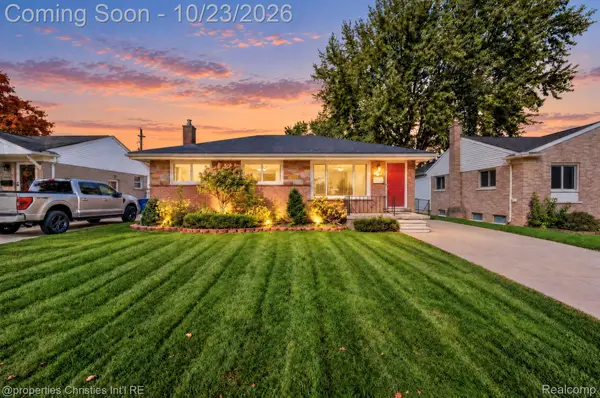 $225,000Active3 beds 2 baths1,831 sq. ft.
32668 Avondale ST, Westland, MI 48186
MLS# 20261085604Listed by: @PROPERTIES CHRISTIE'S INT'L R.E. BIRMINGHAM - New
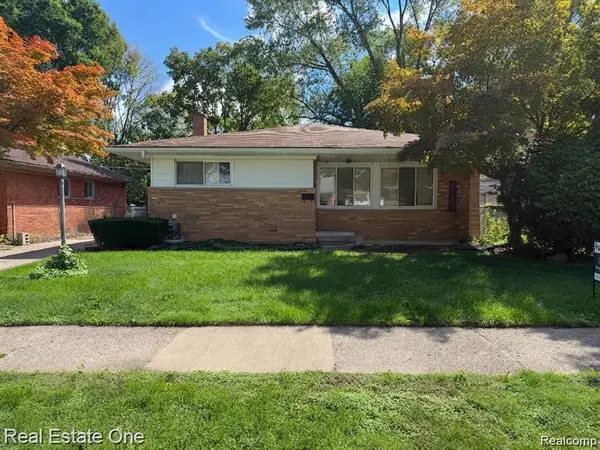 $209,900Active3 beds 2 baths2,000 sq. ft.
7540 August AVE, Westland, MI 48185
MLS# 20261085599Listed by: REAL ESTATE ONE-DBN HTS - New
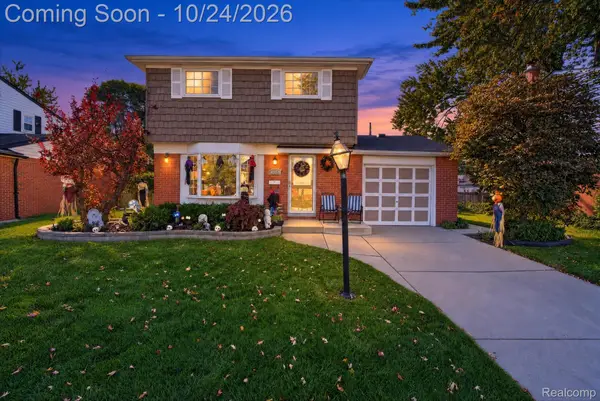 $239,000Active3 beds 2 baths1,686 sq. ft.
32505 Steinhauer ST, Westland, MI 48186
MLS# 20261085347Listed by: HB REALTY PARTNERS - New
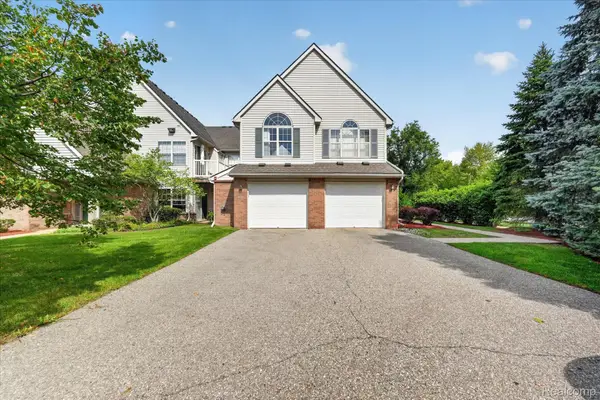 $229,500Active3 beds 2 baths1,683 sq. ft.
531 Brookfield DR, Westland, MI 48185
MLS# 20261085448Listed by: LANG REAL ESTATE - New
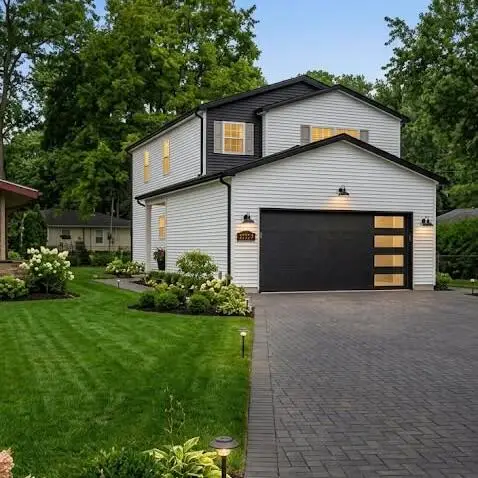 $359,000Active3 beds 3 baths1,700 sq. ft.
33724 Barrington Street, Westland, MI 48186
MLS# 81026056008Listed by: FORTRESS REALTY BROKERAGE, LLC 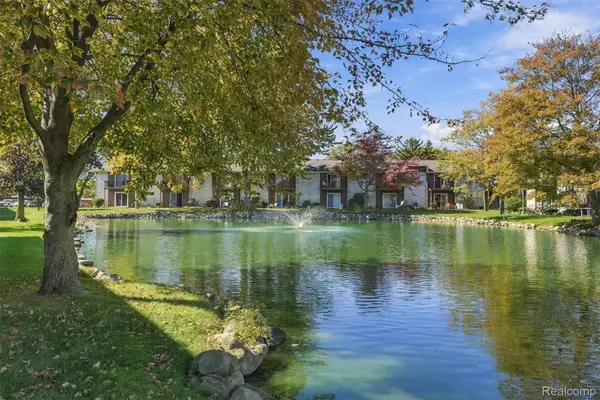 $119,000Active2 beds 2 baths1,037 sq. ft.
7375 Woodview ST # 39, Westland, MI 48185
MLS# 20261081837Listed by: EXP REALTY MAIN


Protect your home and budget from life's surprises with an Assurant Home Warranty, backed by a partner that supports you through every step of homeownership. Explore Plans.
© 2023 - 2026 ERA Franchise Systems LLC. All rights reserved. ERA Franchise Systems LLC fully supports the principles of the Fair Housing Act and the Equal Opportunity Act. ERA, ERA Real Estate powered, and their respective logos are registered service marks of ERA Franchise Systems LLC. Each office is independently owned and operated.