
6565 Quail Run Circle, Westland, MI 48185
Local realty services provided by:ERA Prime Real Estate Group
6565 Quail Run Circle,Westland, MI 48185
- 2 Beds
- 3 Baths
- - sq. ft.
- Single family
- Sold
Listed by: karen slater
Office: century 21 curran & oberski
MLS#:20261062501
Source:MI_REALCOMP
Sorry, we are unable to map this address
Price summary
- Price:
- Monthly HOA dues:$395
About this home
BEAUTIFUL 2-STORY CONDO IN POPULAR QUAIL RUN! Rare find-- 2-car attached garage with direct entry to mudroom/ first floor laundry room. Other special features include a dramatic vaulted 2-story entrance with hard wood floor foyer. Open floor plan w/vaulted great room and door wall to private deck on prime wooded lot. Spotless kitchen w/designer backsplash has pass-through opening to designated dining area. 1/2 bath on main floor. Each of the 2 upper level bedrooms has its own full bath--one with double closets, the other with a walk-in closet. Professionally finished basement is freshly painted and has endless possibilities--ideal for family room/office combo--or the possibility of a 3rd bedroom with a daylight window. Lots of clean storage space in utility room. Big ticket items taken care of for you: HWH (2025), AC/Furnace/Thermostat, Stove and Disposal (2022) Appliances stay. Association takes care of grounds maintenance and water. Neat and clean and ready to move into!
Contact an agent
Home facts
- Year built:1993
- Subdivision & Development:WAYNE COUNTY CONDO SUB
- Listing ID #:20261062501
- Added:57 day(s) ago
- Updated:October 05, 2026 at 07:06 PM
Rooms and interior
- Bedrooms:2
- Total bathrooms:3
- Full bathrooms:2
- Half bathrooms:1
- Rooms Total:8
- Basement Description:Daylight, Partially Finished
Heating and cooling
- Cooling:Central Air
- Heating:Electric, Forced Air, Natural Gas
Structure and exterior
- Roof:Asphalt
- Year built:1993
- Architectural Style:Townhouse
- Construction Materials:Brick, Vinyl Siding
- Exterior Features:Deck, Grounds Maintenance, Lighting, Porch
- Foundation Description:Basement, Poured, Sump Pump
- Levels:Two
Utilities
- Water:Public
- Sewer:Public Sewer
Finances and disclosures
- Price:
- Tax amount:$3,265
Features and amenities
- Appliances:Dishwasher, Disposal, Dryer, Free Standing Gas Range, Free Standing Refrigerator, Range Hood, Washer
- Laundry features:Laundry Room
Parking
- Parking description:Attached, Direct Access, Electricity In Garage, Garage Door Opener, Two Car Garage
- Garage spaces:2

New listings near 6565 Quail Run Circle
- New
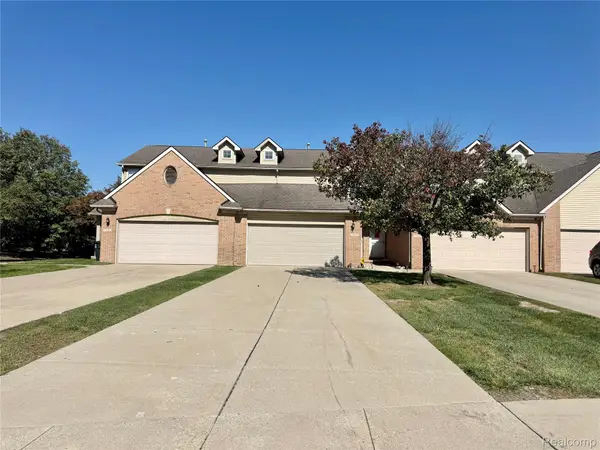 $199,900Active3 beds 3 baths1,763 sq. ft.
30570 Stewart Lane, Westland, MI 48186
MLS# 20261079584Listed by: MICHIGAN FIRST REALTY LLC - New
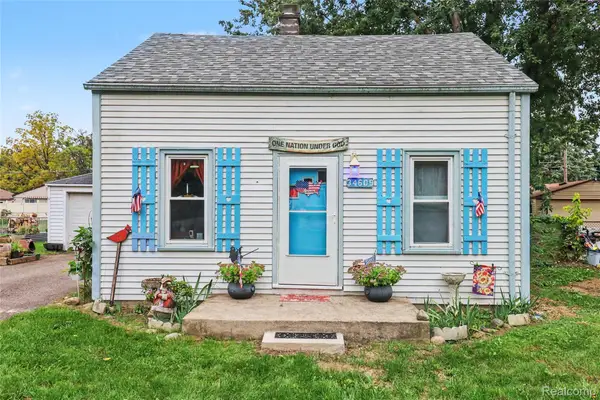 $155,000Active2 beds 1 baths791 sq. ft.
34609 Marquette Street, Westland, MI 48185
MLS# 20261079627Listed by: COMMUNITY CHOICE REALTY ASSOCIATES, LLC - Open Sun, 2 to 4pmNew
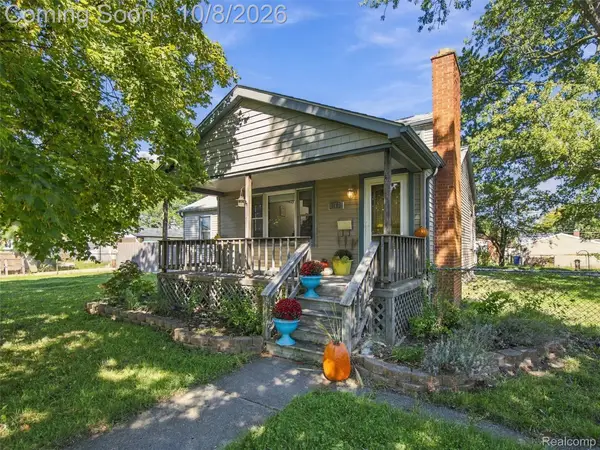 $265,000Active3 beds 2 baths1,614 sq. ft.
30850 Ann Arbor Trail, Westland, MI 48185
MLS# 20261079223Listed by: EXP REALTY BEST LIFE AND COMPANY - New
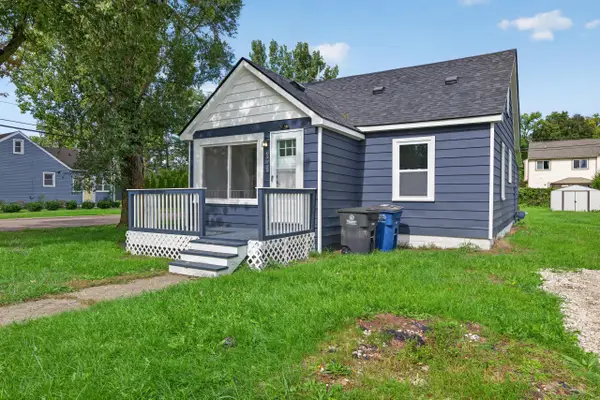 $198,000Active3 beds 1 baths1,040 sq. ft.
33550 Beechwood Street, Westland, MI 48185
MLS# 26052788Listed by: REAL ESTATE ONE INC - New
 $192,500Active-- beds 2 baths2,156 sq. ft.
32329 Kalamazoo Street, Westland, MI 48186
MLS# 20261080095Listed by: KEY REALTY - MONROE - New
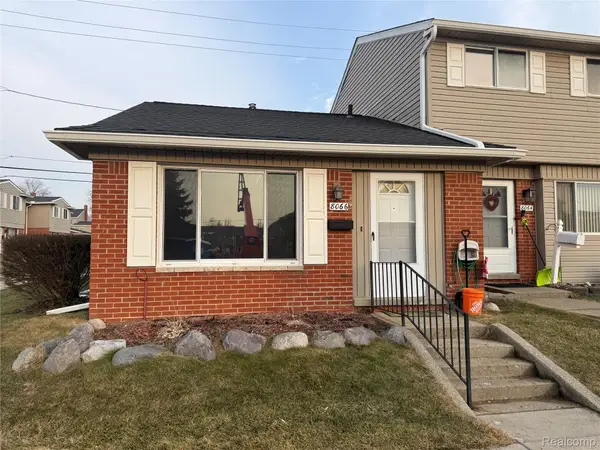 $110,000Active1 beds 1 baths598 sq. ft.
8066 Coventry Street, Westland, MI 48185
MLS# 20261080007Listed by: COMMUNITY CHOICE REALTY ASSOCIATES, LLC - New
 $194,900Active3 beds 1 baths1,170 sq. ft.
35632 Palmer Road, Westland, MI 48186
MLS# 20261078074Listed by: APEX REALTY CENTERS - New
 $229,000Active3 beds 1 baths1,283 sq. ft.
627 Darwin Street, Westland, MI 48186
MLS# 20261079756Listed by: CENTURY 21 CURRAN & OBERSKI  $209,900Pending3 beds 2 baths1,800 sq. ft.
30828 Fernwood Street, Westland, MI 48186
MLS# 20261079072Listed by: CENTURY 21 PROFESSIONALS LIVONIA- New
 $235,000Active3 beds 2 baths2,238 sq. ft.
35804 Fernwood Street, Westland, MI 48186
MLS# 20261079233Listed by: RE/MAX CORNERSTONE


Protect your home and budget from life's surprises with an Assurant Home Warranty, backed by a partner that supports you through every step of homeownership. Explore Plans.
© 2023 - 2026 ERA Franchise Systems LLC. All rights reserved. ERA Franchise Systems LLC fully supports the principles of the Fair Housing Act and the Equal Opportunity Act. ERA, ERA Real Estate powered, and their respective logos are registered service marks of ERA Franchise Systems LLC. Each office is independently owned and operated.