
7560 Gilman ST, Westland, MI 48185
Local realty services provided by:ERA Prime Real Estate Group
7560 Gilman ST,Westland, MI 48185
$229,900
- 3 Beds
- 2 Baths
- 1,104 sq. ft.
- Single family
- Active
Listed by: william montanez
Office: re/max leading edge
MLS#:20261087799
Source:MI_REALCOMP
Price summary
- Price:$229,900
- Price per sq. ft.:$208.24
About this home
This well kept 3 bedroom, 1.5 bath, on a spacious lot that is an entertainers dream is waiting for you! On a quiet dead end street welcomes country living in the suburbs. Kitchen is very spacious with newer cabinets and granite countertops. Central air units inside on both floors keep this home nice and cool all summer long. This property is move in ready and is waiting for your personal touch. Backyard has a huge concrete patio with a covered roof. Other updates include, neutral colors, roof is 5 years old, newer light fixtures and with a surveillance system that stays with the home. Includes all appliances! Come schedule your showing today!
Contact an agent
Home facts
- Year built:1942
- Listing ID #:20261087799
- Added:2 day(s) ago
- Updated:November 01, 2026 at 02:48 PM
Rooms and interior
- Bedrooms:3
- Total bathrooms:2
- Full bathrooms:1
- Half bathrooms:1
- Rooms Total:6
- Living area:1,104 sq. ft.
Heating and cooling
- Cooling:Central Air, Wall Units
- Heating:Baseboard, Natural Gas
Structure and exterior
- Roof:ENERGY STAR Shingles
- Year built:1942
- Building area:1,104 sq. ft.
- Lot area:0.25 Acres
- Architectural Style:Bungalow
- Construction Materials:Vinyl Siding
- Exterior Features:Covered, Deck, Patio, Porch
- Foundation Description:Crawl Space
- Levels:Two
Utilities
- Water:Water at Street
- Sewer:Sewer at Street
Finances and disclosures
- Price:$229,900
- Price per sq. ft.:$208.24
- Tax amount:$2,512
Features and amenities
- Appliances:Dryer, ENERGY STAR Qualified Dishwasher, ENERGY STAR Qualified Refrigerator, Free Standing Gas Range, Washer
Parking
- Parking description:Attached, Garage Door Opener, One Car Garage
- Garage spaces:1

New listings near 7560 Gilman ST
- New
 $95,000Active2 beds 2 baths817 sq. ft.
7620 Woodview ST 13 # 1, Westland, MI 48185
MLS# 20261088208Listed by: CENTURY 21 DYNAMIC REALTY - New
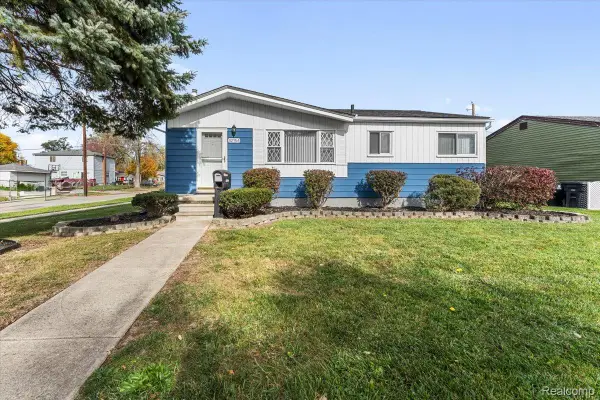 $229,000Active3 beds 2 baths1,728 sq. ft.
32154 Melton ST, Westland, MI 48186
MLS# 20261088123Listed by: ISLAND REALTY - KW ADVANTAGE - New
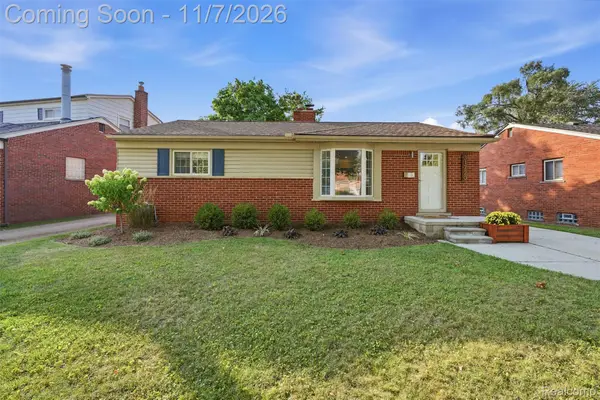 $259,900Active3 beds 2 baths1,873 sq. ft.
31720 Mackenzie Drive, Westland, MI 48185
MLS# 20261076341Listed by: KW PROFESSIONALS - New
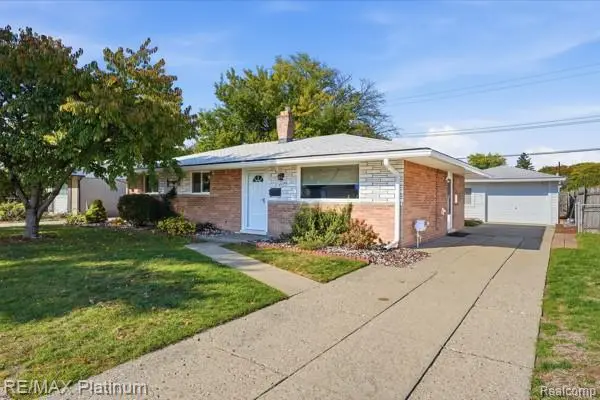 $205,000Active3 beds 1 baths1,088 sq. ft.
35740 Fairchild ST, Westland, MI 48186
MLS# 20261085999Listed by: RE/MAX PLATINUM - New
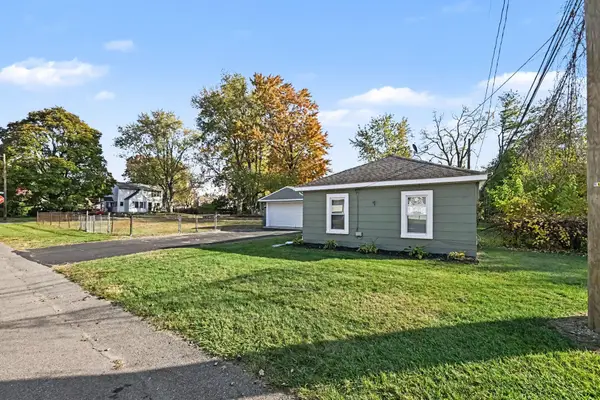 $165,000Active2 beds 1 baths760 sq. ft.
35553 Booth Street, Westland, MI 48186
MLS# 26057798Listed by: REDFIN CORPORATION - New
 $190,000Active2 beds 1 baths954 sq. ft.
8701 Lanewood Street, Westland, MI 48185
MLS# 20261070852Listed by: CENTURY 21 CURRAN & OBERSKI - New
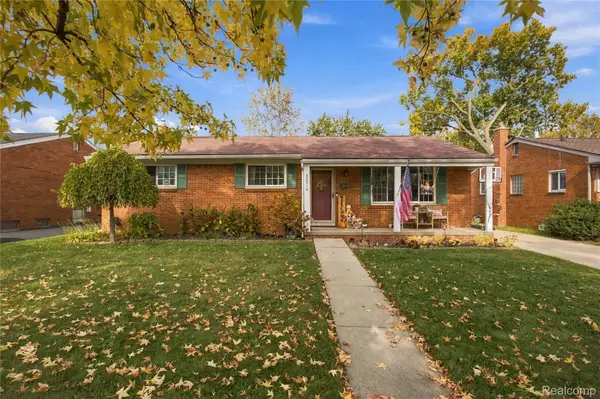 $259,900Active4 beds 2 baths1,443 sq. ft.
30512 Avon PL, Westland, MI 48185
MLS# 20261086802Listed by: PRIME + PROPERTY - New
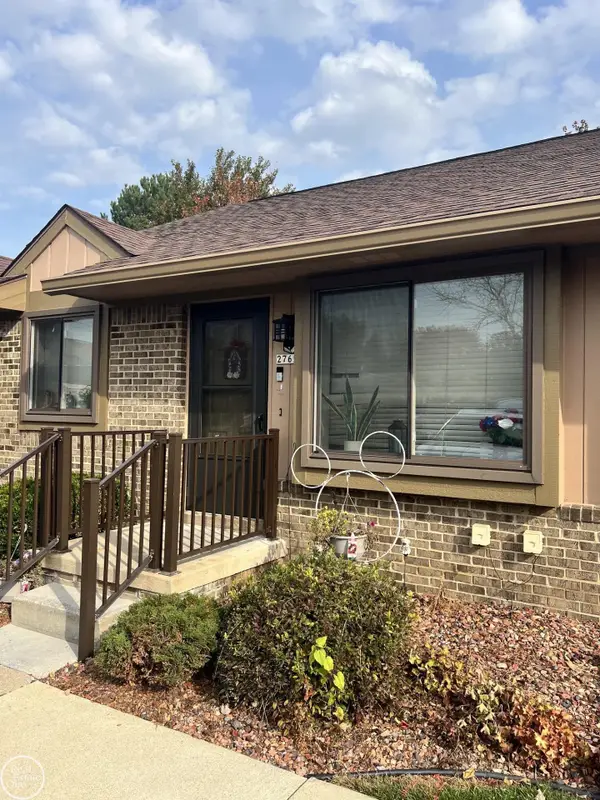 $140,000Active2 beds 2 baths864 sq. ft.
27656 TRAILBROOKE CIR, Westland, MI 48185
MLS# 58050226248Listed by: REAL ESTATE ONE/MAX BROOCK WEST BLOOMFIELD - New
 $115,000Active2 beds 2 baths985 sq. ft.
29044 Manchester ST, Westland, MI 48185
MLS# 20261082178Listed by: EXP REALTY THE PERNA TEAM


Protect your home and budget from life's surprises with an Assurant Home Warranty, backed by a partner that supports you through every step of homeownership. Explore Plans.
© 2023 - 2026 ERA Franchise Systems LLC. All rights reserved. ERA Franchise Systems LLC fully supports the principles of the Fair Housing Act and the Equal Opportunity Act. ERA, ERA Real Estate powered, and their respective logos are registered service marks of ERA Franchise Systems LLC. Each office is independently owned and operated.