
7592 Woodview Street #4, Westland, MI 48185
Local realty services provided by:ERA Prime Real Estate Group
7592 Woodview Street #4,Westland, MI 48185
$100,000
- 2 Beds
- 2 Baths
- 1,037 sq. ft.
- Single family
- Active
Listed by: michael perna, wendy howell
Office: exp realty the perna team
MLS#:20261041747
Source:MI_REALCOMP
Price summary
- Price:$100,000
- Price per sq. ft.:$96.43
- Monthly HOA dues:$482
About this home
Welcome to Woodview Condominiums in the heart of Westland. This well-maintained upper-level ranch condo offers peaceful pond views, community amenities, and low-maintenance living with shopping, dining, and walking paths just moments away.
Step inside to a bright, freshly updated interior featuring new carpet, fresh paint, and professional cleaning completed prior to market. The spacious living room opens to a private balcony overlooking the pond, creating a relaxing place to enjoy morning coffee or unwind at the end of the day. Natural light flows into the dining area and kitchen, where abundant cabinetry, an electric range, refrigerator, dishwasher, microwave, and disposal provide everyday convenience.
The layout offers two comfortable bedrooms and two full baths, including a generous primary suite. Thoughtful storage throughout the unit adds functionality, while shared on-site laundry and a private locked storage locker provide additional space for seasonal and outdoor items.
Outside, enjoy beautifully maintained grounds, sidewalks, a clubhouse, and a community inground pool. The Rouge River trail system is nearby, offering scenic walking opportunities, and convenient shopping and everyday amenities are within easy reach. Assigned parking plus additional guest parking make entertaining easy.
With approximately 1,037 square feet, baseboard radiant heat, two window A/C units, and a desirable upper-level location, this move-in-ready condo combines comfort, convenience, and carefree living.
Schedule your showing and see it in person....
Contact an agent
Home facts
- Year built:1970
- Subdivision & Development:WAYNE COUNTY CONDO SUB PLAN 103
- Listing ID #:20261041747
- Added:86 day(s) ago
- Updated:September 06, 2026 at 10:02 AM
Rooms and interior
- Bedrooms:2
- Total bathrooms:2
- Full bathrooms:2
- Rooms Total:5
- Living area:1,037 sq. ft.
Heating and cooling
- Cooling:Ceiling Fans, Window Units
- Heating:Baseboard, Natural Gas, Radiant
Structure and exterior
- Roof:Asphalt
- Year built:1970
- Building area:1,037 sq. ft.
- Architectural Style:Cape Cod, Ranch
- Construction Materials:Brick
- Exterior Features:Balcony, Lighting
- Foundation Description:Slab
- Levels:Two
Utilities
- Water:Public
- Sewer:Public Sewer
Finances and disclosures
- Price:$100,000
- Price per sq. ft.:$96.43
- Tax amount:$1,751
Features and amenities
- Appliances:Dishwasher, Disposal, Free Standing Electric Oven, Free Standing Electric Range, Free Standing Refrigerator, Microwave
- Laundry features:Common Area
- Amenities:High Speed Internet, Programmable Thermostat
- Pool features:Community, In Ground, Outdoor Pool
Parking
- Parking description:Assigned 1 Space, No Garage, Parking Lot

New listings near 7592 Woodview Street #4
- Open Sun, 11am to 2pmNew
 $499,000Active4 beds 3 baths2,440 sq. ft.
8063 Herald Drive, Westland, MI 48185
MLS# 20261071704Listed by: NATIONAL REALTY CENTERS, INC - New
 $249,900Active-- beds 4 baths3,700 sq. ft.
2103 Elbridge Court, Westland, MI 48186
MLS# 20261071714Listed by: UBTEO - New
 $299,900Active3 beds 3 baths1,502 sq. ft.
1867 Wilshire Street, Westland, MI 48186
MLS# 20261071012Listed by: REAL ESTATE ONE-DBN HTS/DBN - New
 $150,000Active2 beds 1 baths825 sq. ft.
815 N Hix Road, Westland, MI 48185
MLS# 20261071191Listed by: SOCIAL HOUSE GROUP BELLEVILLE - New
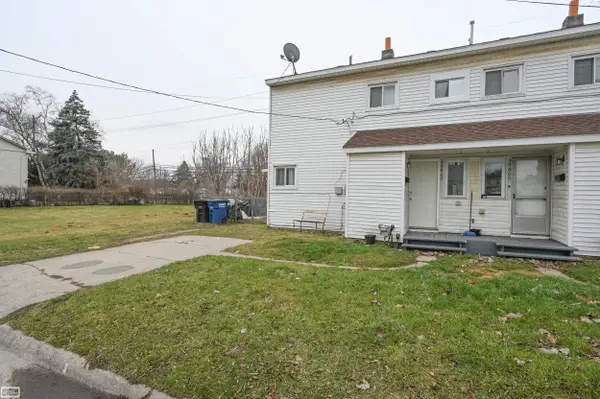 $194,900Active2 beds 1 baths1,000 sq. ft.
32860 Mecosta, Westland, MI 48168
MLS# 58050220894Listed by: REALTY EXECUTIVES HOME TOWNE SHELBY - New
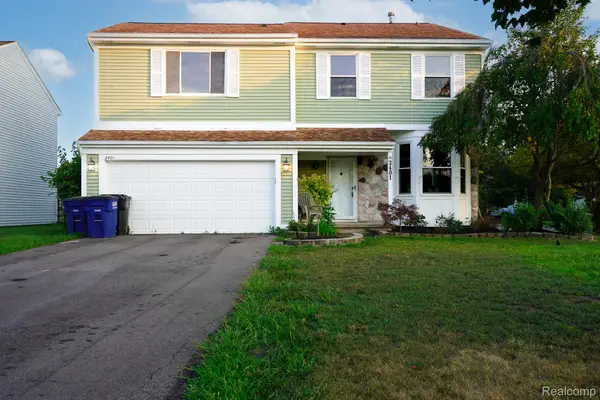 $304,900Active4 beds 3 baths2,432 sq. ft.
2401 Hawley Boulevard, Westland, MI 48186
MLS# 20261071319Listed by: JOHN GRAHAM REALTY, LLC - New
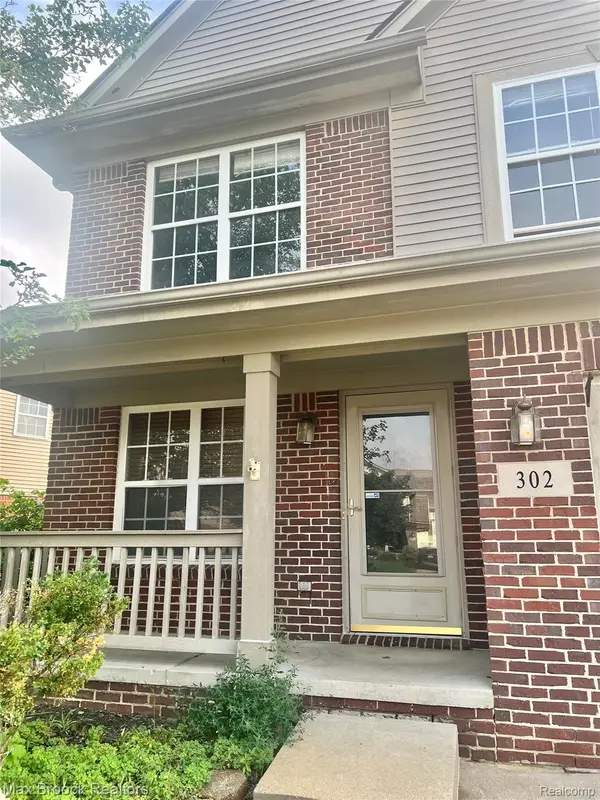 $359,900Active4 beds 3 baths2,443 sq. ft.
302 Summerfield Drive, Westland, MI 48185
MLS# 20261070810Listed by: MAX BROOCK, REALTORS-BLOOMFIELD HILLS - New
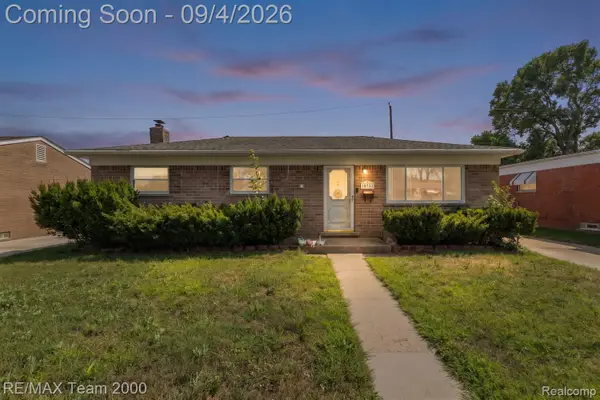 $199,900Active3 beds 1 baths1,611 sq. ft.
34345 Rosslyn Street, Westland, MI 48185
MLS# 20261071192Listed by: RE/MAX TEAM 2000 - New
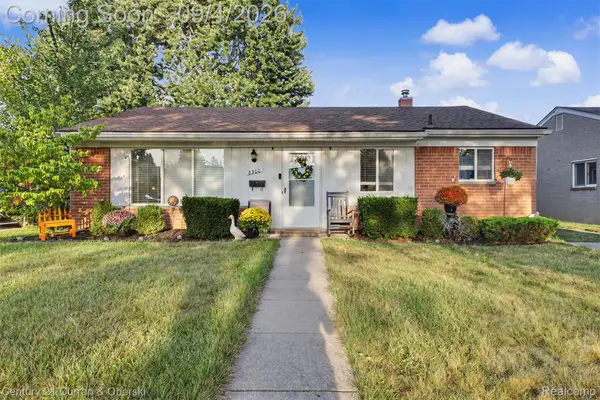 $220,000Active3 beds 1 baths1,140 sq. ft.
8300 N Henry Ruff Road, Westland, MI 48185
MLS# 20261070943Listed by: CENTURY 21 CURRAN & OBERSKI - New
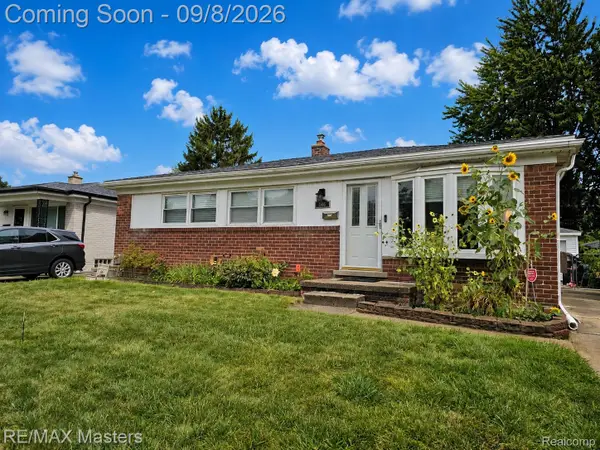 $226,900Active3 beds 2 baths1,450 sq. ft.
1566 Leslie Street, Westland, MI 48186
MLS# 20261070965Listed by: RE/MAX MASTERS


Protect your home and budget from life's surprises with an Assurant Home Warranty, backed by a partner that supports you through every step of homeownership. Explore Plans.
© 2023 - 2026 ERA Franchise Systems LLC. All rights reserved. ERA Franchise Systems LLC fully supports the principles of the Fair Housing Act and the Equal Opportunity Act. ERA, ERA Real Estate powered, and their respective logos are registered service marks of ERA Franchise Systems LLC. Each office is independently owned and operated.