
8066 Chestnut Drive, Westland, MI 48185
Local realty services provided by:ERA Prime Real Estate Group
8066 Chestnut Drive,Westland, MI 48185
$524,000
- 5 Beds
- 4 Baths
- 3,371 sq. ft.
- Single family
- Pending
Listed by: bella hall
Office: gem realty & development
MLS#:20261062629
Source:MI_REALCOMP
Price summary
- Price:$524,000
- Price per sq. ft.:$155.44
- Monthly HOA dues:$45.83
About this home
Welcome home to this Craftsman Style Five-bedroom Clyde Smith Farms Colonial - w/Livonia schools. This “Grand Maple” model, built in 2015, boasts over 3,100 finished square feet. The stunning open floor plan features 9-foot ceilings and an abundance of natural light. As you enter you will see the front facing home office/library with gorgeous wood flooring that spans the entire first floor. This one owner home was built to perfection with no detail spared. The main floor half bath is modern w/beautiful granite countertops. Chef's kitchen has rich espresso cabinets with an oversized contrasting island, granite countertops, stainless steel appliances (newer refrigerator/dishwasher), and a walk-in pantry. A mudroom off the garage provides a functional and stylish space for organization. Upstairs you will find four bedrooms, including a spacious primary bedroom (15’ x 18’) with vaulted ceilings and an en-suite bath. The primary bedroom offers dual walk-in closets perfect for ultra organization. The primary bath is tastefully designed with granite tops and a rich double sink, espresso vanity. The walk in shower has modern style with warm tile that is complimentary and inviting. Second floor laundry room (appliances included). A second full bath upstairs has the same espresso vanity with double sinks, a neutral tiled floor and tub/shower combination. The professionally finished basement (2021) offers a screening area (TV incl.) surround sound & insulated ceiling. This private upgraded space has a 5th bedroom & 3rd full bath - ideal for multigenerational living, an in-law suite, or a private area for adult children. Step out through the dining room slider into the (fenced) yard with pergola that provides beauty with low maintenance perennials. Bonus shed provides additional storage or can be transformed into another flex space. A rare opportunity to own a spacious, move-in-ready home offering flexible multigenerational living. $5,000 credit toward new carpet. BATVAI...
Contact an agent
Home facts
- Year built:2015
- Subdivision & Development:WAYNE COUNTY CONDO SUB PLAN 1026
- Listing ID #:20261062629
- Added:53 day(s) ago
- Updated:October 02, 2026 at 09:09 AM
Rooms and interior
- Bedrooms:5
- Total bathrooms:4
- Full bathrooms:3
- Half bathrooms:1
- Rooms Total:11
- Basement Description:Daylight, Finished
- Living area:3,371 sq. ft.
Heating and cooling
- Cooling:Ceiling Fans, Central Air
- Heating:Forced Air, Natural Gas
Structure and exterior
- Roof:Asphalt
- Year built:2015
- Building area:3,371 sq. ft.
- Lot area:0.14 Acres
- Lot Features:Sprinklers
- Architectural Style:Colonial
- Construction Materials:Stone, Vinyl Siding
- Exterior Features:Awnings, Barbecue, Patio, Porch
- Foundation Description:Basement, Poured
- Levels:Two
Utilities
- Water:Public
- Sewer:Public Sewer
Finances and disclosures
- Price:$524,000
- Price per sq. ft.:$155.44
- Tax amount:$8,785
Features and amenities
- Appliances:Dishwasher, Dryer, Free Standing Gas Range, Free Standing Refrigerator, Microwave, Refrigerator Under Counter Drawer, Washer
- Laundry features:Gas Dryer Hookup, Laundry Room
- Amenities:Entrance Foyer
Parking
- Parking description:Attached, Two Car Garage
- Garage spaces:2

New listings near 8066 Chestnut Drive
- New
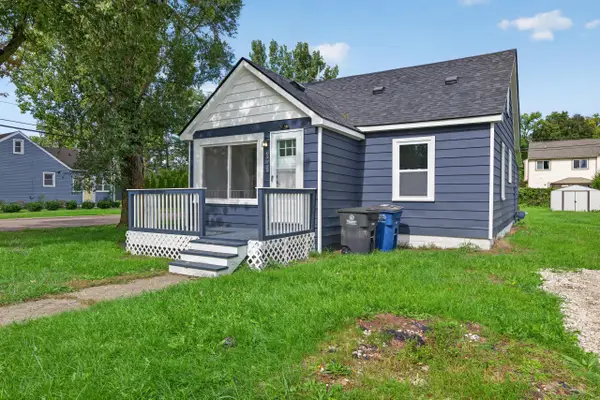 $198,000Active3 beds 1 baths1,040 sq. ft.
33550 Beechwood Street, Westland, MI 48185
MLS# 26052788Listed by: REAL ESTATE ONE INC - New
 $192,500Active-- beds 2 baths2,156 sq. ft.
32329 Kalamazoo Street, Westland, MI 48186
MLS# 20261080095Listed by: KEY REALTY - MONROE - New
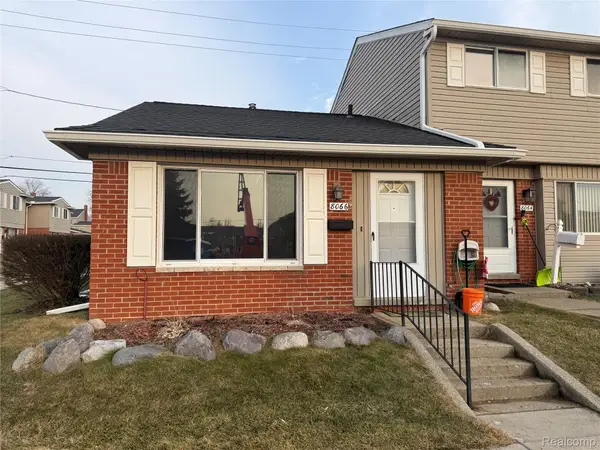 $110,000Active1 beds 1 baths598 sq. ft.
8066 Coventry Street, Westland, MI 48185
MLS# 20261080007Listed by: COMMUNITY CHOICE REALTY ASSOCIATES, LLC - New
 $194,900Active3 beds 1 baths1,170 sq. ft.
35632 Palmer Road, Westland, MI 48186
MLS# 20261078074Listed by: APEX REALTY CENTERS - Open Sun, 12 to 1pmNew
 $229,000Active3 beds 1 baths1,283 sq. ft.
627 Darwin Street, Westland, MI 48186
MLS# 20261079756Listed by: CENTURY 21 CURRAN & OBERSKI - New
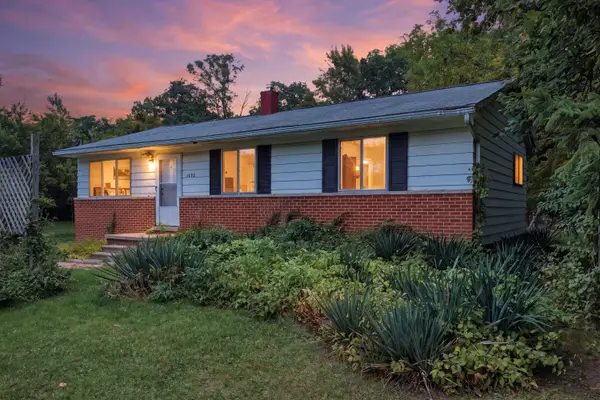 $180,000Active4 beds 3 baths1,017 sq. ft.
1692 N Hix Road, Westland, MI 48185
MLS# 26052454Listed by: KW ADVANTAGE  $209,900Pending3 beds 2 baths1,800 sq. ft.
30828 Fernwood Street, Westland, MI 48186
MLS# 20261079072Listed by: CENTURY 21 PROFESSIONALS LIVONIA- New
 $235,000Active3 beds 2 baths2,238 sq. ft.
35804 Fernwood Street, Westland, MI 48186
MLS# 20261079233Listed by: RE/MAX CORNERSTONE - Open Sun, 1 to 4pmNew
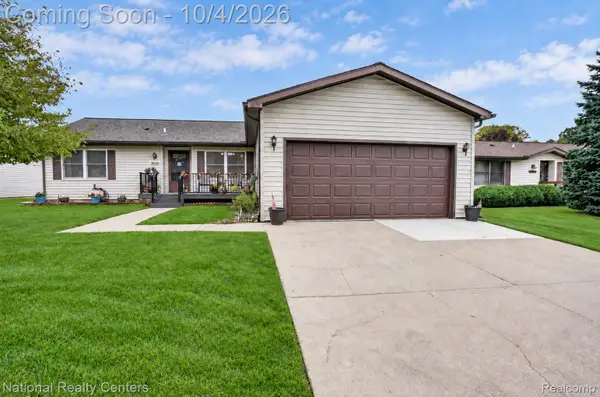 $260,000Active3 beds 2 baths1,456 sq. ft.
38549 Chestnut Lane #56, Westland, MI 48185
MLS# 20261079684Listed by: NATIONAL REALTY CENTERS, INC - New
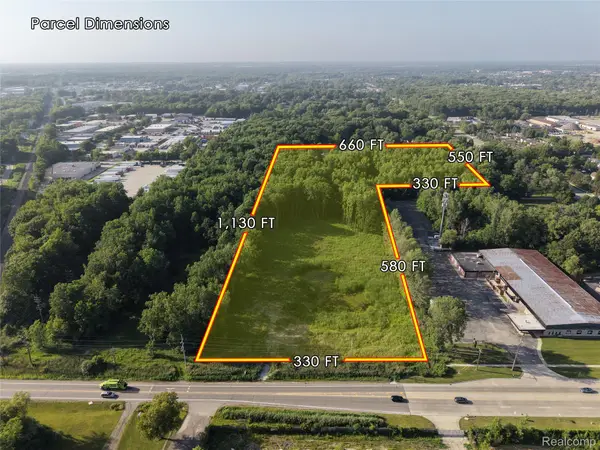 $1,024,000Active11.14 Acres
37600 Cherry Hill Road, Westland, MI 48185
MLS# 20261079565Listed by: EXP REALTY MAIN


Protect your home and budget from life's surprises with an Assurant Home Warranty, backed by a partner that supports you through every step of homeownership. Explore Plans.
© 2023 - 2026 ERA Franchise Systems LLC. All rights reserved. ERA Franchise Systems LLC fully supports the principles of the Fair Housing Act and the Equal Opportunity Act. ERA, ERA Real Estate powered, and their respective logos are registered service marks of ERA Franchise Systems LLC. Each office is independently owned and operated.