
8360 N Henry Ruff Road, Westland, MI 48185
Local realty services provided by:ERA Prime Real Estate Group
8360 N Henry Ruff Road,Westland, MI 48185
$225,000
- 3 Beds
- 1 Baths
- 1,140 sq. ft.
- Single family
- Active
Listed by: justin hazemy
Office: homecraft real estate
MLS#:20261065465
Source:MI_REALCOMP
Price summary
- Price:$225,000
- Price per sq. ft.:$197.37
About this home
Welcome home to this beautifully updated brick ranch in Westland, ideally located within the highly sought-after Livonia school district. From the moment you step inside, you’ll love the inviting open layout, abundant natural light, and easy flow throughout the home.
The updated kitchen is a true standout, featuring crisp white cabinetry, quartz countertops, and brand-new LVP flooring that creates a bright and welcoming space. The entire interior has been freshly painted and enhanced with all-new trim and six-panel doors, giving the home a fresh, modern feel throughout.
Outside, enjoy a private, fenced backyard and a spacious two-car garage with plenty of room for parking and storage. Just a few doors away, a neighborhood park offers amenities and outdoor fun for all ages. For families with school-age children—or anyone who enjoys Friday night football—Franklin High School is conveniently located just four blocks away.
This move-in-ready ranch combines thoughtful updates, comfortable living spaces, and a fantastic location. Don’t miss the opportunity to make it your new home!...
Contact an agent
Home facts
- Year built:1958
- Subdivision & Development:MOULIN ROUGE SUB
- Listing ID #:20261065465
- Added:1 day(s) ago
- Updated:August 24, 2026 at 11:08 PM
Rooms and interior
- Bedrooms:3
- Total bathrooms:1
- Full bathrooms:1
- Rooms Total:6
- Living area:1,140 sq. ft.
Heating and cooling
- Cooling:Central Air
- Heating:Forced Air, Natural Gas
Structure and exterior
- Roof:Asphalt
- Year built:1958
- Building area:1,140 sq. ft.
- Lot area:0.13 Acres
- Architectural Style:Ranch
- Construction Materials:Aluminum Siding, Brick
- Foundation Description:Slab
- Levels:One
Utilities
- Water:Public
- Sewer:Public Sewer
Finances and disclosures
- Price:$225,000
- Price per sq. ft.:$197.37
- Tax amount:$5,587
Features and amenities
- Appliances:Dishwasher, Microwave
Parking
- Parking description:Detached, Two Car Garage
- Garage spaces:2

New listings near 8360 N Henry Ruff Road
- New
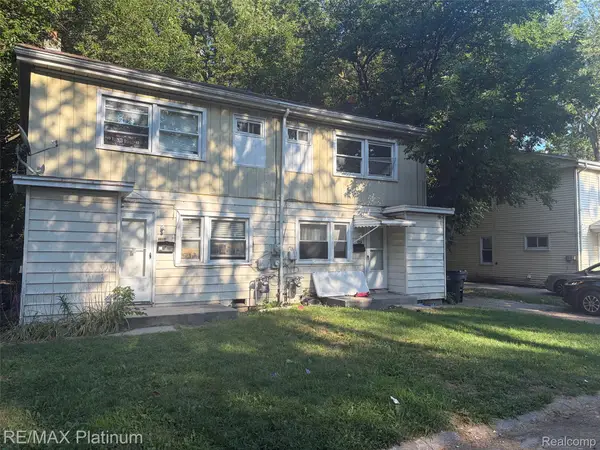 $170,000Active-- beds 2 baths1,814 sq. ft.
33312 Belding Court, Westland, MI 48186
MLS# 20261067793Listed by: RE/MAX PLATINUM - New
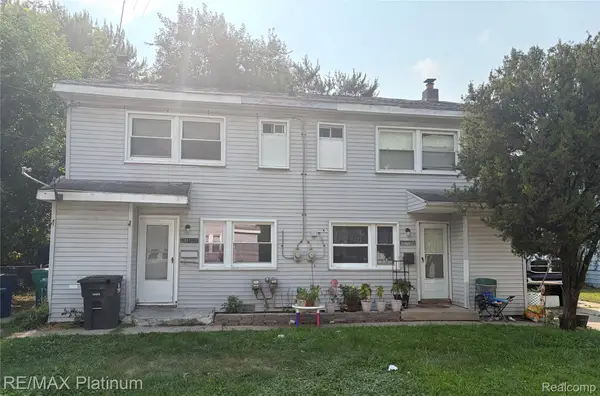 $170,000Active-- beds 2 baths1,812 sq. ft.
33121 Alberta Street, Westland, MI 48186
MLS# 20261067716Listed by: RE/MAX PLATINUM - New
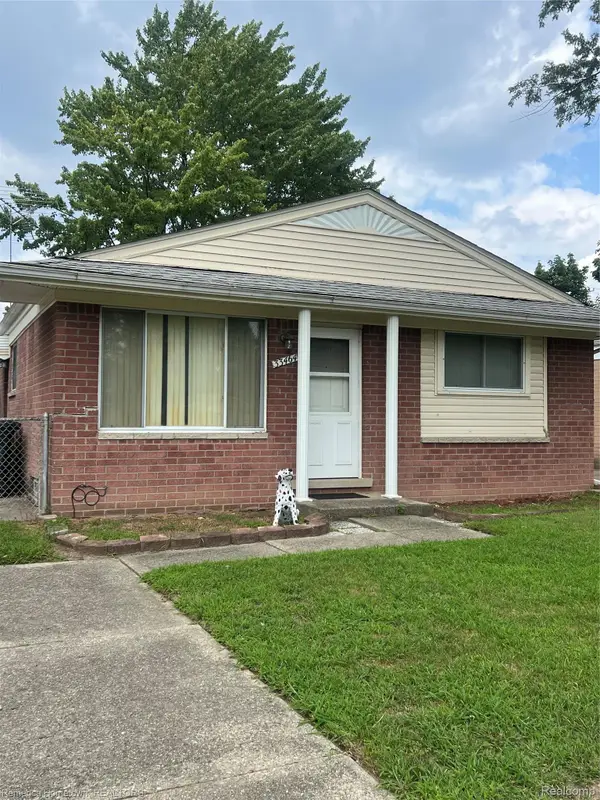 $179,900Active3 beds 1 baths1,000 sq. ft.
33464 Beechnut Street, Westland, MI 48186
MLS# 20261065295Listed by: REMERICA HOMETOWN - New
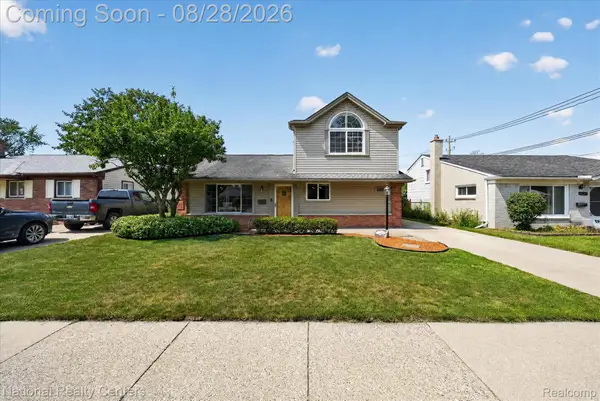 $359,900Active4 beds 3 baths2,357 sq. ft.
8347 Donna Street, Westland, MI 48185
MLS# 20261066795Listed by: NATIONAL REALTY CENTERS, INC - New
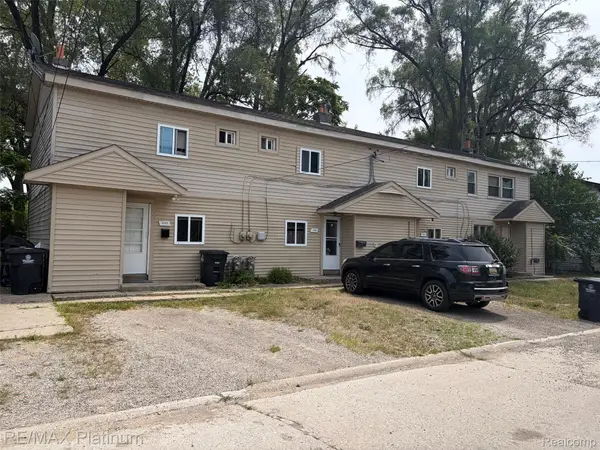 $280,000Active-- beds 4 baths3,677 sq. ft.
2103 Elbridge Court, Westland, MI 48186
MLS# 20261067211Listed by: RE/MAX PLATINUM - New
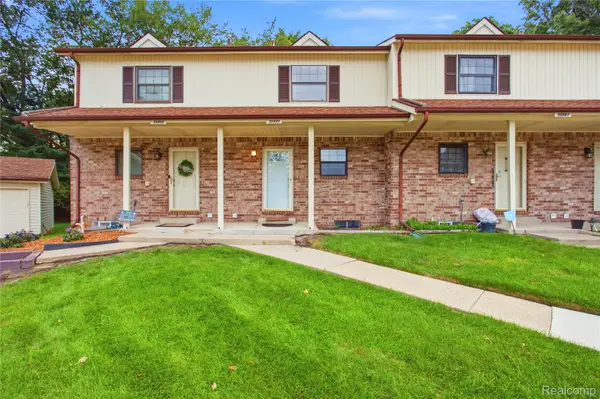 $174,900Active2 beds 3 baths1,360 sq. ft.
35893 Castlewood Court, Westland, MI 48185
MLS# 20261067408Listed by: RE/MAX LEADING EDGE - New
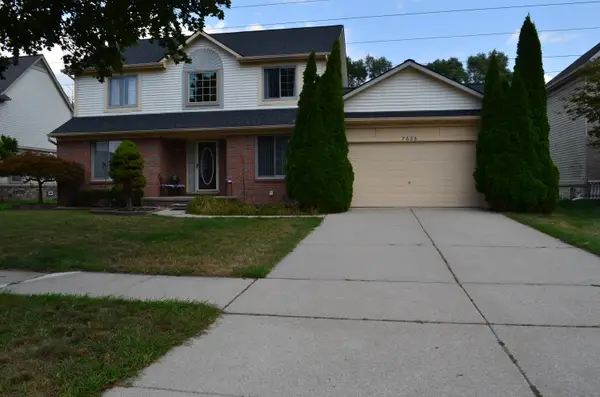 $399,990Active3 beds 4 baths1,890 sq. ft.
7686 Cherrywood Drive, Westland, MI 48185
MLS# 26044614Listed by: SHAIN PARK, REALTORS - Open Wed, 5:30 to 7pmNew
 $289,900Active3 beds 2 baths2,292 sq. ft.
399 Surrey Heights, Westland, MI 48186
MLS# 20261066934Listed by: CLIENTS FIRST, REALTORS - New
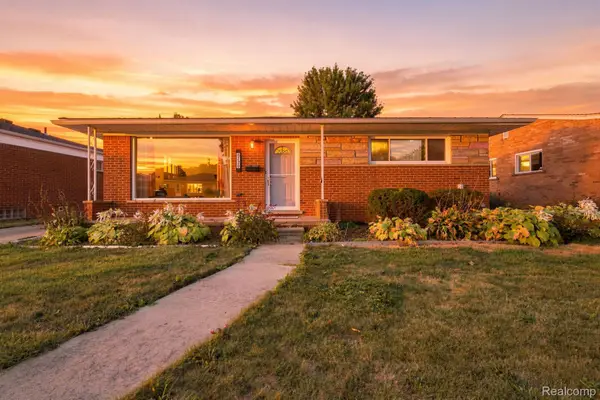 $264,900Active3 beds 3 baths2,145 sq. ft.
8720 Randy Drive, Westland, MI 48185
MLS# 20261067248Listed by: GOLDEN KEY REALTY GROUP LLC


Protect your home and budget from life's surprises with an Assurant Home Warranty, backed by a partner that supports you through every step of homeownership. Explore Plans.
© 2023 - 2026 ERA Franchise Systems LLC. All rights reserved. ERA Franchise Systems LLC fully supports the principles of the Fair Housing Act and the Equal Opportunity Act. ERA, ERA Real Estate powered, and their respective logos are registered service marks of ERA Franchise Systems LLC. Each office is independently owned and operated.