
8530 E Bank, Wheeler, MI 48662
Local realty services provided by:ERA Prime Real Estate Group
8530 E Bank,Wheeler, MI 48662
$65,000
- 2 Beds
- 1 Baths
- 1,737 sq. ft.
- Single family
- Active
Listed by: melissa allen
Office: century 21 lee-mac realty
MLS#:79080071067
Source:MI_REALCOMP
Price summary
- Price:$65,000
- Price per sq. ft.:$37.42
About this home
Don't let the exterior fool you. This home offers more space than it appears! Situated on a .39 acre lot in the Village of Wheeler, this property features 2 bedrooms plus a walk-through room ideal for an office, hobby room, or additional living space. A new well was installed in 2024, and metal roofs cover the home, garage, and pole barn. The impressive outbuildings include a 20x40 garage with a 12x36 lean-to addition and a 14x20 pole barn with a 10' overhead door. A fenced dog area adds convenience for pet owners. All appliances are included. The home does require repairs and updating, making it an excellent opportunity for investors, handy buyers, or anyone looking to build equity. Being sold as-is.
Contact an agent
Home facts
- Year built:1950
- Subdivision & Development:H.C. BRECKENRIDGE'S ADDITION
- Listing ID #:79080071067
- Added:89 day(s) ago
- Updated:October 12, 2026 at 09:56 AM
Rooms and interior
- Bedrooms:2
- Total bathrooms:1
- Full bathrooms:1
- Rooms Total:7
- Living area:1,737 sq. ft.
Heating and cooling
- Heating:Hot Water, Natural Gas, Other Heating Source
Structure and exterior
- Year built:1950
- Building area:1,737 sq. ft.
- Lot area:0.39 Acres
- Lot Features:Cleared
- Architectural Style:Ranch
- Construction Materials:Aluminum Siding, Vinyl Siding
- Foundation Description:Slab
- Levels:One
Utilities
- Water:Well
- Sewer:Shared Septic
Finances and disclosures
- Price:$65,000
- Price per sq. ft.:$37.42
- Tax amount:$1,436
Features and amenities
- Appliances:Dryer, Oven, Range, Refrigerator, Washer, Water Softener Owned
- Amenities:Entrance Foyer
Parking
- Parking description:Attached, Garage, Garage Door Opener, Two Car Garage
- Garage spaces:2

New listings near 8530 E Bank
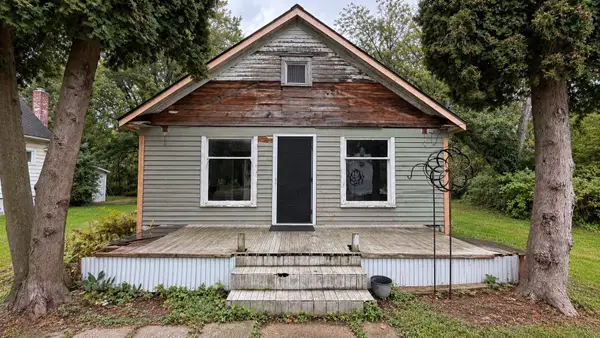 $45,000Active2 beds 1 baths964 sq. ft.
8059 N Wheeler Road, Wheeler, MI 48662
MLS# 65026049307Listed by: NEXTHOME LEGACY REAL ESTATE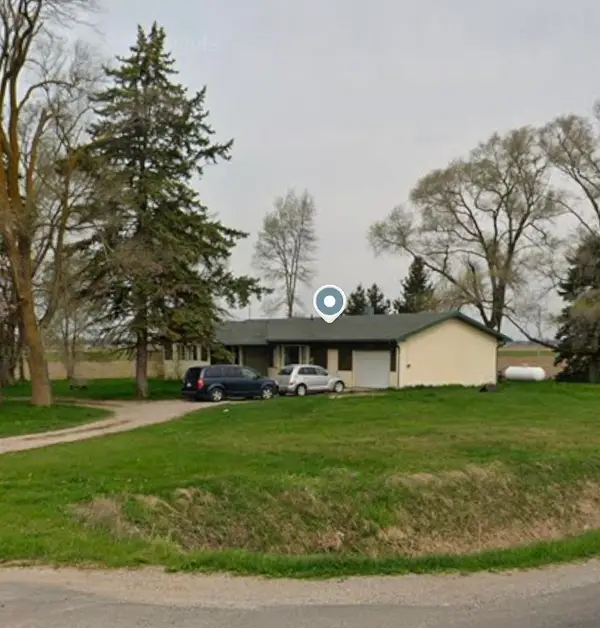 $164,000Active3 beds 2 baths1,283 sq. ft.
8923 E Van Buren RD, Wheeler, MI 48662
MLS# 60050220285Listed by: GATEWAY BROKERAGE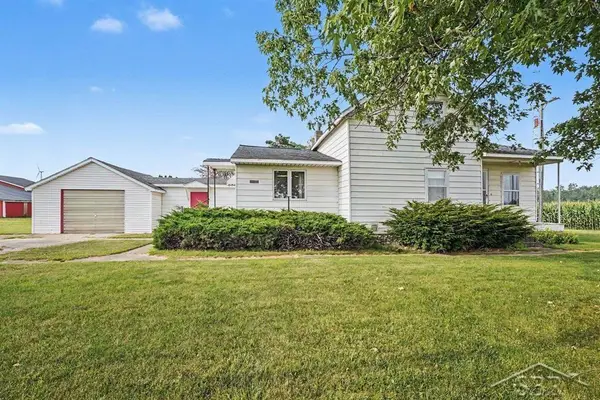 $225,000Pending2 beds 1 baths1,248 sq. ft.
11125 E Jefferson RD, Wheeler, MI 48662
MLS# 61050216436Listed by: MODERN REALTY


Protect your home and budget from life's surprises with an Assurant Home Warranty, backed by a partner that supports you through every step of homeownership. Explore Plans.
© 2023 - 2026 ERA Franchise Systems LLC. All rights reserved. ERA Franchise Systems LLC fully supports the principles of the Fair Housing Act and the Equal Opportunity Act. ERA, ERA Real Estate powered, and their respective logos are registered service marks of ERA Franchise Systems LLC. Each office is independently owned and operated.