
1260 Birch, White Cloud, MI 49349
Local realty services provided by:ERA Greater North Properties
1260 Birch,White Cloud, MI 49349
$430,000
- 2 Beds
- 2 Baths
- 2,316 sq. ft.
- Single family
- Pending
Listed by: randy poll
Office: greenridge realty inc
MLS#:26045049
Source:MI_MICHRIC
Price summary
- Price:$430,000
- Price per sq. ft.:$185.66
About this home
Resting on the banks of the White River, offering world class trout fishing, this amazing riverfront home has been totally remodeled from top to bottom, with so many features you will appreciate including an Ikea kitchen with Swedish cabinets, marble tile backsplash, and a large center island with quartz counters and a Thermador cooktop. This "Rustic Chic" home has a perfect blend of massive wooden beams and cement board siding and modern conveniences like Luxury Vinyl Plank flooring throughout, totally modernized bathrooms, shiplap, subway tile and more. And the open concept lets you enjoy the extensive windows, where the view will make it hard to leave your home! Outside you will appreciate the new 2 stall pole barn, amazing landscaping, gardens and decks, a newer metal roof that will provide decades of worry free use. Schedule your private showing today, this is one you won't want to miss!
Contact an agent
Home facts
- Year built:1978
- Listing ID #:26045049
- Added:9 day(s) ago
- Updated:September 05, 2026 at 08:08 AM
Rooms and interior
- Bedrooms:2
- Total bathrooms:2
- Full bathrooms:1
- Half bathrooms:1
- Rooms Total:7
- Kitchen Description:Dishwasher, Microwave, Range, Refrigerator
- Basement:Yes
- Basement Description:Crawl Space
- Living area:2,316 sq. ft.
Heating and cooling
- Heating:Forced Air
- Central air:Yes
Structure and exterior
- Year built:1978
- Building area:2,316 sq. ft.
- Lot area:1.5 Acres
- Lot Features:Recreational
Utilities
- Water:Well
Finances and disclosures
- Price:$430,000
- Price per sq. ft.:$185.66
- Tax amount:$3,437 (2017)
Features and amenities
- Laundry features:Washer
Parking
- Garage:Yes
- Garage spaces:2
New listings near 1260 Birch
- New
 $285,000Active2 beds 1 baths1,044 sq. ft.
2339 W Midway Drive, White Cloud, MI 49349
MLS# 26046788Listed by: FIVE STAR REAL ESTATE FREMONT - New
 $210,000Active4 beds 1 baths1,600 sq. ft.
489 S Catalpa Avenue, White Cloud, MI 49349
MLS# 26046620Listed by: COLDWELL BANKER SCHMIDT REALTORS - New
 $270,000Active3 beds 2 baths1,144 sq. ft.
3260 W Ridge Street, White Cloud, MI 49349
MLS# 26046540Listed by: COLDWELL BANKER SCHMIDT FREMONT - New
 $99,000Active3 beds 2 baths1,050 sq. ft.
1778 N Spruce Street, White Cloud, MI 49349
MLS# 26045711Listed by: GREENRIDGE REALTY INC - New
 $230,000Active3 beds 1 baths1,247 sq. ft.
152 S Webster Street, WhiteCloud, MI 49349
MLS# 71026045402Listed by: FIVE STAR REAL ESTATE WHITEHALL
- New
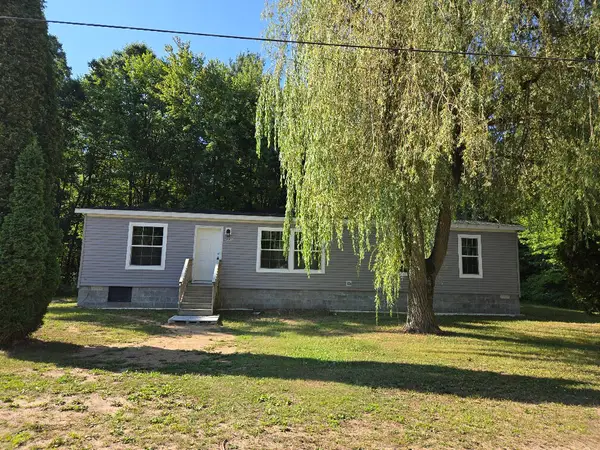 $321,000Active3 beds 2 baths1,568 sq. ft.
685 S Bingham Avenue, White Cloud, MI 49349
MLS# 26045394Listed by: CENTURY 21 SIGNATURE REALTY - New
 $180,000Active1 beds 1 baths1,012 sq. ft.
2029 E 6 Mile Road, White Cloud, MI 49349
MLS# 26045290Listed by: COLDWELL BANKER SCHMIDT FREMONT 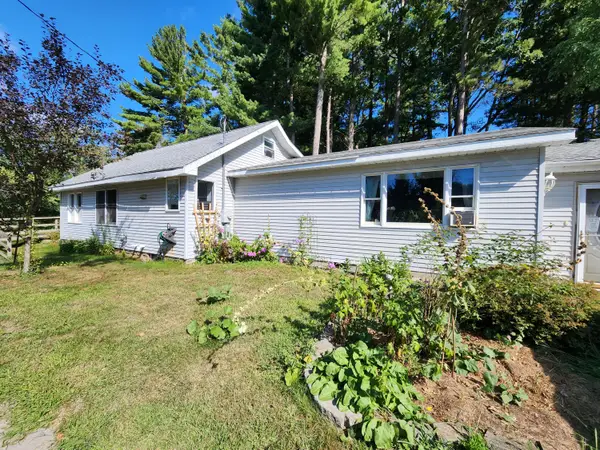 $295,000Active3 beds 2 baths2,020 sq. ft.
347 W Foss Avenue, White Cloud, MI 49349
MLS# 26044724Listed by: CB SCHMIDT BIG RAPIDS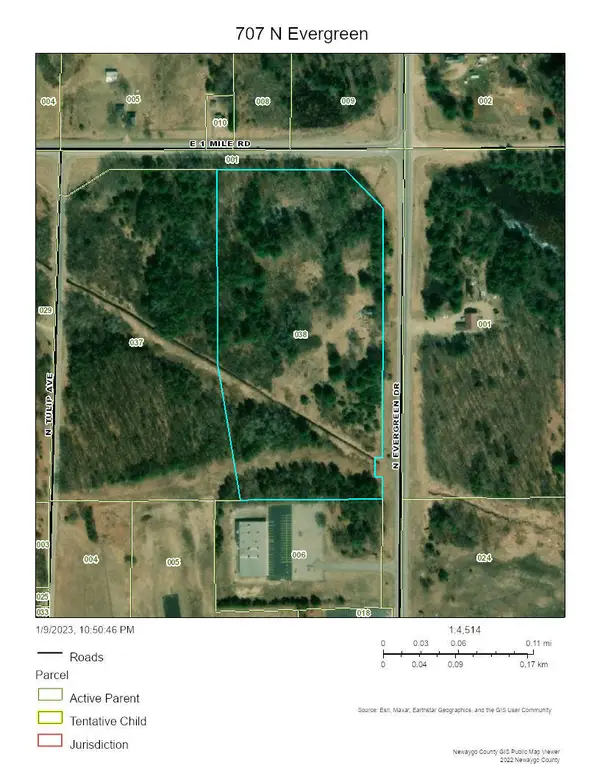 $169,900Active17.24 Acres
707 N Evergreen Drive, White Cloud, MI 49349
MLS# 26044655Listed by: GREENRIDGE TOWN & COUNTRY REAL


Protect your home and budget from life's surprises with an Assurant Home Warranty, backed by a partner that supports you through every step of homeownership. Explore Plans.
© 2023 - 2026 ERA Franchise Systems LLC. All rights reserved. ERA Franchise Systems LLC fully supports the principles of the Fair Housing Act and the Equal Opportunity Act. ERA, ERA Real Estate powered, and their respective logos are registered service marks of ERA Franchise Systems LLC. Each office is independently owned and operated.