
3729 S Walnut Avenue, White Cloud, MI 49349
Local realty services provided by:ERA Reardon Realty Great Lakes
3729 S Walnut Avenue,White Cloud, MI 49349
$489,000
- 4 Beds
- 3 Baths
- 2,334 sq. ft.
- Single family
- Pending
Listed by: mark a vanderwal
Office: exp realty (grand rapids)
MLS#:26039415
Source:MI_MICHRIC
Price summary
- Price:$489,000
- Price per sq. ft.:$366.57
About this home
Some properties give you a house. This one gives you room to breathe. Wake up to the sound of the creek, enjoy your morning coffee on the deck overlooking the water, and end the day surrounded by over 15 acres of private land. And the best part? The work is already done for you. This home has been thoughtfully updated top to bottom. Inside, you'll find fresh paint and trim throughout, new flooring in the living room, dining room, and hallway, plus brand new carpet upstairs and on the stairs. Fixtures and cabinet hardware have been updated too, giving the whole home a clean, modern feel the moment you walk in. The deck was freshly coated this year, so it's ready for coffee mornings and sunset evenings alike. New water softener, new water heater, new dishwasher, and new microwave mean you can move in and enjoy the space. This is more than a house. It's 15-plus private acres, a creek, a fully updated interior, and a deck view that will make you fall in love every single morning.
Contact an agent
Home facts
- Year built:1984
- Listing ID #:26039415
- Added:61 day(s) ago
- Updated:September 30, 2026 at 09:22 AM
Rooms and interior
- Bedrooms:4
- Total bathrooms:3
- Full bathrooms:3
- Rooms Total:6
- Kitchen Description:Dishwasher, Microwave, Range, Refrigerator, Wet Bar
- Basement:Yes
- Living area:2,334 sq. ft.
Heating and cooling
- Heating:Forced Air
- Central air:Yes
Structure and exterior
- Year built:1984
- Building area:2,334 sq. ft.
- Lot area:15.68 Acres
- Lot Features:Recreational, Wooded
- Construction Materials:Wood Siding
Utilities
- Water:Well
Finances and disclosures
- Price:$489,000
- Price per sq. ft.:$366.57
- Tax amount:$6,347 (2025)
Features and amenities
- Laundry features:Washer
- Amenities:Central Vacuum
Parking
- Garage:Yes
- Garage spaces:3
New listings near 3729 S Walnut Avenue
- New
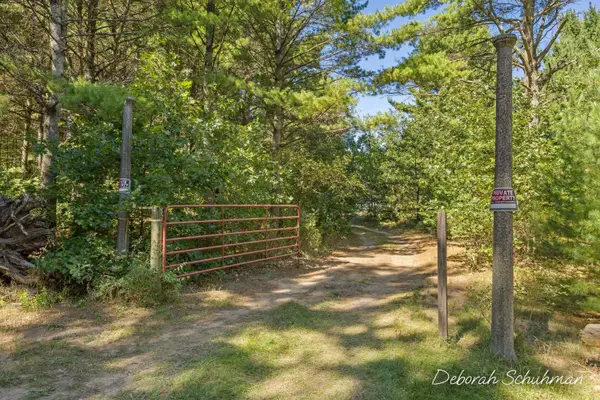 $209,900Active10 Acres
5277 E 28th Street, White Cloud, MI 49349
MLS# 26051717Listed by: KELLER WILLIAMS GR EAST - New
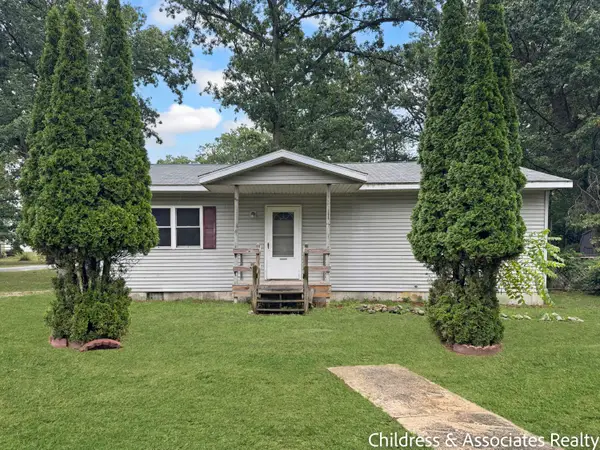 $143,000Active2 beds 1 baths960 sq. ft.
912 E James Street, WhiteCloud, MI 49349
MLS# 65026051587Listed by: CHILDRESS ASSOCIATES REALTY
- New
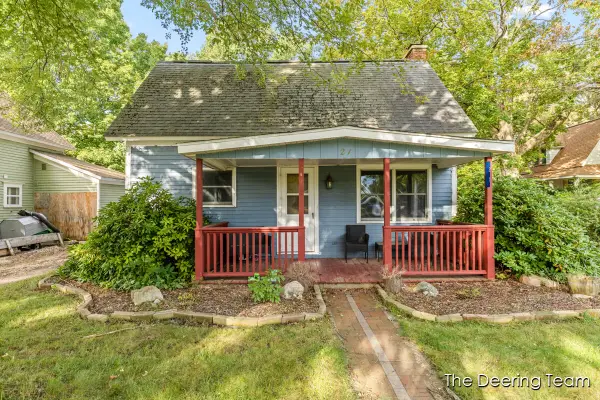 $192,900Active4 beds 1 baths2,230 sq. ft.
21 S Gibbs Street, WhiteCloud, MI 49349
MLS# 65026050786Listed by: RE/MAX UNITED (MAIN) - New
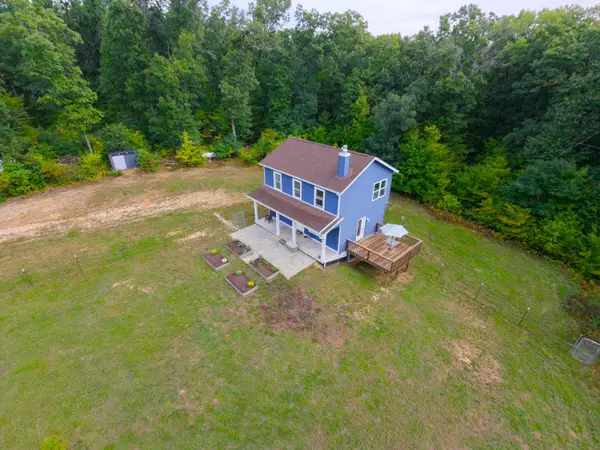 $379,900Active3 beds 2 baths1,260 sq. ft.
1910 N Gordon Avenue, White Cloud, MI 49349
MLS# 26050352Listed by: COLDWELL BANKER SCHMIDT FREMONT - Open Sat, 11am to 1pm
 $239,900Active3 beds 2 baths960 sq. ft.
1505 E Van Buren Street, White Cloud, MI 49349
MLS# 26049436Listed by: COLDWELL BANKER SCHMIDT FREMONT 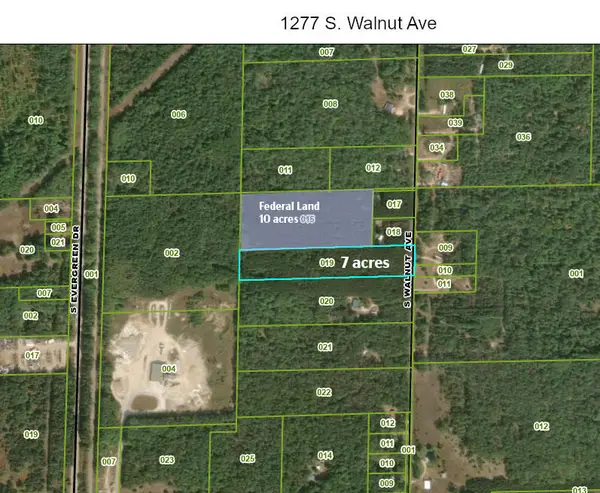 $69,900Active6.98 Acres
1277 S Walnut Avenue, White Cloud, MI 49349
MLS# 26049145Listed by: GREENRIDGE TOWN & COUNTRY REAL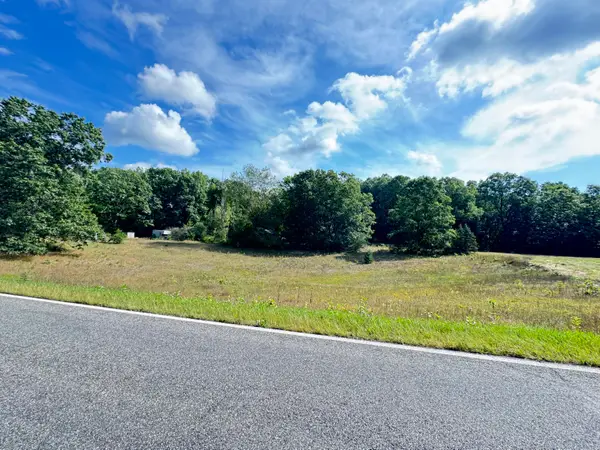 $35,000Active1.51 Acres
1178 W Country Trail, White Cloud, MI 49349
MLS# 26049052Listed by: FIVE STAR REAL ESTATE WHITEHALL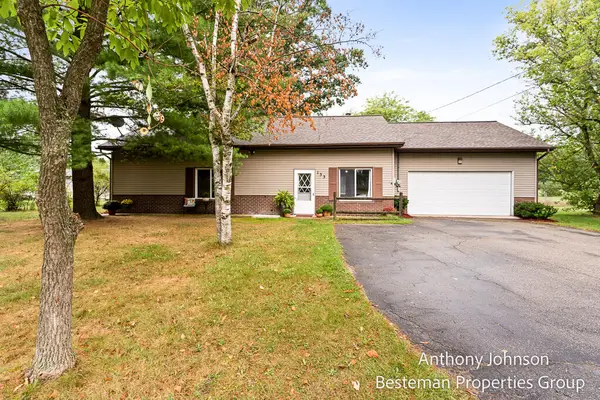 $189,900Pending2 beds 1 baths1,552 sq. ft.
133 N North Street, White Cloud, MI 49349
MLS# 26048323Listed by: BESTEMAN PROPERTIES GROUP INC. $210,000Pending4 beds 1 baths1,600 sq. ft.
489 S Catalpa Avenue, White Cloud, MI 49349
MLS# 26046620Listed by: COLDWELL BANKER SCHMIDT REALTORS $260,000Active3 beds 2 baths1,144 sq. ft.
3260 W Ridge Street, White Cloud, MI 49349
MLS# 26046540Listed by: COLDWELL BANKER SCHMIDT FREMONT


Protect your home and budget from life's surprises with an Assurant Home Warranty, backed by a partner that supports you through every step of homeownership. Explore Plans.
© 2023 - 2026 ERA Franchise Systems LLC. All rights reserved. ERA Franchise Systems LLC fully supports the principles of the Fair Housing Act and the Equal Opportunity Act. ERA, ERA Real Estate powered, and their respective logos are registered service marks of ERA Franchise Systems LLC. Each office is independently owned and operated.