
5267 E 28th Street, White Cloud, MI 49349
Local realty services provided by:ERA Prime Real Estate Group
5267 E 28th Street,Whitecloud, MI 49349
$209,900
- - Beds
- - Baths
- 1,200 sq. ft.
- Single family
- Active
Listed by: deborah d schuhman
Office: keller williams gr east
MLS#:65026051322
Source:MI_REALCOMP
Price summary
- Price:$209,900
- Price per sq. ft.:$160.97
About this home
Amazing property, potential Barndominium. 10 acres consisting of 3 parcels, a cabin with unfinished interior, huge garage and 2 story barn with 10 foot door. Plus massive patio area and 3 parking slabs for rv's with 3 electrical services. Entire exterior of cabin upgraded, all new cedar siding, new doors/windows and roof. Partial basement provides excellent access for future plumbing and mechanicals/storage. Magnificent beams, front door and porch details are truly a work of art, hand crafted by an expert builder/craftsman. Incredibly peaceful privacy with only sound of wind in the trees and smell of whispering pines, wooded with maple, pine and oak plus a prairie area adjacent to 100+ acres of govt land. 2 miles to Hardy Pond and Dragon Trail. So many options for hobby farm, hunting lodge or year round home. Store boats/toys. RV negotiable. Condition of well/septic system unknown. Also see Land listing MLS26051717. Buyers walking property must be accompanied by an agent.
Contact an agent
Home facts
- Year built:1978
- Listing ID #:65026051322
- Added:5 day(s) ago
- Updated:October 01, 2026 at 01:04 AM
Rooms and interior
- Rooms Total:1
- Basement Description:Partial
- Living area:1,200 sq. ft.
Structure and exterior
- Roof:Composition
- Year built:1978
- Building area:1,200 sq. ft.
- Lot area:10 Acres
- Lot Features:Adjacent to Public Land, Level, Wooded
- Architectural Style:Ranch
- Construction Materials:Vinyl Siding, Wood Siding
- Exterior Features:Deck, Patio
- Foundation Description:Partial Basement, Slab
Utilities
- Water:Well
- Sewer:Septic Tank
Finances and disclosures
- Price:$209,900
- Price per sq. ft.:$160.97
- Tax amount:$4,200
Parking
- Parking description:Detached, Garage Faces Front, Gravel, Unpaved
- Garage spaces:2

New listings near 5267 E 28th Street
- New
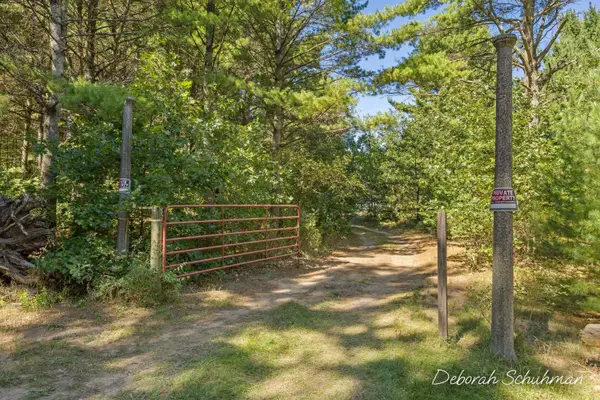 $209,900Active10 Acres
5277 E 28th Street, White Cloud, MI 49349
MLS# 26051717Listed by: KELLER WILLIAMS GR EAST - New
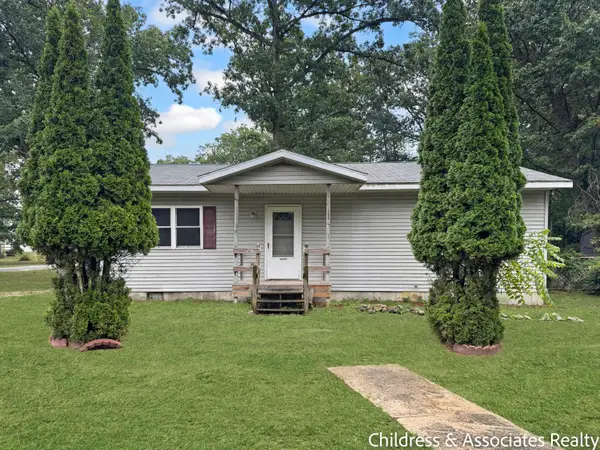 $143,000Active2 beds 1 baths960 sq. ft.
912 E James Street, White Cloud, MI 49349
MLS# 26051587Listed by: CHILDRESS ASSOCIATES REALTY - New
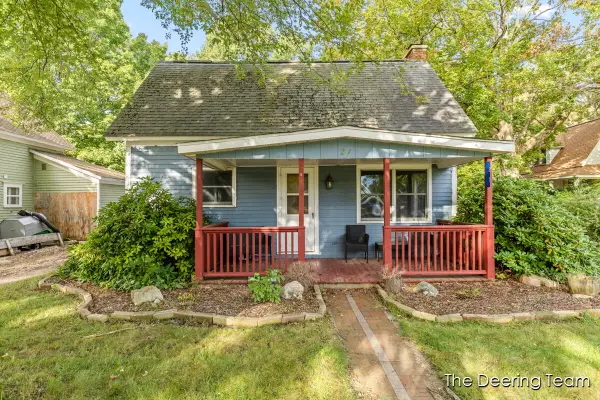 $192,900Active4 beds 1 baths2,230 sq. ft.
21 S Gibbs Street, White Cloud, MI 49349
MLS# 26050786Listed by: RE/MAX UNITED (MAIN) - New
 $109,000Active2 beds 1 baths1,162 sq. ft.
945 W May Street, White Cloud, MI 49349
MLS# 26050588Listed by: KELLER WILLIAMS GR EAST - New
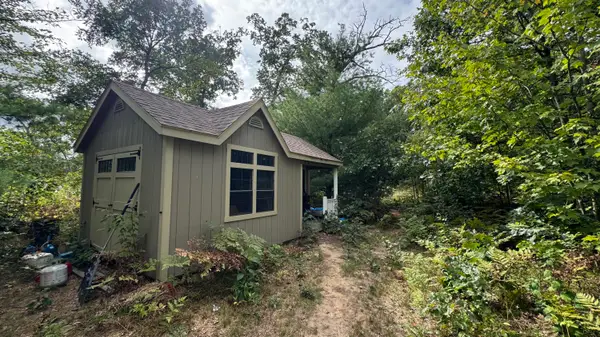 $59,900Active1.4 Acres
6621 N Woodbridge Drive, White Cloud, MI 49349
MLS# 26050546Listed by: FIVE STAR REAL ESTATE (MAIN) - New
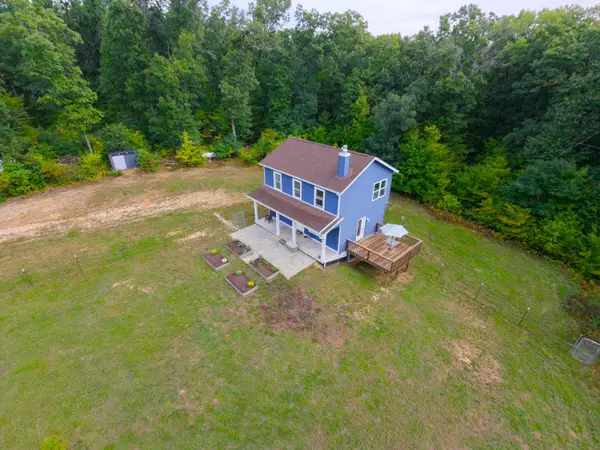 $379,900Active3 beds 2 baths1,260 sq. ft.
1910 N Gordon Avenue, White Cloud, MI 49349
MLS# 26050352Listed by: COLDWELL BANKER SCHMIDT FREMONT - Open Sat, 11am to 1pm
 $239,900Active3 beds 2 baths960 sq. ft.
1505 E Van Buren Street, White Cloud, MI 49349
MLS# 26049436Listed by: COLDWELL BANKER SCHMIDT FREMONT 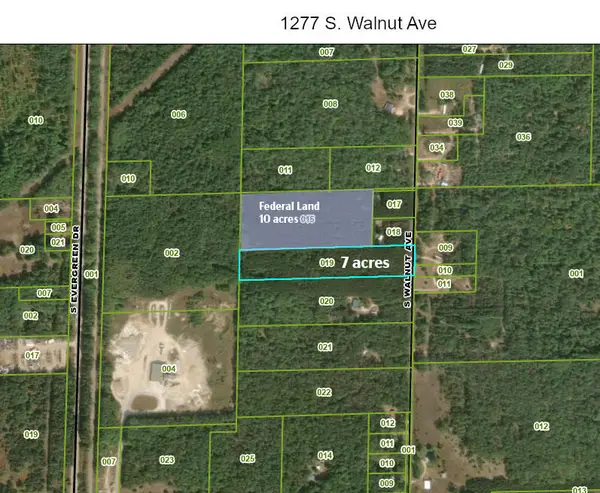 $69,900Active6.98 Acres
1277 S Walnut Avenue, White Cloud, MI 49349
MLS# 26049145Listed by: GREENRIDGE TOWN & COUNTRY REAL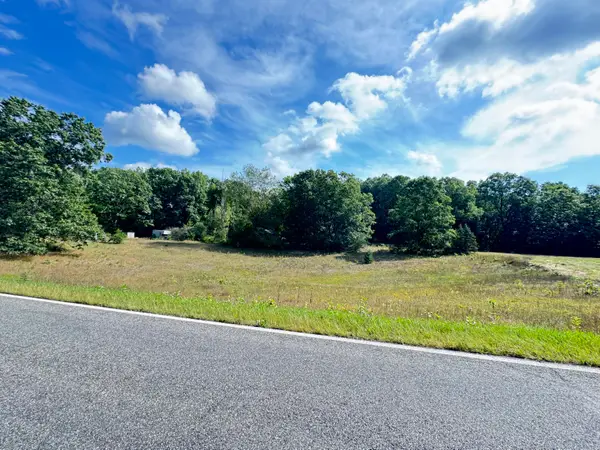 $35,000Active1.51 Acres
1178 W Country Trail, White Cloud, MI 49349
MLS# 26049052Listed by: FIVE STAR REAL ESTATE WHITEHALL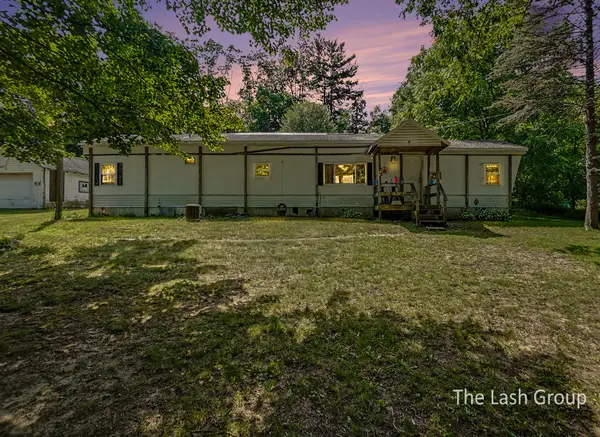 $110,000Active3 beds 1 baths760 sq. ft.
1665 S Forest Hills Drive, White Cloud, MI 49349
MLS# 26048741Listed by: EPIQUE REALTY


Protect your home and budget from life's surprises with an Assurant Home Warranty, backed by a partner that supports you through every step of homeownership. Explore Plans.
© 2023 - 2026 ERA Franchise Systems LLC. All rights reserved. ERA Franchise Systems LLC fully supports the principles of the Fair Housing Act and the Equal Opportunity Act. ERA, ERA Real Estate powered, and their respective logos are registered service marks of ERA Franchise Systems LLC. Each office is independently owned and operated.