
756 N Cottonwood Avenue, White Cloud, MI 49349
Local realty services provided by:ERA Prime Real Estate Group
756 N Cottonwood Avenue,Whitecloud, MI 49349
$245,000
- 3 Beds
- 2 Baths
- 1,456 sq. ft.
- Single family
- Pending
Listed by: joseph mcnally
Office: re/max together
MLS#:72026035404
Source:MI_REALCOMP
Price summary
- Price:$245,000
- Price per sq. ft.:$168.27
About this home
What a sweet spot folks! This 3 bed 2 bath ranch home is tucked away under soaring hardwoods on almost 10 acres of gorgeous ground. The large pole barn is nrealy new, and the home has been well cared for. All the recreation you love is waiting for you up the street in the national forest. Front porch, back porch, big front yard, big backyard. Excellent hunting, gorgeous rolling land..not much not to love here. Come take a look!
Contact an agent
Home facts
- Year built:1994
- Listing ID #:72026035404
- Added:1 day(s) ago
- Updated:July 12, 2026 at 06:06 PM
Rooms and interior
- Bedrooms:3
- Total bathrooms:2
- Full bathrooms:2
- Rooms Total:7
- Flooring:Carpet, Wood
- Living area:1,456 sq. ft.
Heating and cooling
- Cooling:Ceiling Fans, Central Air
- Heating:Forced Air, Propane
Structure and exterior
- Roof:Metal
- Year built:1994
- Building area:1,456 sq. ft.
- Lot area:9.46 Acres
- Lot Features:Wooded
- Architectural Style:Ranch
- Construction Materials:Vinyl Siding
- Exterior Features:Deck
- Foundation Description:Crawl Space
Utilities
- Water:Well
- Sewer:Septic Tank
Finances and disclosures
- Price:$245,000
- Price per sq. ft.:$168.27
- Tax amount:$1,891
Features and amenities
- Appliances:Dishwasher, Dryer, Microwave, Range, Refrigerator, Washer
- Laundry features:Laundry Room, Main Level
Parking
- Parking description:Detached, Gravel
- Garage spaces:1

New listings near 756 N Cottonwood Avenue
- New
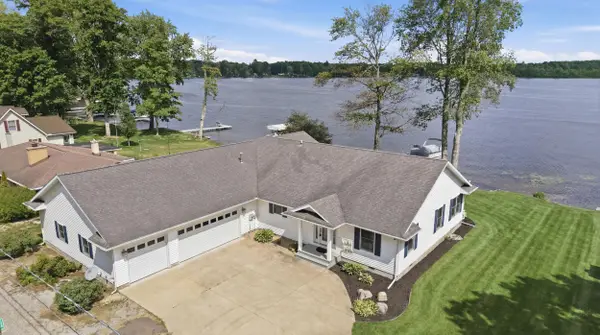 Listed by ERA$625,000Active4 beds 3 baths2,196 sq. ft.
1080 S Woodland Drive, White Cloud, MI 49349
MLS# 26034795Listed by: ERA REARDON REALTY GREAT LAKES 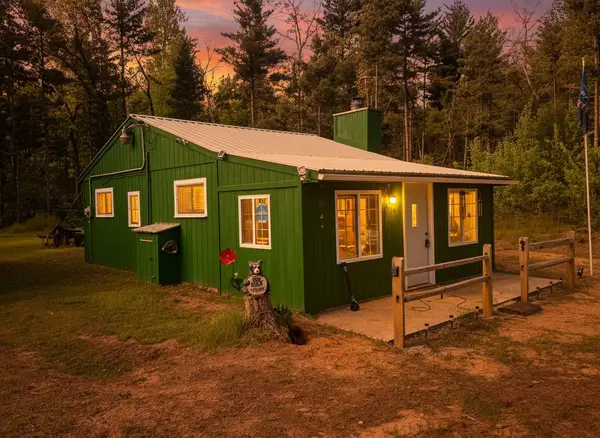 $159,900Pending2 beds 1 baths544 sq. ft.
8338 E Wilderness Trail, White Cloud, MI 49349
MLS# 26033108Listed by: ENSLEY REAL ESTATE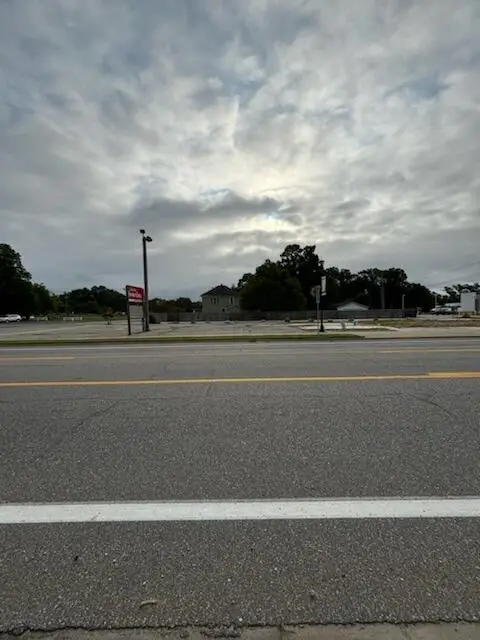 $75,000Active0.22 Acres
276 S Charles Street, White Cloud, MI 49349
MLS# 26030711Listed by: RE/MAX RIVER VALLEY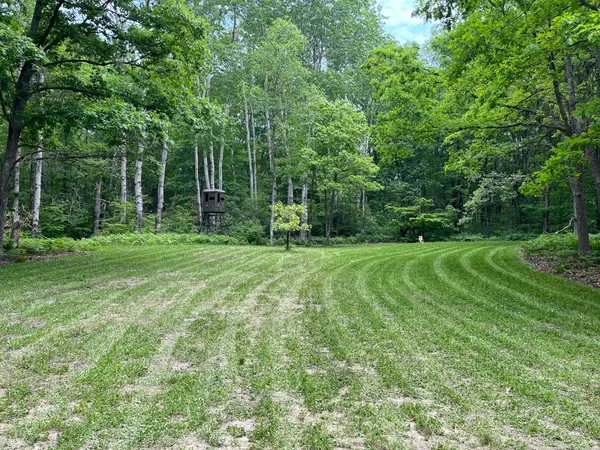 $199,900Active40 Acres
V/L Peach Avenue, White Cloud, MI 49349
MLS# 26030698Listed by: WILDLIFE REALTY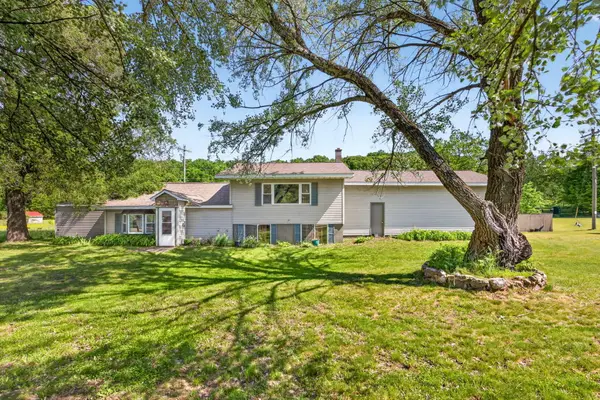 $259,900Active4 beds 2 baths1,935 sq. ft.
4717 E Fillmore Road, White Cloud, MI 49349
MLS# 26028319Listed by: CENTURY 21 WHITE HOUSE REALTY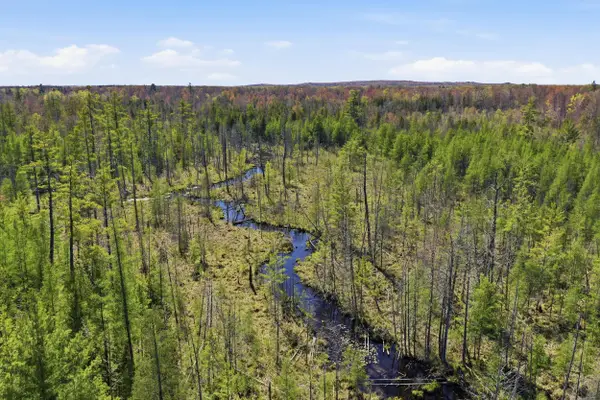 $280,000Active80 Acres
5500 N Croswell Avenue, White Cloud, MI 49349
MLS# 26026338Listed by: HAYDEN OUTDOORS $165,000Active2.22 Acres
1749 E Brill Trail, White Cloud, MI 49349
MLS# 26025884Listed by: COLDWELL BANKER SCHMIDT FREMONT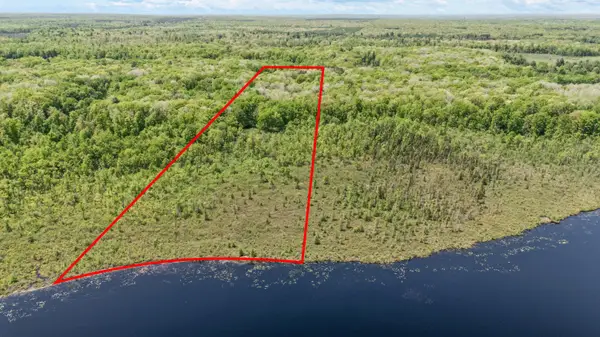 $92,500Pending10 Acres
00 V/L N Hunters Way, White Cloud, MI 49349
MLS# 26025891Listed by: RE/MAX TOGETHER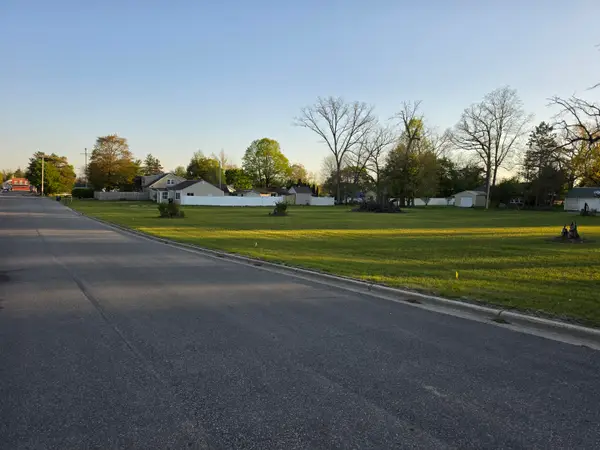 $49,900Active1.04 Acres
V/L Benson Street, White Cloud, MI 49349
MLS# 26025313Listed by: REAL ESTATE CONNECTION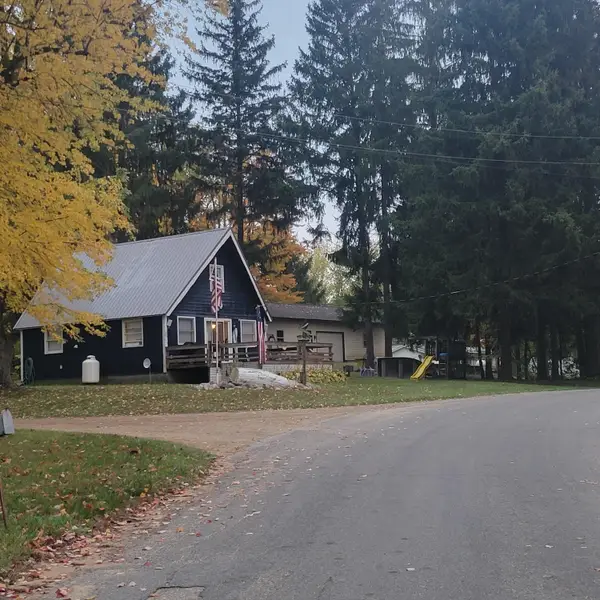 $230,000Active3 beds 1 baths1,250 sq. ft.
575 Newaygo Drive, White Cloud, MI 49349
MLS# 26024464Listed by: COLDWELL BANKER SCHMIDT FREMONT


Protect your home and budget from life's surprises with an Assurant Home Warranty, backed by a partner that supports you through every step of homeownership. Explore Plans.
© 2023 - 2026 ERA Franchise Systems LLC. All rights reserved. ERA Franchise Systems LLC fully supports the principles of the Fair Housing Act and the Equal Opportunity Act. ERA, ERA Real Estate powered, and their respective logos are registered service marks of ERA Franchise Systems LLC. Each office is independently owned and operated.