
00 Hilltop DR, White Lake, MI 48386
Local realty services provided by:ERA Prime Real Estate Group
00 Hilltop DR,Whitelake, MI 48386
$635,225
- 3 Beds
- 3 Baths
- 2,421 sq. ft.
- Single family
- Active
Listed by: ahmed arafa, john bolos
Office: century 21 professionals
MLS#:58050217819
Source:MI_REALCOMP
Price summary
- Price:$635,225
- Price per sq. ft.:$262.38
About this home
NEW CONSTRUCTION IN WHITE LAKE — TO BE BUILT! Discover the perfect blend of style, comfort, and modern convenience in this beautifully designed new-construction home. The open-concept layout creates an inviting space for everyday living and entertaining. The impressive kitchen features 42" cabinetry with crown molding, elegant quartz countertops, and an oversized center island—perfect for gathering with family and friends. A premium chef-inspired appliance package includes a glass cooktop, built-in microwave and oven, and stylish canopy hood, creating a kitchen that is both beautiful and functional. Gorgeous hardwood flooring flows throughout the entire main level, adding warmth and timeless appeal. The thoughtfully designed mudroom provides an ideal space for custom built-ins or cubbies to keep everyday essentials organized. Upstairs, the convenient second-floor laundry room makes daily living effortless. The spacious loft offers flexible living space that can be customized to fit your lifestyle—perfect for a family room, playroom, media room, or home office. The luxurious primary suite provides a private retreat, complete with a spacious en-suite bath designed for relaxation and comfort. Build this plan or choose from other thoughtfully designed floor plans to create a home perfectly suited to your lifestyle. Experience the benefits of new construction while having the flexibility to make your home truly your own. Welcome to your future home in White Lake!...
Contact an agent
Home facts
- Year built:2026
- Subdivision & Development:N/A
- Listing ID #:58050217819
- Added:56 day(s) ago
- Updated:October 02, 2026 at 10:07 AM
Rooms and interior
- Bedrooms:3
- Total bathrooms:3
- Full bathrooms:2
- Half bathrooms:1
- Rooms Total:9
- Flooring:Hardwood
- Basement Description:Concrete, Sump Pump
- Living area:2,421 sq. ft.
Heating and cooling
- Cooling:Central Air
- Heating:Forced Air, Natural Gas
Structure and exterior
- Year built:2026
- Building area:2,421 sq. ft.
- Lot area:1.1 Acres
- Lot Features:Water View, Wooded
- Architectural Style:Colonial
- Construction Materials:Brick
- Foundation Description:Basement
- Levels:Two
Utilities
- Water:Well
- Sewer:Septic Tank
Finances and disclosures
- Price:$635,225
- Price per sq. ft.:$262.38
- Tax amount:$193
Features and amenities
- Appliances:Dishwasher, Humidifier, Oven, Range, Refrigerator
Parking
- Parking description:Attached, Garage, Two Car Garage
- Garage spaces:2

New listings near 00 Hilltop DR
- New
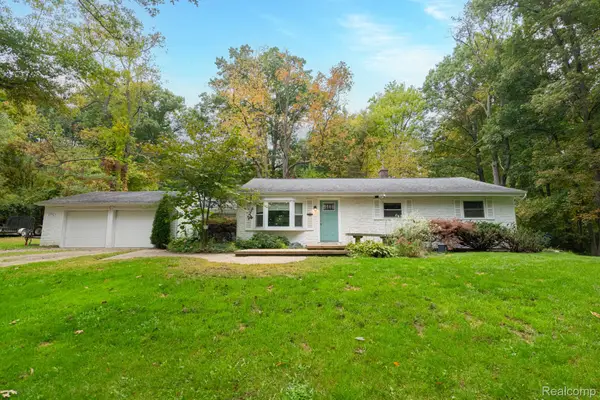 $349,900Active3 beds 2 baths1,424 sq. ft.
1775 Porter Road, WhiteLake, MI 48383
MLS# 20261079989Listed by: CASTLE REAL ESTATE GROUP - Open Sat, 1 to 3pmNew
 $250,000Active3 beds 2 baths1,828 sq. ft.
1205 Ennest Boulevard, WhiteLake, MI 48386
MLS# 20261079674Listed by: EXP REALTY MAIN - New
 $424,900Active3 beds 2 baths2,157 sq. ft.
2668 Grass Valley Drive, WhiteLake, MI 48383
MLS# 20261039604Listed by: HOMETOWN REALTY SOURCE LLC - New
 $2,899,999Active5 beds 5 baths7,117 sq. ft.
6956 Cooley Lake Road, WhiteLake, MI 48383
MLS# 20261076448Listed by: KELLER WILLIAMS SOMERSET - New
 $534,500Active4 beds 3 baths2,324 sq. ft.
1978 Mayfair Drive, WhiteLake, MI 48383
MLS# 81026051790Listed by: @PROPERTIES CHRISTIE'S INT'L - Open Sun, 12 to 2pmNew
 $519,999Active4 beds 4 baths3,785 sq. ft.
2322 Sandlewood Drive, WhiteLake, MI 48383
MLS# 20261078596Listed by: MAX BROOCK REALTORS - New
 $94,900Active0.52 Acres
9731 Portage Trail, WhiteLake, MI 48386
MLS# 20261078251Listed by: KVK REALTY GROUP LLC - Open Sun, 1 to 3pmNew
 $849,900Active4 beds 4 baths4,721 sq. ft.
10695 Oxbow Lakeshore Drive, WhiteLake, MI 48386
MLS# 20261077712Listed by: KW SHOWCASE REALTY - New
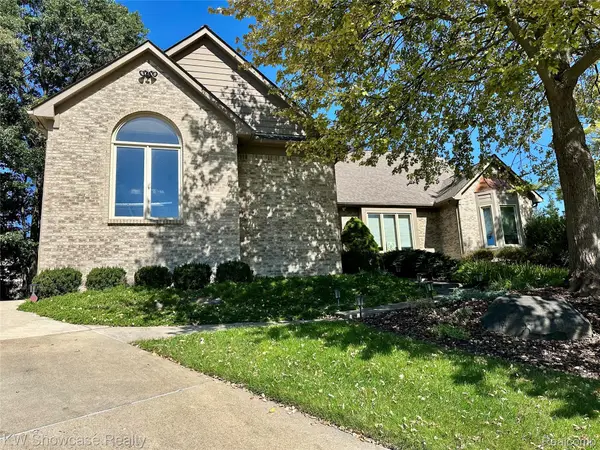 $585,888Active3 beds 3 baths2,904 sq. ft.
650 Plainfield Drive, WhiteLake, MI 48386
MLS# 20261077608Listed by: KW SHOWCASE REALTY - Open Sat, 11am to 1pmNew
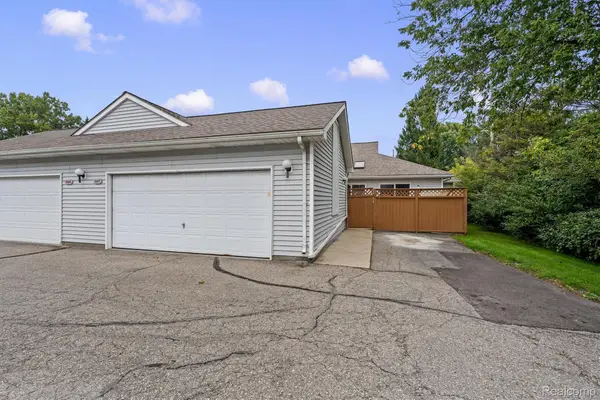 $200,000Active2 beds 2 baths1,000 sq. ft.
9487 Marina Drive, WhiteLake, MI 48386
MLS# 20261077515Listed by: KW DOMAIN


Protect your home and budget from life's surprises with an Assurant Home Warranty, backed by a partner that supports you through every step of homeownership. Explore Plans.
© 2023 - 2026 ERA Franchise Systems LLC. All rights reserved. ERA Franchise Systems LLC fully supports the principles of the Fair Housing Act and the Equal Opportunity Act. ERA, ERA Real Estate powered, and their respective logos are registered service marks of ERA Franchise Systems LLC. Each office is independently owned and operated.