
1039 Ennest Boulevard, White Lake, MI 48386
Local realty services provided by:ERA Prime Real Estate Group
1039 Ennest Boulevard,Whitelake, MI 48386
$199,500
- 3 Beds
- 1 Baths
- 861 sq. ft.
- Single family
- Active
Listed by: robert beam, kenneth j hirschmann
Office: exp realty romeo
MLS#:20261063380
Source:MI_REALCOMP
Price summary
- Price:$199,500
- Price per sq. ft.:$231.71
About this home
This charming and move-in ready home was completely renovated in 2022 with modern finishes throughout, including luxury vinyl plank flooring, neutral decor, and crisp white trim. The refreshed kitchen features white shaker-style cabinetry, granite countertops, stainless steel appliances, contemporary hardware, and an eye-catching geometric backsplash. The updated bathroom offers stylish finishes and a convenient tub/shower combination. Recent mechanical improvements from 2025 include a new furnace, A/C, and water heater, offering added comfort and peace of mind. Outside, enjoy space to relax, entertain, and create your own outdoor retreat, with the added benefit of Round Lake privileges to experience the most of the lake-area lifestyle.
Contact an agent
Home facts
- Year built:1925
- Subdivision & Development:MARJORIE VESTA PARK
- Listing ID #:20261063380
- Added:56 day(s) ago
- Updated:October 07, 2026 at 04:04 PM
Rooms and interior
- Bedrooms:3
- Total bathrooms:1
- Full bathrooms:1
- Rooms Total:6
- Living area:861 sq. ft.
Heating and cooling
- Cooling:Central Air
- Heating:Forced Air, Natural Gas
Structure and exterior
- Roof:Asphalt
- Year built:1925
- Building area:861 sq. ft.
- Lot area:0.16 Acres
- Architectural Style:Ranch
- Construction Materials:Vinyl Siding
- Exterior Features:Lighting, Porch
- Foundation Description:Crawl Space
- Levels:One
Utilities
- Water:Well
- Sewer:Septic Tank
Finances and disclosures
- Price:$199,500
- Price per sq. ft.:$231.71
- Tax amount:$2,343
Features and amenities
- Appliances:Dryer, Free Standing Gas Range, Free Standing Refrigerator, Microwave, Stainless Steel Appliances, Washer
- Laundry features:Laundry Room, Washer Hookup
Parking
- Parking description:No Garage

New listings near 1039 Ennest Boulevard
- Open Sat, 1:30 to 3pmNew
 $415,000Active4 beds 4 baths3,309 sq. ft.
3226 Muirfield Circle, WhiteLake, MI 48383
MLS# 20261078484Listed by: EXP REALTY THE PERNA TEAM - New
 $525,000Active3 beds 2 baths1,872 sq. ft.
10094 Elizabeth Lake Road, WhiteLake, MI 48386
MLS# 20261080364Listed by: EXP REALTY THE PERNA TEAM - New
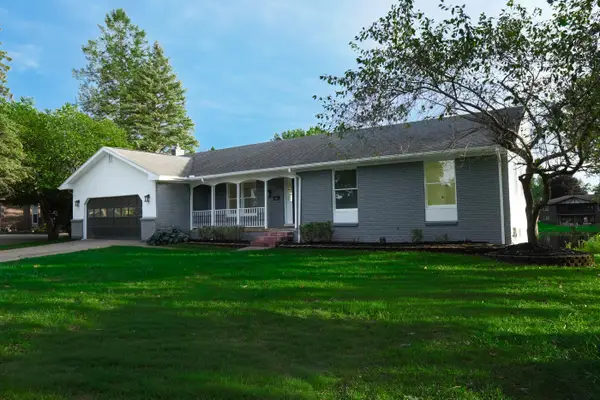 $549,995Active4 beds 2 baths2,683 sq. ft.
982 Artdale Drive, White Lake, MI 48383
MLS# 26053226Listed by: JAMES RADTKE - Open Sat, 1 to 3pmNew
 $399,999Active3 beds 3 baths2,984 sq. ft.
5385 Dillon Drive, WhiteLake, MI 48383
MLS# 20261080884Listed by: KELLER WILLIAMS LEGACY - New
 $875,000Active47 Acres
0 Clare Lane, WhiteLake, MI 48383
MLS# 20261080523Listed by: REAL ESTATE ONE-COMMERCE - New
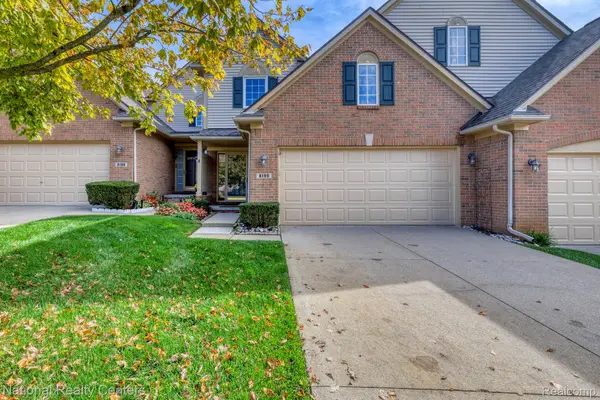 $319,900Active2 beds 3 baths1,586 sq. ft.
8190 Springdale Drive, WhiteLake, MI 48386
MLS# 20261079053Listed by: NATIONAL REALTY CENTERS, INC - New
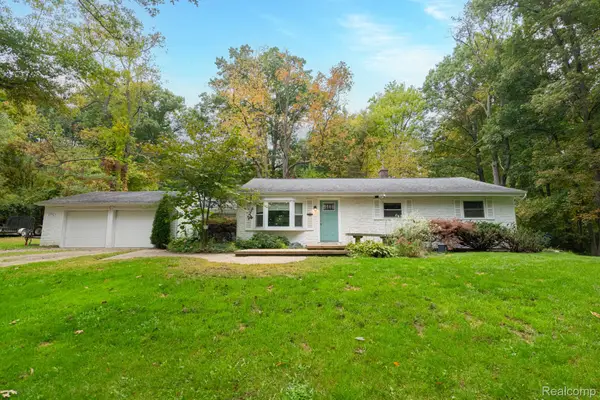 $349,900Active3 beds 2 baths1,424 sq. ft.
1775 Porter Road, WhiteLake, MI 48383
MLS# 20261079989Listed by: CASTLE REAL ESTATE GROUP - New
 $250,000Active3 beds 2 baths1,828 sq. ft.
1205 Ennest Boulevard, WhiteLake, MI 48386
MLS# 20261079674Listed by: EXP REALTY MAIN - New
 $424,900Active3 beds 2 baths2,157 sq. ft.
2668 Grass Valley Drive, WhiteLake, MI 48383
MLS# 20261039604Listed by: HOMETOWN REALTY SOURCE LLC - New
 $2,899,999Active5 beds 5 baths7,117 sq. ft.
6956 Cooley Lake Road, WhiteLake, MI 48383
MLS# 20261076448Listed by: KELLER WILLIAMS SOMERSET


Protect your home and budget from life's surprises with an Assurant Home Warranty, backed by a partner that supports you through every step of homeownership. Explore Plans.
© 2023 - 2026 ERA Franchise Systems LLC. All rights reserved. ERA Franchise Systems LLC fully supports the principles of the Fair Housing Act and the Equal Opportunity Act. ERA, ERA Real Estate powered, and their respective logos are registered service marks of ERA Franchise Systems LLC. Each office is independently owned and operated.