
10890 Hillway DR, White Lake, MI 48386
Local realty services provided by:ERA Prime Real Estate Group
10890 Hillway DR,Whitelake, MI 48386
$1,199,000
- 4 Beds
- 5 Baths
- 3,480 sq. ft.
- Single family
- Active
Listed by: sid t jamil
Office: house of may
MLS#:20261091646
Source:MI_REALCOMP
Price summary
- Price:$1,199,000
- Price per sq. ft.:$344.54
- Monthly HOA dues:$3.33
About this home
Reconstructed & expanded in 2026, this luxury A-frame brings exceptional craftsmanship, high-end materials & designer finishes by InEx Design to the shores of private, all-sports, spring-fed, crystal-clear Sugden Lake.
The showstopping chef's kitchen pairs custom cabinetry & an 11-foot brushed quartzite island seating 6+ with premium appliances: a 48" Bertazzoni induction range & separate built-in 36" Dacor refrigerator & freezer columns. The open-concept layout connects the kitchen & great room, with hardwood floors, surround sound & an entertainment bar.
All 4 bedrooms are private suites with custom luxury closets & ensuite baths featuring walk-in showers & heated porcelain floors. The first-floor master suite features a fireplace, oversized walk-in closet & makeup station. Delta plumbing fixtures, 5 full baths, laundry on both floors & a wheelchair-accessible first-floor shower add convenience.
Quality extends behind the finishes: new roof, 6" gutters, plumbing, dual HVAC, 2 tankless water heaters, Pella windows, skylights, spray foam & interior sound insulation, maintenance-free composite siding, Beauchamp whole-house water treatment with reverse osmosis & a 26 kW whole-house Generac generator. Enjoy smart-home technology, security cameras & both indoor & outdoor EV charging stations. A new 6" reinforced concrete driveway accommodates up to 9 vehicles. Commercial-grade air curtains at lake & garage doors create a powerful air barrier that keeps insects outside, so you can relax & entertain with doors open & fewer unwanted visitors.
An 80-foot rolling dock with bench, walk-in beach, sandy swim area & fire pit invite boating, swimming & lakeside evenings. Across the street from Commerce Township. Immediate possession. Watch the property video! Select photos are virtually staged. Bring your vision for a deck, patio or both. AI-generated outdoor rendering is for inspiration only; deck/patio shown do not exist. Agent owned....
Contact an agent
Home facts
- Year built:1938
- Subdivision & Development:OAK RIDGE PARK
- Listing ID #:20261091646
- Added:9 day(s) ago
- Updated:November 22, 2026 at 11:05 AM
Rooms and interior
- Bedrooms:4
- Total bathrooms:5
- Full bathrooms:5
- Rooms Total:11
- Living area:3,480 sq. ft.
Heating and cooling
- Heating:ENERGY STAR Qualified Furnace Equipment, Forced Air, Natural Gas
Structure and exterior
- Roof:Asphalt
- Year built:1938
- Building area:3,480 sq. ft.
- Lot area:0.37 Acres
- Architectural Style:A-Frame
- Construction Materials:Stone
- Foundation Description:Crawl Space, Sump Pump
- Levels:Two
Utilities
- Water:Well
- Sewer:Public Sewer
Finances and disclosures
- Price:$1,199,000
- Price per sq. ft.:$344.54
- Tax amount:$9,017
Features and amenities
- Appliances:Bar Fridge, Built-In Electric Range, Built-In Freezer, Built-In Refrigerator, Dishwasher, Disposal, Double Oven, Dryer, ENERGY STAR Qualified Dishwasher, ENERGY STAR Qualified Dryer, ENERGY STAR Qualified Freezer, ENERGY STAR Qualified Refrigerator, ENERGY STAR Qualified Washer, Exhaust Fan, Humidifier, Induction Cooktop, Microwave, Self Cleaning Oven, Vented Exhaust Fan, Washer, Water Purifier Owned, Water Softener Owned, Wine Refrigerator
- Laundry features:Gas Dryer Hookup, Laundry Room, Washer Hookup
- Amenities:ENERGY STAR Qualified Exhaust Fan(s), High Speed Internet, Programmable Thermostat, Wet Bar
- Smart home:Yes
Parking
- Parking description:Attached, Driveway, Electric Vehicle Charging Stations, Electricity In Garage, Garage Door Opener, Garage Faces Front, Two Car Garage
- Garage spaces:2

New listings near 10890 Hillway DR
- New
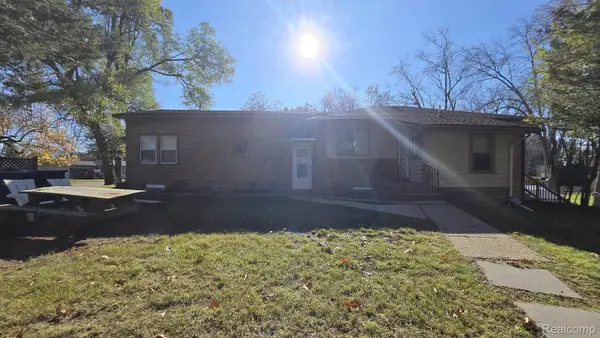 $399,999Active-- beds 4 baths2,812 sq. ft.
832 Farnsworth RD, WhiteLake, MI 48386
MLS# 20261093624Listed by: NORTH BLOOMFIELD PROPERTIES - New
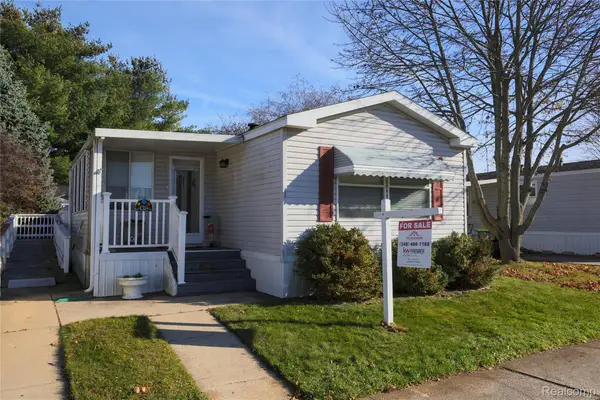 $43,900Active2 beds 2 baths1,200 sq. ft.
138 Springhill DR, WhiteLake, MI 48380
MLS# 20261093654Listed by: KELLER WILLIAMS FIRST - New
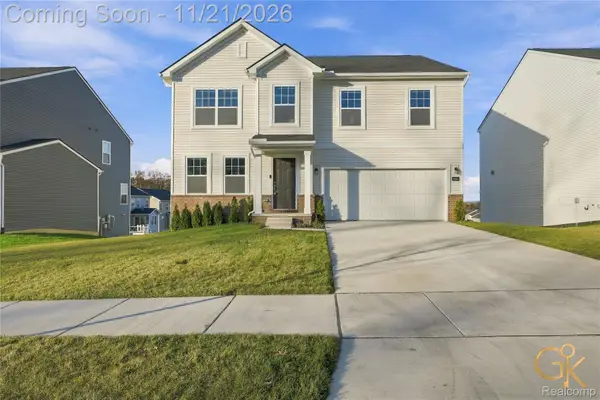 $474,900Active4 beds 3 baths2,733 sq. ft.
8404 Capstone DR, WhiteLake, MI 48386
MLS# 20261093367Listed by: GOLDEN KEY REALTY GROUP LLC - Open Sun, 11am to 2pmNew
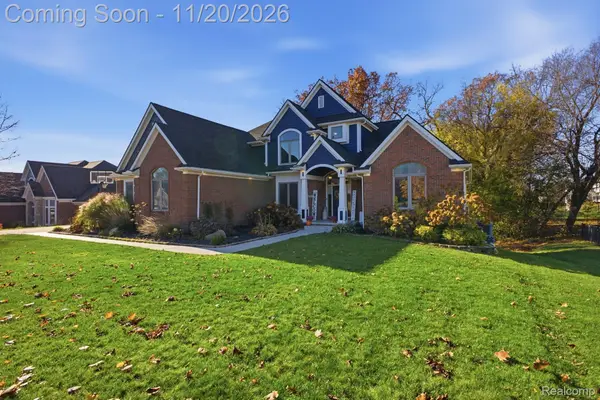 $689,900Active4 beds 4 baths3,630 sq. ft.
878 Suchava DR, WhiteLake, MI 48386
MLS# 20261092831Listed by: CEDARWOOD REALTY LLC, A MICHIGAN LLC - New
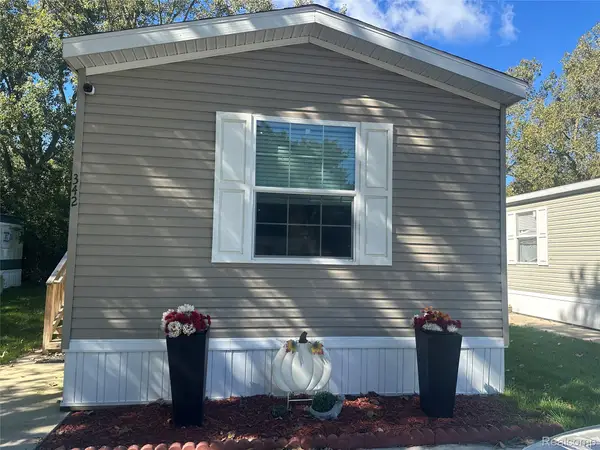 $45,000Active2 beds 2 baths1,065 sq. ft.
342 Laurent LN # 512, WhiteLake, MI 48383
MLS# 20261092888Listed by: JOSEPH WALTER REALTY, LLC - New
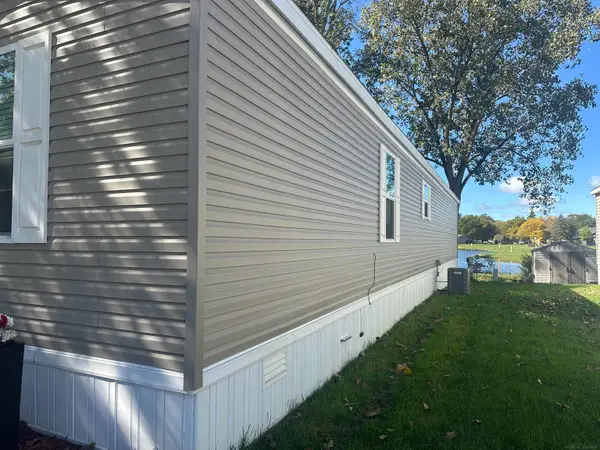 $45,000Active2 beds 2 baths1,065 sq. ft.
342 Laurent, WhiteLake, MI 48383
MLS# 58050227871Listed by: JOSEPH WALTER REALTY LLC - Open Sun, 10:30am to 12pmNew
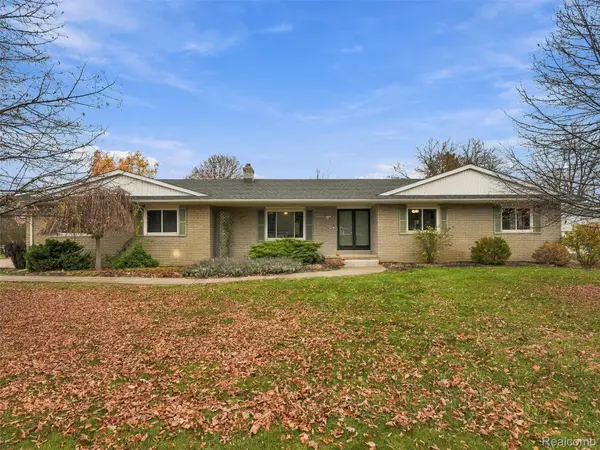 $419,900Active3 beds 4 baths3,102 sq. ft.
6915 Thompson LN, WhiteLake, MI 48383
MLS# 20261091895Listed by: KW DOMAIN - New
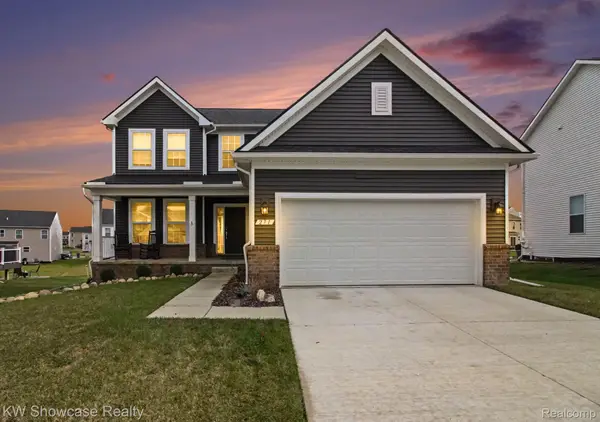 $439,900Active3 beds 3 baths1,900 sq. ft.
271 Quartz WAY, WhiteLake, MI 48386
MLS# 20261092179Listed by: KW SHOWCASE REALTY - New
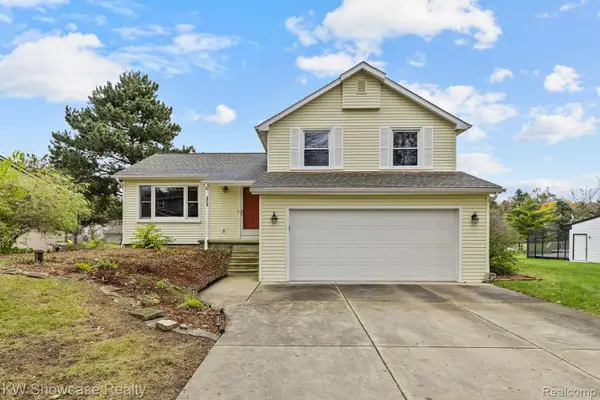 $369,900Active3 beds 2 baths1,696 sq. ft.
2714 Grass Valley DR, WhiteLake, MI 48383
MLS# 20261092503Listed by: KW SHOWCASE REALTY - New
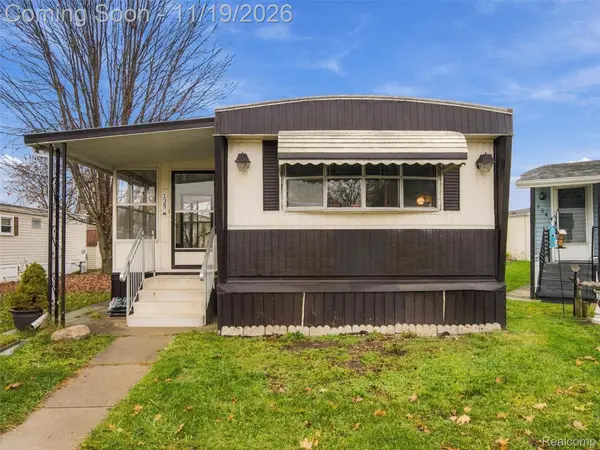 $20,000Active2 beds 1 baths1,100 sq. ft.
135 Springhill DR, WhiteLake, MI 48386
MLS# 20261091719Listed by: EXP REALTY BEST LIFE AND COMPANY


Protect your home and budget from life's surprises with an Assurant Home Warranty, backed by a partner that supports you through every step of homeownership. Explore Plans.
© 2023 - 2026 ERA Franchise Systems LLC. All rights reserved. ERA Franchise Systems LLC fully supports the principles of the Fair Housing Act and the Equal Opportunity Act. ERA, ERA Real Estate powered, and their respective logos are registered service marks of ERA Franchise Systems LLC. Each office is independently owned and operated.