
1301 Porter Road, White Lake, MI 48383
Local realty services provided by:ERA Prime Real Estate Group
1301 Porter Road,Whitelake, MI 48383
$399,000
- 2 Beds
- 1 Baths
- 1,900 sq. ft.
- Single family
- Active
Upcoming open houses
- Sun, Oct 1101:00 pm - 04:00 pm
Listed by: gregory morad, nicole andrews
Office: gem realty & development
MLS#:20261076812
Source:MI_REALCOMP
Price summary
- Price:$399,000
- Price per sq. ft.:$210
About this home
Set on 5 acres in White Lake, 1301 Porter Road pairs a comfortable, inviting home with the space and privacy to enjoy it. Hardwood floors carry through the open living and dining area, where a stone fireplace adds warmth and French doors open to an expansive deck. The kitchen features white cabinetry, generous counter space and a breakfast bar, while a nearby nook offers a convenient spot for a home office. Two bedrooms and a full bath complete the main level, including a bedroom with its own access to the deck.
The partially finished walkout lower level adds flexible space for a recreation room, hobbies or storage, with convenient access to the attached garage. Outside, the deck offers plenty of room to dine, relax or gather with friends while overlooking the lawn and mature trees. A covered porch and storage shed add to the property’s appeal. Enjoy quiet mornings, easy gatherings and room to make the acreage your own at this White Lake retreat.
Contact an agent
Home facts
- Year built:1955
- Listing ID #:20261076812
- Added:13 day(s) ago
- Updated:October 07, 2026 at 04:17 PM
Rooms and interior
- Bedrooms:2
- Total bathrooms:1
- Full bathrooms:1
- Rooms Total:6
- Basement Description:Finished
- Living area:1,900 sq. ft.
Heating and cooling
- Cooling:Ceiling Fans, Central Air
- Heating:Forced Air, Natural Gas
Structure and exterior
- Year built:1955
- Building area:1,900 sq. ft.
- Lot area:5 Acres
- Architectural Style:Ranch
- Construction Materials:Aluminum Siding
- Exterior Features:Deck
- Foundation Description:Basement, Block, Crawl Space
- Levels:One
Utilities
- Water:Well
- Sewer:Septic Tank
Finances and disclosures
- Price:$399,000
- Price per sq. ft.:$210
- Tax amount:$4,158
Features and amenities
- Appliances:Dishwasher, Disposal, Dryer, Free Standing Gas Oven, Free Standing Gas Range, Free Standing Refrigerator, Microwave, Washer
Parking
- Parking description:Attached, Garage Door Opener, Garage Faces Side, One Car Garage
- Garage spaces:1

New listings near 1301 Porter Road
- Open Sat, 1:30 to 3pmNew
 $415,000Active4 beds 4 baths3,309 sq. ft.
3226 Muirfield Circle, WhiteLake, MI 48383
MLS# 20261078484Listed by: EXP REALTY THE PERNA TEAM - New
 $525,000Active3 beds 2 baths1,872 sq. ft.
10094 Elizabeth Lake Road, WhiteLake, MI 48386
MLS# 20261080364Listed by: EXP REALTY THE PERNA TEAM - New
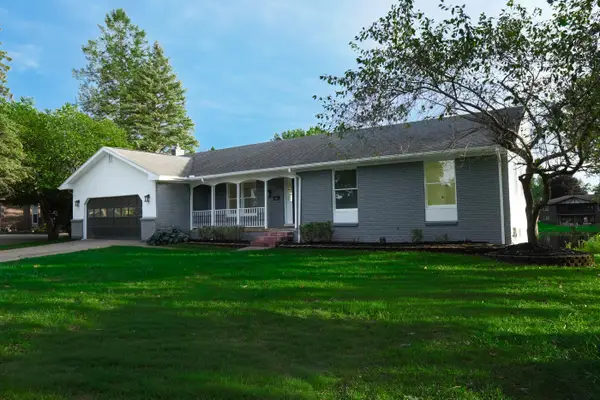 $549,995Active4 beds 2 baths2,683 sq. ft.
982 Artdale Drive, White Lake, MI 48383
MLS# 26053226Listed by: JAMES RADTKE - Open Sat, 1 to 3pmNew
 $399,999Active3 beds 3 baths2,984 sq. ft.
5385 Dillon Drive, WhiteLake, MI 48383
MLS# 20261080884Listed by: KELLER WILLIAMS LEGACY - New
 $875,000Active47 Acres
0 Clare Lane, WhiteLake, MI 48383
MLS# 20261080523Listed by: REAL ESTATE ONE-COMMERCE - New
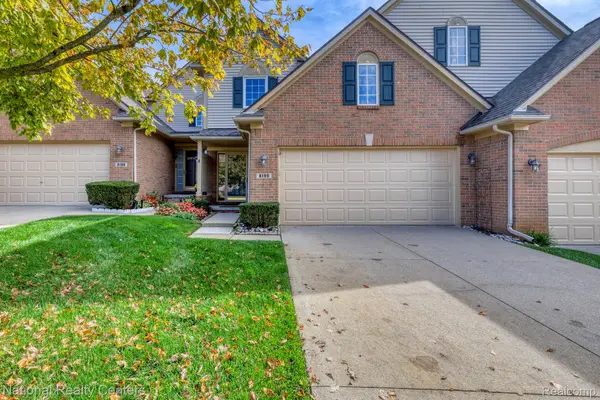 $319,900Active2 beds 3 baths1,586 sq. ft.
8190 Springdale Drive, WhiteLake, MI 48386
MLS# 20261079053Listed by: NATIONAL REALTY CENTERS, INC - New
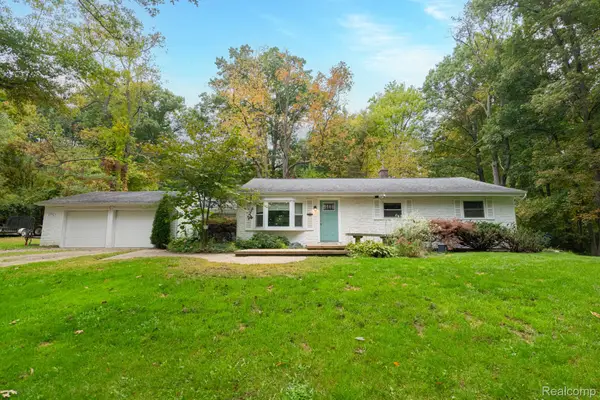 $349,900Active3 beds 2 baths1,424 sq. ft.
1775 Porter Road, WhiteLake, MI 48383
MLS# 20261079989Listed by: CASTLE REAL ESTATE GROUP - New
 $250,000Active3 beds 2 baths1,828 sq. ft.
1205 Ennest Boulevard, WhiteLake, MI 48386
MLS# 20261079674Listed by: EXP REALTY MAIN - New
 $424,900Active3 beds 2 baths2,157 sq. ft.
2668 Grass Valley Drive, WhiteLake, MI 48383
MLS# 20261039604Listed by: HOMETOWN REALTY SOURCE LLC - New
 $2,899,999Active5 beds 5 baths7,117 sq. ft.
6956 Cooley Lake Road, WhiteLake, MI 48383
MLS# 20261076448Listed by: KELLER WILLIAMS SOMERSET


Protect your home and budget from life's surprises with an Assurant Home Warranty, backed by a partner that supports you through every step of homeownership. Explore Plans.
© 2023 - 2026 ERA Franchise Systems LLC. All rights reserved. ERA Franchise Systems LLC fully supports the principles of the Fair Housing Act and the Equal Opportunity Act. ERA, ERA Real Estate powered, and their respective logos are registered service marks of ERA Franchise Systems LLC. Each office is independently owned and operated.