
171 Coppice Way, White Lake, MI 48386
Local realty services provided by:ERA Prime Real Estate Group
171 Coppice Way,Whitelake, MI 48386
$415,000
- 3 Beds
- 2 Baths
- 1,817 sq. ft.
- Single family
- Pending
Listed by: mark zawaideh
Office: exp z real estate
MLS#:20261074472
Source:MI_REALCOMP
Price summary
- Price:$415,000
- Price per sq. ft.:$228.4
- Monthly HOA dues:$100
About this home
PRICED $30K LESS THAN WHAT THE SELLER PAID OVER 4 YEARS AGO, PLUS AN ASSUMABLE MORTGAGE AT 3.875% FOR QUALIFIED BUYERS! Take advantage of this opportunity to own a 2022 built ranch in White Lake Charter Township offering 3 bedrooms, 2 full baths, and 1,817 sq ft of living space. The spacious single level layout provides an easy flow between the 14x19 family room and 16x12 kitchen, creating a comfortable setting for everyday living and entertaining.
The generous 14x18 primary bedroom features its own private full bath, while two additional bedrooms and a second full bath offer flexibility for guests, a home office, or other needs. A dedicated first floor laundry room adds convenience.
A full unfinished basement provides an additional 1,817 sq ft of space with plenty of potential for storage, recreation, or future finishing. The home also features an attached 2 car garage, central air, and an ENERGY STAR qualified furnace. Outside, an extended driveway and established landscaping add to the property's curb appeal and everyday convenience.
Located in the Trailside Meadows subdivision near Elizabeth Lake Road and Williams Lake Road, this home offers the combination of newer construction, a desirable ranch layout, and an assumable mortgage opportunity at 3.875% for qualified buyers.
BATVAI. Send all offers to markz@soldbymarkz. com. All showings must be accompanied by a licensed real estate agent....
Contact an agent
Home facts
- Year built:2022
- Subdivision & Development:TRAILSIDE MDW CONDO
- Listing ID #:20261074472
- Added:13 day(s) ago
- Updated:October 05, 2026 at 07:06 PM
Rooms and interior
- Bedrooms:3
- Total bathrooms:2
- Full bathrooms:2
- Rooms Total:6
- Basement Description:Unfinished
- Living area:1,817 sq. ft.
Heating and cooling
- Cooling:Central Air
- Heating:ENERGY STAR Qualified Furnace Equipment, Natural Gas
Structure and exterior
- Year built:2022
- Building area:1,817 sq. ft.
- Lot area:0.06 Acres
- Architectural Style:Ranch
- Construction Materials:Brick, Vinyl Siding
- Foundation Description:Basement, Poured
- Levels:One
Utilities
- Water:Public
- Sewer:Public Sewer
Finances and disclosures
- Price:$415,000
- Price per sq. ft.:$228.4
- Tax amount:$7,220
Features and amenities
- Appliances:Dishwasher, Dryer, Microwave, Washer
Parking
- Parking description:Attached, Two Car Garage
- Garage spaces:2

New listings near 171 Coppice Way
- New
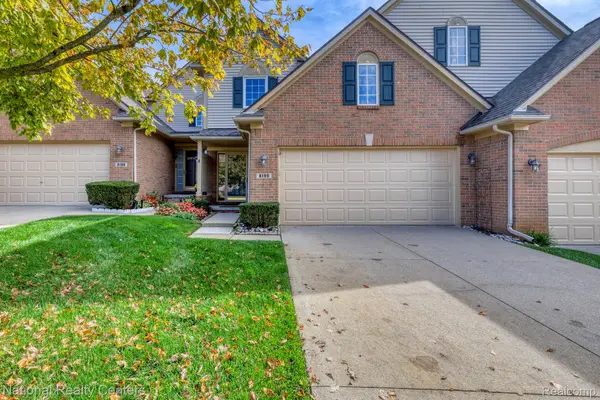 $319,900Active2 beds 3 baths1,586 sq. ft.
8190 Springdale Drive, WhiteLake, MI 48386
MLS# 20261079053Listed by: NATIONAL REALTY CENTERS, INC - New
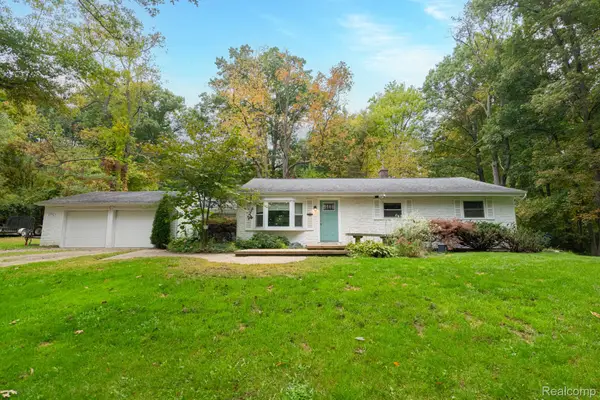 $349,900Active3 beds 2 baths1,424 sq. ft.
1775 Porter Road, WhiteLake, MI 48383
MLS# 20261079989Listed by: CASTLE REAL ESTATE GROUP - New
 $250,000Active3 beds 2 baths1,828 sq. ft.
1205 Ennest Boulevard, WhiteLake, MI 48386
MLS# 20261079674Listed by: EXP REALTY MAIN - New
 $424,900Active3 beds 2 baths2,157 sq. ft.
2668 Grass Valley Drive, WhiteLake, MI 48383
MLS# 20261039604Listed by: HOMETOWN REALTY SOURCE LLC - New
 $2,899,999Active5 beds 5 baths7,117 sq. ft.
6956 Cooley Lake Road, WhiteLake, MI 48383
MLS# 20261076448Listed by: KELLER WILLIAMS SOMERSET - New
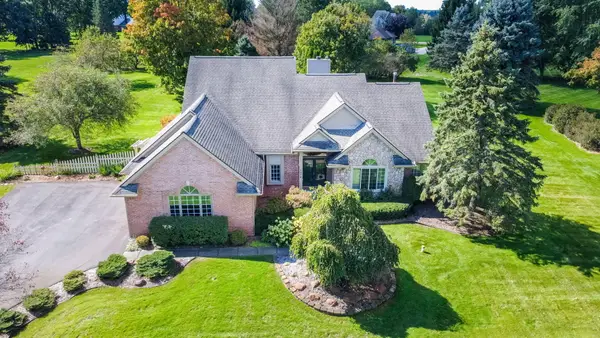 $534,500Active4 beds 3 baths2,324 sq. ft.
1978 Mayfair Drive, White Lake, MI 48383
MLS# 26051790Listed by: @PROPERTIES CHRISTIE'S INT'L - New
 $519,999Active4 beds 4 baths3,785 sq. ft.
2322 Sandlewood Drive, WhiteLake, MI 48383
MLS# 20261078596Listed by: MAX BROOCK REALTORS - New
 $94,900Active0.52 Acres
9731 Portage Trail, WhiteLake, MI 48386
MLS# 20261078251Listed by: KVK REALTY GROUP LLC - New
 $849,900Active4 beds 4 baths4,721 sq. ft.
10695 Oxbow Lakeshore Drive, WhiteLake, MI 48386
MLS# 20261077712Listed by: KW SHOWCASE REALTY - New
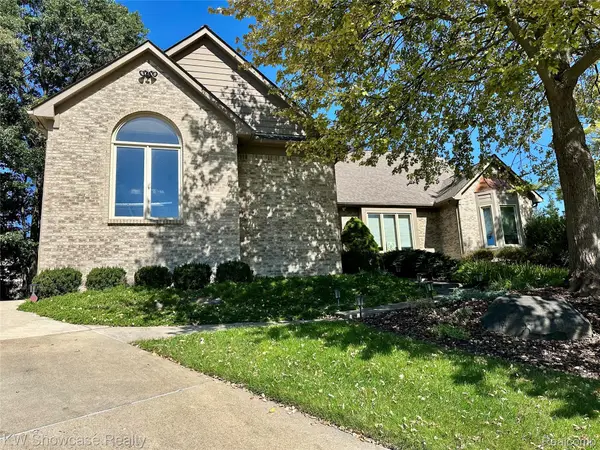 $585,888Active3 beds 3 baths2,904 sq. ft.
650 Plainfield Drive, WhiteLake, MI 48386
MLS# 20261077608Listed by: KW SHOWCASE REALTY


Protect your home and budget from life's surprises with an Assurant Home Warranty, backed by a partner that supports you through every step of homeownership. Explore Plans.
© 2023 - 2026 ERA Franchise Systems LLC. All rights reserved. ERA Franchise Systems LLC fully supports the principles of the Fair Housing Act and the Equal Opportunity Act. ERA, ERA Real Estate powered, and their respective logos are registered service marks of ERA Franchise Systems LLC. Each office is independently owned and operated.