
181 Highland Terrace, White Lake, MI 48386
Local realty services provided by:ERA Prime Real Estate Group
181 Highland Terrace,Whitelake, MI 48386
$120,000
- 3 Beds
- 2 Baths
- 1,546 sq. ft.
- Single family
- Active
Listed by: anthony djon, cameron boutros
Office: anthony djon luxury real estate
MLS#:20261068452
Source:MI_REALCOMP
Price summary
- Price:$120,000
- Price per sq. ft.:$77.62
- Monthly HOA dues:$723
About this home
Welcome to 181 Highland Terrace, a spectacular, fully furnished brand-new 2025 ranch-style mobile home offering an open floor plan with 3 bedrooms and 2 full baths. Inside, a sun-drenched chef's dream kitchen features a large central island, endless countertops, and new stainless steel appliances with warranties included. The luxurious primary suite serves as a private retreat, complete with a walk-in closet and a spacious bath with a walk-in shower. Step outside to your gorgeous, semi-private Trex covered deck, providing an enchanting shaded canopy that is absolutely perfect for entertaining. Includes 2 car carport. Situated in a premier 55+ community close to shopping, dining, and golf courses, this fully updated gem is completely move-in ready. *ON-site private lake access with picnic area.*
Additional monthly charges, sewer $45 trash removal $12 School tax $3
Contact an agent
Home facts
- Year built:2025
- Listing ID #:20261068452
- Added:47 day(s) ago
- Updated:October 13, 2026 at 10:02 AM
Rooms and interior
- Bedrooms:3
- Total bathrooms:2
- Full bathrooms:2
- Rooms Total:6
- Living area:1,546 sq. ft.
Heating and cooling
- Cooling:Central Air
- Heating:Forced Air, Natural Gas
Structure and exterior
- Roof:Asphalt
- Year built:2025
- Building area:1,546 sq. ft.
- Lot area:0.03 Acres
- Lot Features:Fifty Five Community
- Architectural Style:Manufactured w/o Land
- Construction Materials:Vinyl Siding
- Foundation Description:Pillar/Post/Pier
- Levels:One
Utilities
- Water:Community
- Sewer:Public Sewer
Finances and disclosures
- Price:$120,000
- Price per sq. ft.:$77.62
Features and amenities
- Appliances:ENERGY STAR Qualified Dishwasher, ENERGY STAR Qualified Refrigerator, Free Standing Gas Oven, Microwave
Parking
- Parking description:Assigned 2 Spaces, Carport, No Garage

New listings near 181 Highland Terrace
- New
 $430,000Active3 beds 4 baths2,822 sq. ft.
6029 Hidden Pines Trail, WhiteLake, MI 48383
MLS# 20261071073Listed by: REAL ESTATE ONE-COMMERCE - New
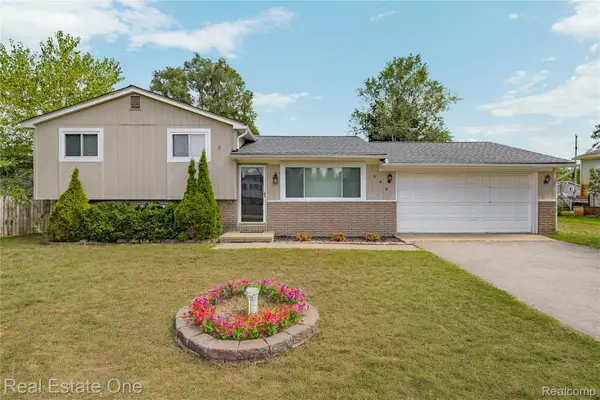 $314,999Active3 beds 2 baths1,592 sq. ft.
348 Decca DR, WhiteLake, MI 48386
MLS# 20261082058Listed by: REAL ESTATE ONE-COMMERCE - New
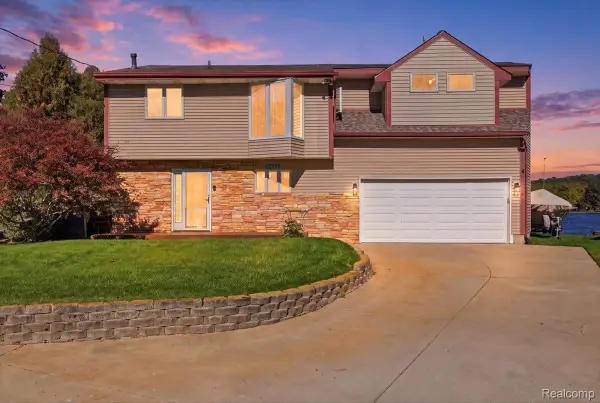 $525,000Active3 beds 3 baths1,875 sq. ft.
2245 Wiggen LN, WhiteLake, MI 48386
MLS# 20261081845Listed by: RE/MAX ECLIPSE CLARKSTON - New
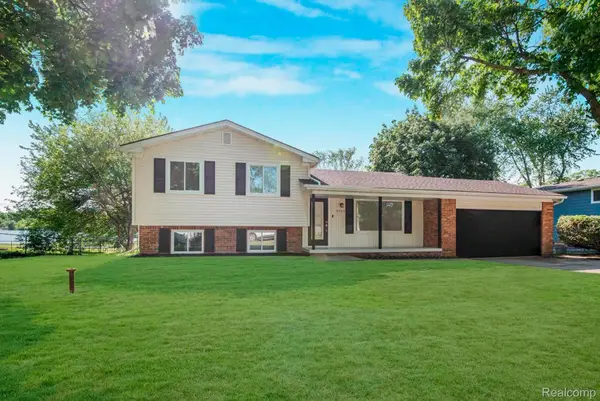 $339,000Active3 beds 2 baths1,507 sq. ft.
8965 Van Gordon ST, WhiteLake, MI 48386
MLS# 20261081894Listed by: AMIN REALTY - New
 $238,000Active0.23 Acres
4370 Leroy ST, WhiteLake, MI 48383
MLS# 20261081942Listed by: REAL ESTATE FOR A CAUSE - New
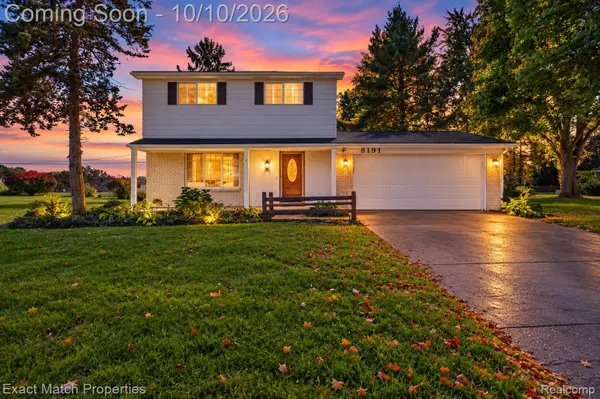 $279,900Active3 beds 2 baths1,418 sq. ft.
8191 E Huron Court, WhiteLake, MI 48386
MLS# 20261080160Listed by: EXACT MATCH PROPERTIES - New
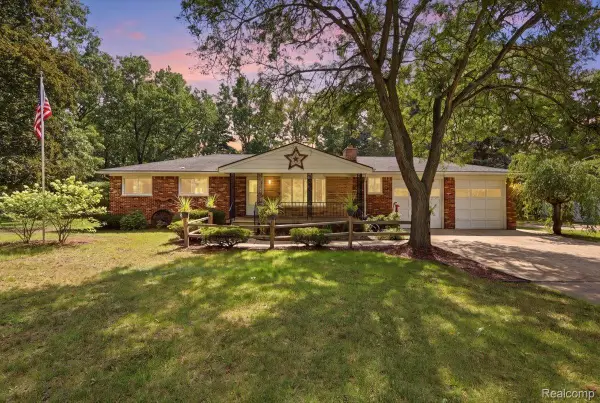 $329,900Active6 beds 2 baths2,544 sq. ft.
9985 Cedar Island RD, WhiteLake, MI 48386
MLS# 20261081619Listed by: EXP REALTY MAIN - New
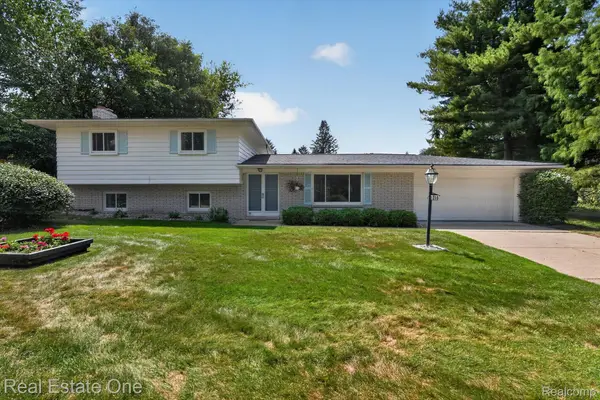 $350,000Active3 beds 2 baths1,926 sq. ft.
219 Allen Lake Drive, WhiteLake, MI 48386
MLS# 20261081309Listed by: REAL ESTATE ONE-DBN HTS/DBN - New
 $415,000Active4 beds 4 baths3,309 sq. ft.
3226 Muirfield Circle, WhiteLake, MI 48383
MLS# 20261078484Listed by: EXP REALTY THE PERNA TEAM - New
 $525,000Active3 beds 2 baths1,872 sq. ft.
10094 Elizabeth Lake Road, WhiteLake, MI 48386
MLS# 20261080364Listed by: EXP REALTY THE PERNA TEAM


Protect your home and budget from life's surprises with an Assurant Home Warranty, backed by a partner that supports you through every step of homeownership. Explore Plans.
© 2023 - 2026 ERA Franchise Systems LLC. All rights reserved. ERA Franchise Systems LLC fully supports the principles of the Fair Housing Act and the Equal Opportunity Act. ERA, ERA Real Estate powered, and their respective logos are registered service marks of ERA Franchise Systems LLC. Each office is independently owned and operated.