
219 Hurondale Drive, White Lake, MI 48386
Local realty services provided by:ERA Prime Real Estate Group
219 Hurondale Drive,Whitelake, MI 48386
$399,000
- 5 Beds
- 3 Baths
- 2,700 sq. ft.
- Single family
- Pending
Listed by: katie lalone
Office: anderson realty & investments llc.
MLS#:20261053214
Source:MI_REALCOMP
Price summary
- Price:$399,000
- Price per sq. ft.:$147.78
- Monthly HOA dues:$15.83
About this home
Welcome home to this sprawling, move-in-ready bi-level offering the perfect blend of space, comfort, and flexibility. With 5 bedrooms and 3 full bathrooms, this home has been thoughtfully updated and well maintained. After 30 years of creating memories and raising four children here, the current owners are ready to downsize, creating an incredible opportunity for the next family.
The open-concept floor plan is complemented by three separate living areas, providing plenty of room for entertaining, working from home, or simply spreading out. The finished lower level features a brand-new wet bar complete with a refrigerator, sink, and ample storage—an ideal space for hosting family and friends.
Step outside to a large backyard designed for enjoying Michigan summers, featuring a brand-new wood deck (2026), a spacious concrete patio, and room for gatherings, play, or relaxation. Nature lovers will appreciate direct access to Allen Lake, which connects to the Huron River system and several additional lakes—great for kayaking, fishing, and exploring right from your own backyard. Just down the street, the association beach lot offers even more outdoor enjoyment with a sandy beach, playground, pavilion, and grills, making it a great gathering spot for family and friends.
Recent updates provide added peace of mind, including the septic system pumped (2026), driveway sealed (2026), water heater (2024), and furnace and central air conditioning (2021)....
Contact an agent
Home facts
- Year built:1967
- Subdivision & Development:RIVERDALE SUB
- Listing ID #:20261053214
- Added:63 day(s) ago
- Updated:September 21, 2026 at 07:58 AM
Rooms and interior
- Bedrooms:5
- Total bathrooms:3
- Full bathrooms:3
- Rooms Total:12
- Bathrooms Description:Jetted Tub
- Basement Description:Finished, Walk-Out Access
- Living area:2,700 sq. ft.
Heating and cooling
- Cooling:Ceiling Fans, Central Air
- Heating:Forced Air, Natural Gas
Structure and exterior
- Roof:Asphalt
- Year built:1967
- Building area:2,700 sq. ft.
- Lot area:0.37 Acres
- Lot Features:Sprinklers
- Architectural Style:Split Level
- Construction Materials:Brick, Wood Siding
- Exterior Features:Deck, Porch
- Foundation Description:Basement, Brick Mortar
- Levels:Bi-Level
Utilities
- Water:Well
- Sewer:Septic Tank
Finances and disclosures
- Price:$399,000
- Price per sq. ft.:$147.78
- Tax amount:$4,213
Features and amenities
- Appliances:Built-In Gas Oven, Built-In Gas Range, Built-In Refrigerator, Dishwasher
- Laundry features:Laundry Room
- Amenities:Entrance Foyer, Wet Bar
Parking
- Parking description:Attached, Two and Half Car Garage
- Garage spaces:2.5

New listings near 219 Hurondale Drive
- New
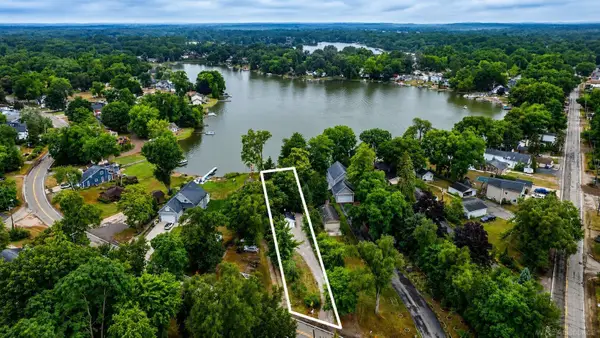 $400,000Active2 beds 2 baths1,362 sq. ft.
9322 Cedar Island RD, WhiteLake, MI 48386
MLS# 58050222477Listed by: COMMUNITY CHOICE REALTY INC. - New
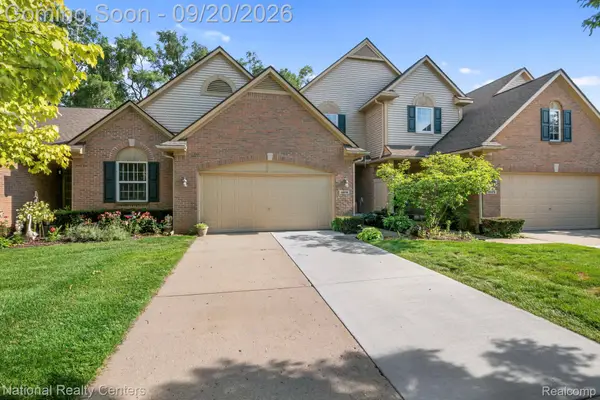 $288,500Active2 beds 3 baths2,177 sq. ft.
8019 Springdale, WhiteLake, MI 48386
MLS# 20261075866Listed by: NATIONAL REALTY CENTERS, INC - New
 $400,000Active3 beds 3 baths3,115 sq. ft.
5472 E Alyssa Court, WhiteLake, MI 48383
MLS# 20261075854Listed by: RE/MAX CLASSIC - New
 $365,000Active3 beds 2 baths1,926 sq. ft.
219 Allen Lake Drive, WhiteLake, MI 48386
MLS# 20261075736Listed by: REAL ESTATE ONE-DBN HTS/DBN - New
 $49,500Active2 beds 2 baths1,200 sq. ft.
42 Brentwood Dr, WhiteLake, MI 48386
MLS# 20261075655Listed by: KELLER WILLIAMS FIRST - New
 $235,000Active3 beds 1 baths984 sq. ft.
801 Farnsworth Road, White Lake, MI 48386
MLS# 26049839Listed by: 3DX REAL ESTATE, LLC - New
 $254,000Active4 beds 1 baths1,128 sq. ft.
9120 Julia Avenue, WhiteLake, MI 48386
MLS# 20261075286Listed by: ADV ADVANTAGE REAL ESTATE - New
 $449,900Active4 beds 3 baths2,708 sq. ft.
8401 Sharon Drive, WhiteLake, MI 48386
MLS# 20261075377Listed by: MAX BROOCK, REALTORS-BIRMINGHAM - New
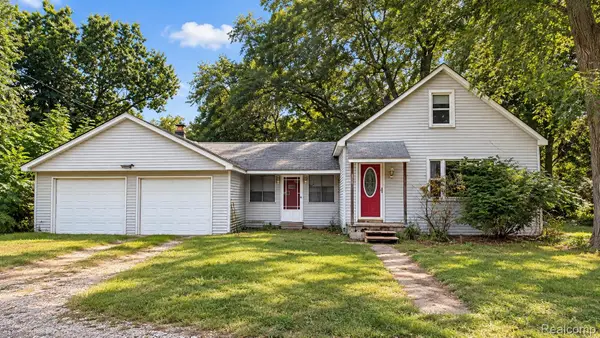 $125,000Active3 beds 1 baths972 sq. ft.
608 Overlook Street, WhiteLake, MI 48386
MLS# 20261074047Listed by: RE/MAX, THE COLLECTIVE AGENCY - New
 $449,900Active4 beds 3 baths2,563 sq. ft.
251 Quartz Way, WhiteLake, MI 48386
MLS# 20261074641Listed by: RE/MAX COMPLETE


Protect your home and budget from life's surprises with an Assurant Home Warranty, backed by a partner that supports you through every step of homeownership. Explore Plans.
© 2023 - 2026 ERA Franchise Systems LLC. All rights reserved. ERA Franchise Systems LLC fully supports the principles of the Fair Housing Act and the Equal Opportunity Act. ERA, ERA Real Estate powered, and their respective logos are registered service marks of ERA Franchise Systems LLC. Each office is independently owned and operated.