
2333 Sandlewood Drive, White Lake, MI 48383
Local realty services provided by:ERA Prime Real Estate Group
2333 Sandlewood Drive,Whitelake, MI 48383
$599,900
- 4 Beds
- 3 Baths
- 2,714 sq. ft.
- Single family
- Active
Listed by: susan mcfarland
Office: re/max classic
MLS#:20261066383
Source:MI_REALCOMP
Price summary
- Price:$599,900
- Price per sq. ft.:$221.04
- Monthly HOA dues:$50
About this home
Welcome to this premium property located within the Brentwood Golf Community in White Lake! This meticulously maintained, one-owner home is situated between the 17th and 18th fairways, just minutes from the clubhouse.
This move-in-ready property features 4 generous bedrooms, 2.5 bathrooms, and a flowing floor plan with bay windows and crown molding. The spacious formal dining and living rooms feature a bay window with a storage bench that provides extra seating, and the sizable family room includes a wood-burning fireplace. The bright, sunny kitchen includes an island and a breakfast nook. The spacious primary suite is complete with a tray ceiling, bay windows, a walk-in closet, a walk-in shower, a dual-sink vanity, and a jetted tub. Large office and 1st floor laundry room! The interior connects to an outdoor space featuring a custom deck, a firepit, a retaining garden wall for privacy, and an expansive patio with a water feature overlooking the golf course. It is also important to note that this home has never had any damage by golf balls, as the 17th and 18th holes shoot away from the house! Additionally, the home includes several recent upgrades, such as a newer roof, updated mechanical systems, and a whole-house generator. The Brentwood Golf Community offers a semi-gated entrance, sidewalks, and well-maintained common areas. It provides close proximity to the Brentwood Golf Club, Beacon Hill Golf Club, Alpine Valley, and the International Academy West campus, and is served by top-rated local school districts. The location also offers convenient access to local shopping, dining, lakes, and parks....
Contact an agent
Home facts
- Year built:1998
- Subdivision & Development:BRENTWOOD OCCPN 836
- Listing ID #:20261066383
- Added:2 day(s) ago
- Updated:August 22, 2026 at 12:30 PM
Rooms and interior
- Bedrooms:4
- Total bathrooms:3
- Full bathrooms:2
- Half bathrooms:1
- Rooms Total:11
- Bathrooms Description:Jetted Tub
- Basement Description:Unfinished
- Living area:2,714 sq. ft.
Heating and cooling
- Cooling:Ceiling Fans, Central Air
- Heating:Forced Air, Natural Gas
Structure and exterior
- Roof:Asphalt
- Year built:1998
- Building area:2,714 sq. ft.
- Lot area:0.46 Acres
- Lot Features:Near Golf Course, On Golf Course, Sprinklers
- Architectural Style:Colonial
- Construction Materials:Brick, Wood Siding
- Exterior Features:Deck, Lighting, Patio, Porch
- Foundation Description:Basement, Poured, Sump Pump
- Levels:Two
Utilities
- Water:Well
- Sewer:Septic Tank
Finances and disclosures
- Price:$599,900
- Price per sq. ft.:$221.04
- Tax amount:$5,763
Features and amenities
- Appliances:Dishwasher, Disposal, Free Standing Electric Range, Free Standing Refrigerator, Range Hood, Water Purifier Owned, Water Softener Owned
- Laundry features:Gas Dryer Hookup, Laundry Room
- Amenities:High Speed Internet, Programmable Thermostat
Parking
- Parking description:Attached, Electricity In Garage, Garage Door Opener, Three Car Garage
- Garage spaces:3

New listings near 2333 Sandlewood Drive
- New
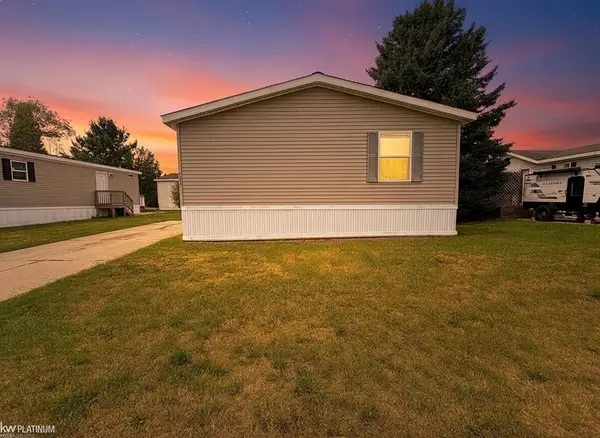 $68,000Active3 beds 2 baths
6039 Bentwood CIR, WhiteLake, MI 48383
MLS# 58050219375Listed by: KW PLATINUM  $200,000Pending3 beds 2 baths1,204 sq. ft.
8295 Fox Bay Drive, WhiteLake, MI 48386
MLS# 20261065859Listed by: REAL ESTATE ONE-COMMERCE- Open Sun, 12 to 2pmNew
 $375,000Active3 beds 2 baths1,926 sq. ft.
219 Allen Lake Drive, WhiteLake, MI 48386
MLS# 20261066929Listed by: REAL ESTATE ONE-DBN HTS/DBN - New
 $645,500Active4 beds 4 baths4,353 sq. ft.
4755 S Quarry Creek, WhiteLake, MI 48383
MLS# 20261065629Listed by: MAX BROOCK, REALTORS-TROY - New
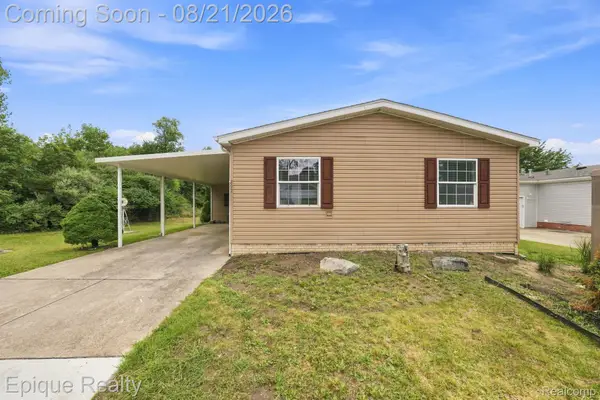 $80,000Active2 beds 1 baths1,100 sq. ft.
297 Dennis K Court, WhiteLake, MI 48386
MLS# 20261066541Listed by: EPIQUE REALTY 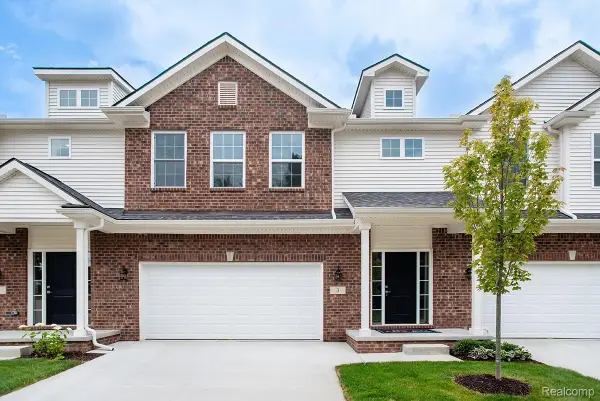 $386,015Pending3 beds 3 baths1,856 sq. ft.
3 Grandview Circle Grandview Circle #71, WhiteLake, MI 48386
MLS# 20261066337Listed by: THE KENNY GROUP LLC- Open Sun, 12 to 3pmNew
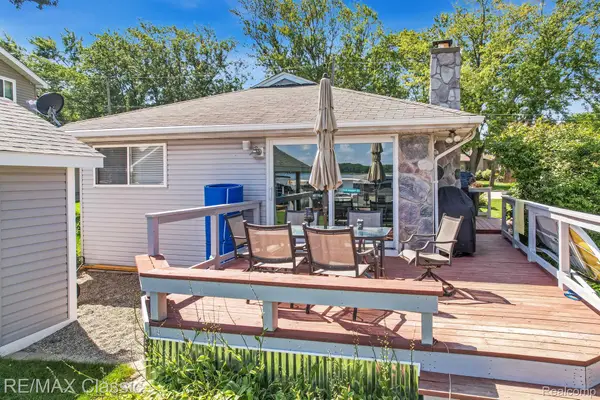 $550,000Active3 beds 2 baths1,276 sq. ft.
294 Lakeside Drive, WhiteLake, MI 48386
MLS# 20261065208Listed by: RE/MAX CLASSIC - New
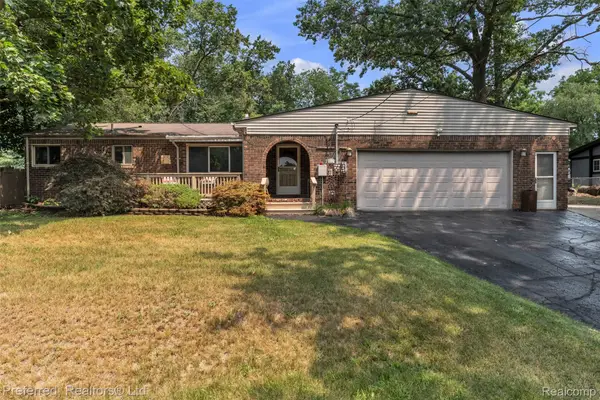 $360,000Active3 beds 2 baths2,285 sq. ft.
8822 Pontiac Lake Road, WhiteLake, MI 48386
MLS# 20261065743Listed by: PREFERRED, REALTORS LTD - Open Sun, 12 to 1:30pmNew
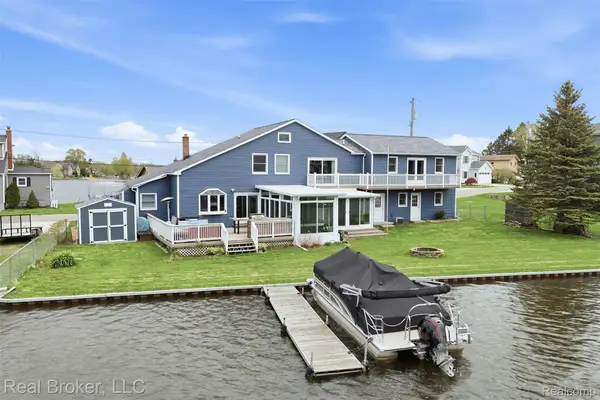 $775,000Active3 beds 2 baths2,975 sq. ft.
2299 Kingston Street, WhiteLake, MI 48386
MLS# 20261064395Listed by: REAL BROKER, LLC


Protect your home and budget from life's surprises with an Assurant Home Warranty, backed by a partner that supports you through every step of homeownership. Explore Plans.
© 2023 - 2026 ERA Franchise Systems LLC. All rights reserved. ERA Franchise Systems LLC fully supports the principles of the Fair Housing Act and the Equal Opportunity Act. ERA, ERA Real Estate powered, and their respective logos are registered service marks of ERA Franchise Systems LLC. Each office is independently owned and operated.