
2375 Reidsview E, White Lake, MI 48383
Local realty services provided by:ERA Prime Real Estate Group
2375 Reidsview E,Whitelake, MI 48383
$425,000
- 4 Beds
- 3 Baths
- 2,015 sq. ft.
- Single family
- Pending
Listed by:
 Allison Reis(248) 219 - 9711ERA Prime Real Estate Group
Office: era prime real estate group
MLS#:20261064934
Source:MI_REALCOMP
Price summary
- Price:$425,000
- Price per sq. ft.:$210.92
- Monthly HOA dues:$50
About this home
Cutest Colonial just listed in White Lake Township in the Brentwood Golf Course Community. Upon entry you walk into living room with vaulted ceiling and Gas fireplace great sight lines into the eat in kitchen with SS appliances. First floor boasts laundry room, half bath, formal dining, Primary suite and access to attached 2 car garage. Second story has a loft that would be ideal for play room or home office, 3 ample sized rooms and a full bath. Basement is unfinished and is currently used for storage but the possibilities are endless for the new owners. One of the first homes located in the sub on a lot just under 1/2 acre with mature landscaping. Huron Valley Schools. *Please note to use the entrance off Cedar island rd-main entrance will require you have a sticker for entry.
Contact an agent
Home facts
- Year built:2001
- Subdivision & Development:BRENTWOOD OCCPN 836
- Listing ID #:20261064934
- Added:48 day(s) ago
- Updated:October 02, 2026 at 09:09 AM
Rooms and interior
- Bedrooms:4
- Total bathrooms:3
- Full bathrooms:2
- Half bathrooms:1
- Rooms Total:9
- Basement Description:Unfinished
- Living area:2,015 sq. ft.
Heating and cooling
- Cooling:Ceiling Fans, Central Air
- Heating:Forced Air, Natural Gas
Structure and exterior
- Roof:Asphalt
- Year built:2001
- Building area:2,015 sq. ft.
- Lot area:0.49 Acres
- Architectural Style:Colonial
- Construction Materials:Brick, Wood Siding
- Exterior Features:Deck
- Foundation Description:Basement, Poured
Utilities
- Water:Well
- Sewer:Septic Tank
Finances and disclosures
- Price:$425,000
- Price per sq. ft.:$210.92
- Tax amount:$5,694
Parking
- Parking description:Attached, Two Car Garage
- Garage spaces:2
New listings near 2375 Reidsview E
- New
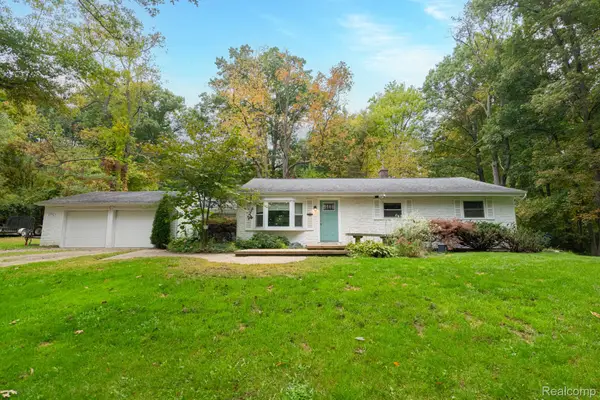 $349,900Active3 beds 2 baths1,424 sq. ft.
1775 Porter Road, WhiteLake, MI 48383
MLS# 20261079989Listed by: CASTLE REAL ESTATE GROUP - Open Sat, 1 to 3pmNew
 $250,000Active3 beds 2 baths1,828 sq. ft.
1205 Ennest Boulevard, WhiteLake, MI 48386
MLS# 20261079674Listed by: EXP REALTY MAIN - New
 $424,900Active3 beds 2 baths2,157 sq. ft.
2668 Grass Valley Drive, WhiteLake, MI 48383
MLS# 20261039604Listed by: HOMETOWN REALTY SOURCE LLC - New
 $2,899,999Active5 beds 5 baths7,117 sq. ft.
6956 Cooley Lake Road, WhiteLake, MI 48383
MLS# 20261076448Listed by: KELLER WILLIAMS SOMERSET - New
 $534,500Active4 beds 3 baths2,324 sq. ft.
1978 Mayfair Drive, WhiteLake, MI 48383
MLS# 81026051790Listed by: @PROPERTIES CHRISTIE'S INT'L - Open Sun, 12 to 2pmNew
 $519,999Active4 beds 4 baths3,785 sq. ft.
2322 Sandlewood Drive, WhiteLake, MI 48383
MLS# 20261078596Listed by: MAX BROOCK REALTORS - New
 $94,900Active0.52 Acres
9731 Portage Trail, WhiteLake, MI 48386
MLS# 20261078251Listed by: KVK REALTY GROUP LLC - Open Sun, 1 to 3pmNew
 $849,900Active4 beds 4 baths4,721 sq. ft.
10695 Oxbow Lakeshore Drive, WhiteLake, MI 48386
MLS# 20261077712Listed by: KW SHOWCASE REALTY - New
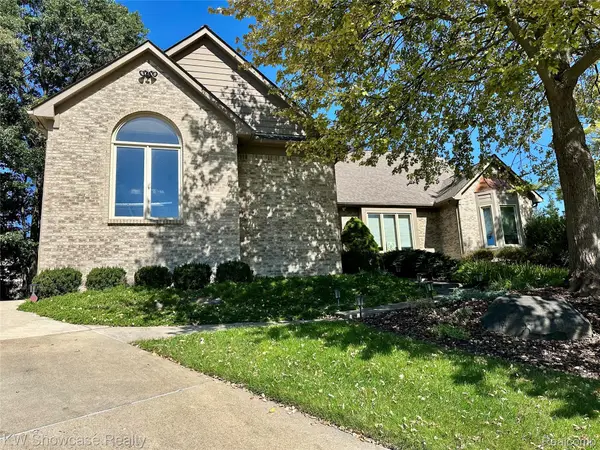 $585,888Active3 beds 3 baths2,904 sq. ft.
650 Plainfield Drive, WhiteLake, MI 48386
MLS# 20261077608Listed by: KW SHOWCASE REALTY - Open Sat, 11am to 1pmNew
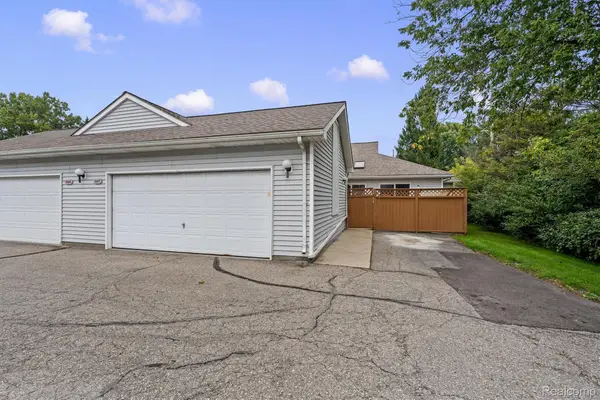 $200,000Active2 beds 2 baths1,000 sq. ft.
9487 Marina Drive, WhiteLake, MI 48386
MLS# 20261077515Listed by: KW DOMAIN


Protect your home and budget from life's surprises with an Assurant Home Warranty, backed by a partner that supports you through every step of homeownership. Explore Plans.
© 2023 - 2026 ERA Franchise Systems LLC. All rights reserved. ERA Franchise Systems LLC fully supports the principles of the Fair Housing Act and the Equal Opportunity Act. ERA, ERA Real Estate powered, and their respective logos are registered service marks of ERA Franchise Systems LLC. Each office is independently owned and operated.