
247 Sandhill Court, White Lake, MI 48386
Local realty services provided by:ERA Prime Real Estate Group
247 Sandhill Court,Whitelake, MI 48386
$440,000
- 4 Beds
- 3 Baths
- 2,639 sq. ft.
- Single family
- Pending
Listed by: kayla tiller
Office: exp realty, llc.
MLS#:81026047419
Source:MI_REALCOMP
Price summary
- Price:$440,000
- Price per sq. ft.:$163.08
- Monthly HOA dues:$100
About this home
Welcome to 247 Sand Hill Court, a beautiful 2023-built home in desirable Trailside Meadows offering 4 bedrooms, 2.5 baths and a layout designed for modern living. Storage is a standout here--ALL FOUR bedrooms feature their own walk-in closets, including a spacious primary suite with generous closet space and a private bath. The main level offers a versatile flex room perfect for a home office, playroom or additional living space, while the huge upstairs loft provides even more room to spread out. Tech lovers and work-from-home buyers will appreciate the CAT6 hardwiring throughout the main level for fast, reliable connectivity. Upstairs laundry keeps everyday life convenient, and the backyard deck is ready for relaxing, grilling and entertaining. Built in 2023, this home delivers the space, storage and modern features buyers are looking for! BATVAI
Contact an agent
Home facts
- Year built:2023
- Subdivision & Development:TRAILSIDE MEADOWS
- Listing ID #:81026047419
- Added:46 day(s) ago
- Updated:October 23, 2026 at 07:53 AM
Rooms and interior
- Bedrooms:4
- Total bathrooms:3
- Full bathrooms:2
- Half bathrooms:1
- Rooms Total:11
- Flooring:Carpet, Vinyl
- Kitchen Description:Pantry
- Basement Description:Full, Sump Pump
- Living area:2,639 sq. ft.
Heating and cooling
- Cooling:Central Air
- Heating:Forced Air, Natural Gas
Structure and exterior
- Year built:2023
- Building area:2,639 sq. ft.
- Lot area:0.18 Acres
- Lot Features:Sprinklers
- Architectural Style:Colonial
- Construction Materials:Vinyl Siding
- Exterior Features:Deck
- Foundation Description:Basement
Utilities
- Water:Public
- Sewer:Public Sewer
Finances and disclosures
- Price:$440,000
- Price per sq. ft.:$163.08
- Tax amount:$7,400
Features and amenities
- Appliances:Dishwasher, Disposal, Dryer, Microwave, Oven, Range, Refrigerator, Washer
- Laundry features:Laundry Room, Upper Level
- Amenities:Pantry
Parking
- Parking description:Attached, Concrete, Garage Door Opener, Garage Faces Front
- Garage spaces:2

New listings near 247 Sandhill Court
- New
 $339,000Active2 beds 3 baths2,024 sq. ft.
9064 Rhyan RD, WhiteLake, MI 48386
MLS# 20261085541Listed by: KW SHOWCASE REALTY - New
 $212,000Active3 beds 1 baths920 sq. ft.
9650 Cooley Lake RD, WhiteLake, MI 48386
MLS# 20261085335Listed by: CENTURY 21 CURRAN & OBERSKI - New
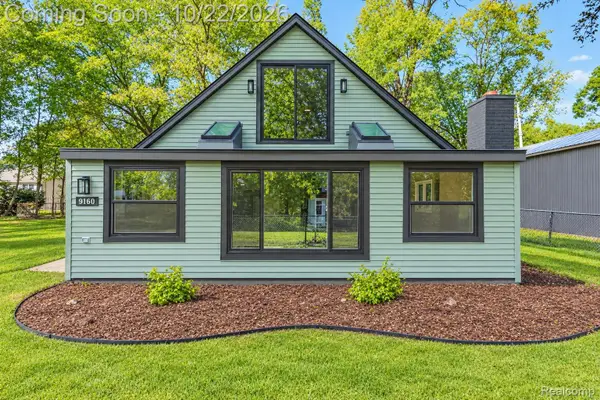 $285,000Active3 beds 1 baths1,484 sq. ft.
9160 Blondell AVE, WhiteLake, MI 48386
MLS# 20261085399Listed by: GOODHOME REALTY LLC - New
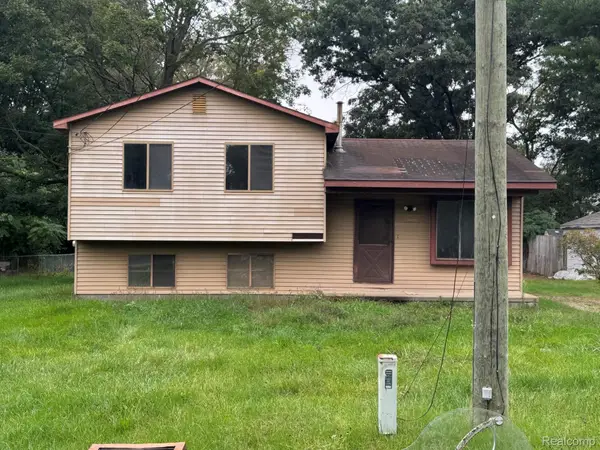 $200,000Active3 beds 1 baths1,424 sq. ft.
5705 Lake Grove DR, WhiteLake, MI 48383
MLS# 20261083055Listed by: PREFERRED REALTY PROS - New
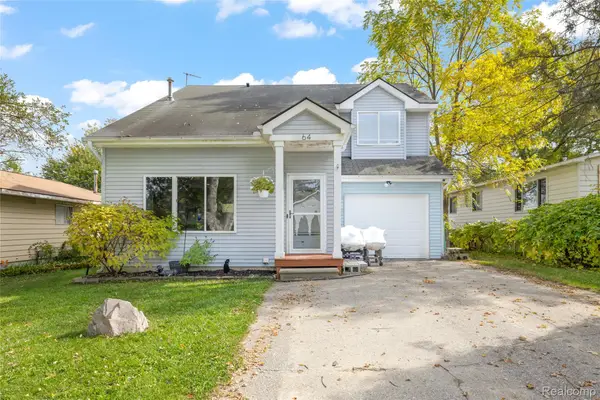 $375,000Active3 beds 2 baths2,158 sq. ft.
64 Shotwell ST, WhiteLake, MI 48386
MLS# 20261083427Listed by: RE/MAX DREAM PROPERTIES - Open Sun, 1 to 3pmNew
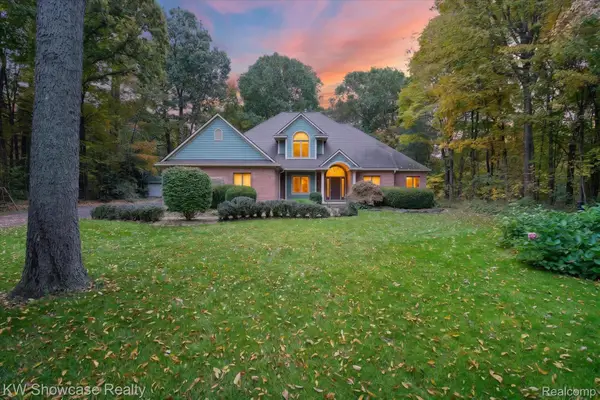 $650,000Active4 beds 4 baths4,609 sq. ft.
2320 Canyon Ridge DR, WhiteLake, MI 48383
MLS# 20261083950Listed by: KW SHOWCASE REALTY - New
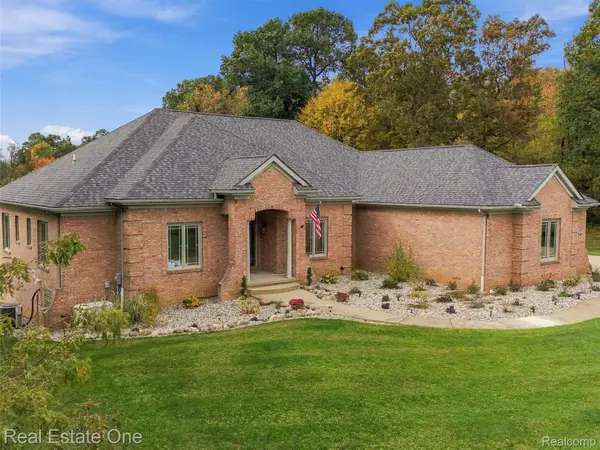 $850,000Active4 beds 5 baths5,263 sq. ft.
2840 Eric DR, WhiteLake, MI 48383
MLS# 20261083996Listed by: REAL ESTATE ONE-MILFORD - New
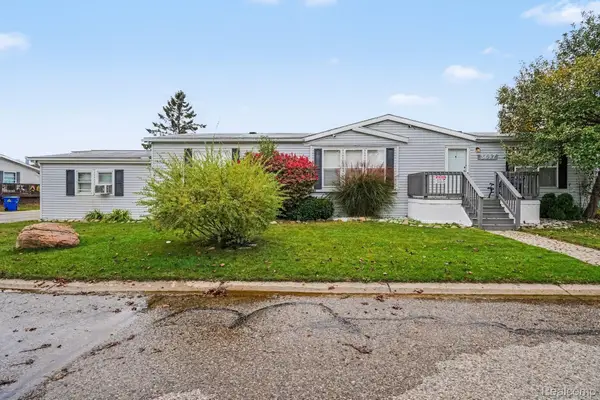 $77,500Active3 beds 2 baths1,680 sq. ft.
3697 Silverleaf, WhiteLake, MI 48383
MLS# 20261084180Listed by: EXP REALTY - FENTON - New
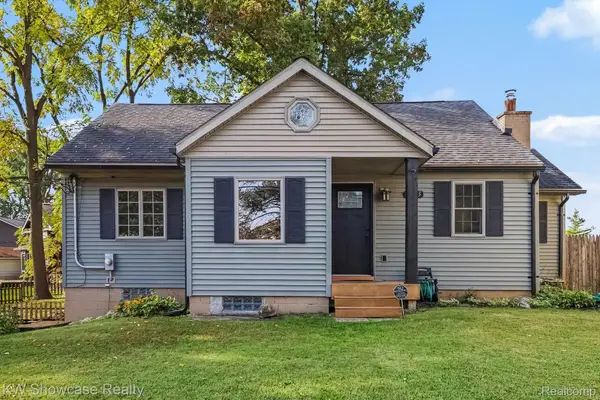 $540,000Active3 beds 2 baths1,388 sq. ft.
9345 Buckingham Street, WhiteLake, MI 48386
MLS# 20261078543Listed by: KW SHOWCASE REALTY - New
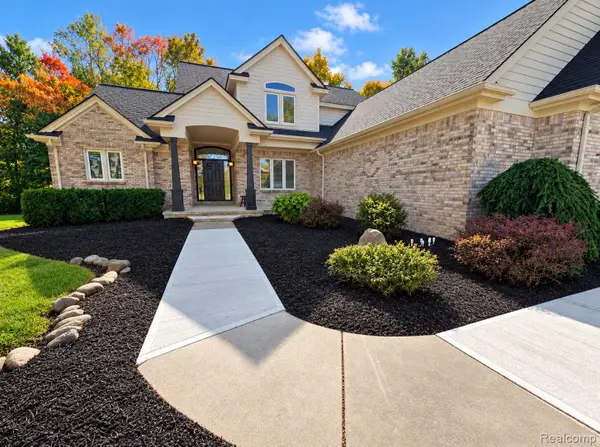 $619,900Active4 beds 3 baths2,508 sq. ft.
8149 Carpathian DR, WhiteLake, MI 48386
MLS# 20261084312Listed by: MICHIGAN FIRST REALTY LLC


Protect your home and budget from life's surprises with an Assurant Home Warranty, backed by a partner that supports you through every step of homeownership. Explore Plans.
© 2023 - 2026 ERA Franchise Systems LLC. All rights reserved. ERA Franchise Systems LLC fully supports the principles of the Fair Housing Act and the Equal Opportunity Act. ERA, ERA Real Estate powered, and their respective logos are registered service marks of ERA Franchise Systems LLC. Each office is independently owned and operated.