
5385 Dillon Drive, White Lake, MI 48383
Local realty services provided by:ERA Prime Real Estate Group
5385 Dillon Drive,Whitelake, MI 48383
$399,999
- 3 Beds
- 3 Baths
- 2,984 sq. ft.
- Single family
- Active
Upcoming open houses
- Sat, Oct 1001:00 pm - 03:00 pm
Listed by: thergam alshara
Office: keller williams legacy
MLS#:20261080884
Source:MI_REALCOMP
Price summary
- Price:$399,999
- Price per sq. ft.:$134.05
- Monthly HOA dues:$16.67
About this home
Welcome home to this beautifully maintained 3 bedroom, 2.5 bath ranch situated on a private 1.11-acre lot in White Lake Township. Offering approximately 1,685 square feet, the home features a spacious open-concept layout with a large kitchen, dining area, living room with fireplace, and a generous primary suite with walk-in closet and private bath. The full basement provides excellent additional living and entertaining space with a family room, wet bar, exercise area, storage, and plenty of flexibility for your needs. Step outside to enjoy the Trex deck overlooking the expansive backyard, perfect for relaxing or entertaining. Additional features include a 3-car attached garage, well and septic, all appliances staying, a $5,500 iron filtration and water softener system installed in 2025, new sump pump in 2025, 50-gallon water heater in 2019, and furnace fan motor replaced in 2021. The septic system was inspected and cleaned on 7/31/2026. A great opportunity to own a spacious ranch on over an acre with plenty of room inside and out....
Contact an agent
Home facts
- Year built:1997
- Subdivision & Development:WILLOW POND
- Listing ID #:20261080884
- Added:1 day(s) ago
- Updated:October 07, 2026 at 05:01 AM
Rooms and interior
- Bedrooms:3
- Total bathrooms:3
- Full bathrooms:2
- Half bathrooms:1
- Rooms Total:3
- Basement Description:Finished
- Living area:2,984 sq. ft.
Heating and cooling
- Cooling:Central Air
- Heating:Forced Air, Natural Gas
Structure and exterior
- Roof:Asphalt
- Year built:1997
- Building area:2,984 sq. ft.
- Lot area:1.11 Acres
- Architectural Style:Ranch
- Construction Materials:Brick
- Exterior Features:Deck, Patio, Porch
- Foundation Description:Basement, Poured
- Levels:One
Utilities
- Water:Well
- Sewer:Septic Tank
Finances and disclosures
- Price:$399,999
- Price per sq. ft.:$134.05
- Tax amount:$3,774
Features and amenities
- Appliances:Dishwasher, Dryer, Free Standing Gas Oven, Free Standing Refrigerator, Microwave, Washer
Parking
- Parking description:Attached, Two and Half Car Garage
- Garage spaces:2.5

New listings near 5385 Dillon Drive
- New
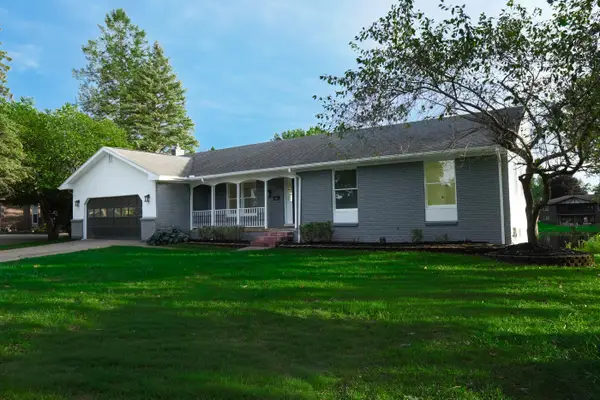 $549,995Active4 beds 2 baths2,683 sq. ft.
982 Artdale Drive, White Lake, MI 48383
MLS# 26053226Listed by: JAMES RADTKE - New
 $875,000Active47 Acres
0 Clare Lane, WhiteLake, MI 48383
MLS# 20261080523Listed by: REAL ESTATE ONE-COMMERCE - New
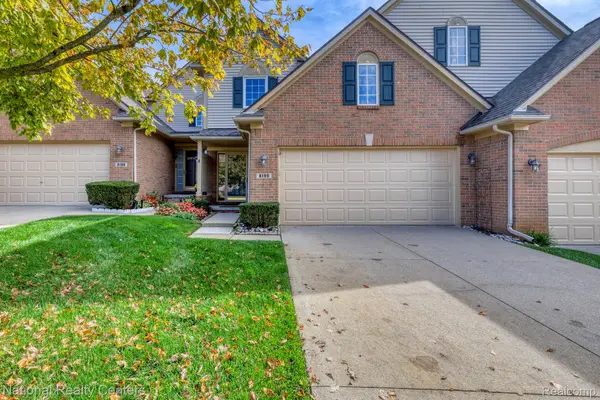 $319,900Active2 beds 3 baths1,586 sq. ft.
8190 Springdale Drive, WhiteLake, MI 48386
MLS# 20261079053Listed by: NATIONAL REALTY CENTERS, INC - New
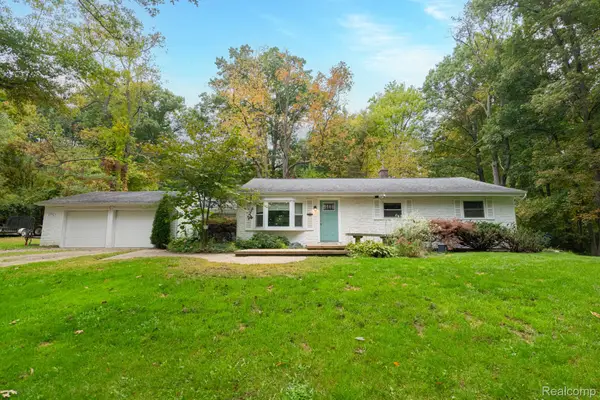 $349,900Active3 beds 2 baths1,424 sq. ft.
1775 Porter Road, WhiteLake, MI 48383
MLS# 20261079989Listed by: CASTLE REAL ESTATE GROUP - New
 $250,000Active3 beds 2 baths1,828 sq. ft.
1205 Ennest Boulevard, WhiteLake, MI 48386
MLS# 20261079674Listed by: EXP REALTY MAIN - New
 $424,900Active3 beds 2 baths2,157 sq. ft.
2668 Grass Valley Drive, WhiteLake, MI 48383
MLS# 20261039604Listed by: HOMETOWN REALTY SOURCE LLC - New
 $2,899,999Active5 beds 5 baths7,117 sq. ft.
6956 Cooley Lake Road, WhiteLake, MI 48383
MLS# 20261076448Listed by: KELLER WILLIAMS SOMERSET - New
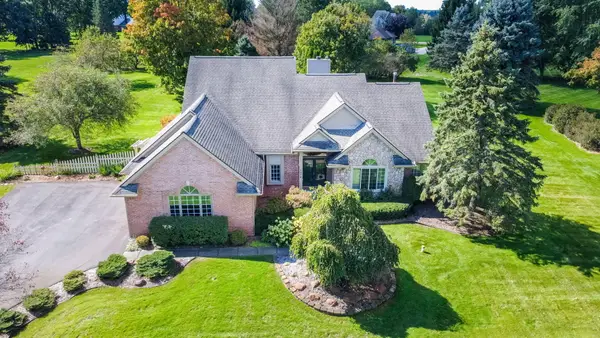 $534,500Active4 beds 3 baths2,324 sq. ft.
1978 Mayfair Drive, White Lake, MI 48383
MLS# 26051790Listed by: @PROPERTIES CHRISTIE'S INT'L - New
 $519,999Active4 beds 4 baths3,785 sq. ft.
2322 Sandlewood Drive, WhiteLake, MI 48383
MLS# 20261078596Listed by: MAX BROOCK REALTORS


Protect your home and budget from life's surprises with an Assurant Home Warranty, backed by a partner that supports you through every step of homeownership. Explore Plans.
© 2023 - 2026 ERA Franchise Systems LLC. All rights reserved. ERA Franchise Systems LLC fully supports the principles of the Fair Housing Act and the Equal Opportunity Act. ERA, ERA Real Estate powered, and their respective logos are registered service marks of ERA Franchise Systems LLC. Each office is independently owned and operated.