
8190 Springdale Drive, White Lake, MI 48386
Local realty services provided by:ERA Prime Real Estate Group
8190 Springdale Drive,Whitelake, MI 48386
$319,900
- 2 Beds
- 3 Baths
- 1,586 sq. ft.
- Single family
- Active
Listed by: kevin cousino
Office: national realty centers, inc
MLS#:20261079053
Source:MI_REALCOMP
Price summary
- Price:$319,900
- Price per sq. ft.:$201.7
- Monthly HOA dues:$380
About this home
Welcome home to stress-free, move-in-ready living in the desirable Walled Lake School District! Open floor plan with 2 spacious bedrooms and a loft that is perfect for a home office or convert to a third bedroom! The spacious living room is centered around a cozy gas fireplace—ideal for relaxing evenings. The open kitchen features stainless steel appliances and updated gorgeous countertops, offering a seamless setup for cooking and entertaining. The newer Majic Windows along the back of the home fill the living space with light. Step outside through the newer Andersen doorwall onto your expansive deck, perfect for soaking up the afternoon sun or hosting summer barbecues. Large clean basement for storage or decide to finish to your liking as it is already plumbed for another bathroom! This beautiful and well maintained home is complete with first floor laundry and leaves nothing to do but move in. Enjoy total peace of mind with an HOA that covers water, sewer, grounds maintenance, and snow removal. Close to lakes, schools, shopping and restaurants. You're going to love this home!...
Contact an agent
Home facts
- Year built:2003
- Subdivision & Development:WHETHERSTONE CONDO OCCPN 1396
- Listing ID #:20261079053
- Added:2 day(s) ago
- Updated:October 06, 2026 at 10:10 AM
Rooms and interior
- Bedrooms:2
- Total bathrooms:3
- Full bathrooms:2
- Half bathrooms:1
- Rooms Total:7
- Basement Description:Unfinished
- Living area:1,586 sq. ft.
Heating and cooling
- Cooling:Ceiling Fans, Central Air
- Heating:Forced Air, Natural Gas
Structure and exterior
- Roof:Asphalt
- Year built:2003
- Building area:1,586 sq. ft.
- Architectural Style:Colonial
- Construction Materials:Brick, Vinyl Siding
- Exterior Features:Covered, Porch
- Foundation Description:Basement, Poured
- Levels:Two
Utilities
- Water:Public
- Sewer:Public Sewer
Finances and disclosures
- Price:$319,900
- Price per sq. ft.:$201.7
- Tax amount:$3,551
Features and amenities
- Appliances:Dishwasher, Disposal, Dryer, Free Standing Gas Range, Free Standing Refrigerator, Humidifier, Ice Maker, Stainless Steel Appliances, Washer, Water Softener Owned
- Laundry features:Gas Dryer Hookup, Laundry Room, Washer Hookup
Parking
- Parking description:Attached, Two Car Garage
- Garage spaces:2

New listings near 8190 Springdale Drive
- New
 $875,000Active47 Acres
0 Clare Lane, WhiteLake, MI 48383
MLS# 20261080523Listed by: REAL ESTATE ONE-COMMERCE - New
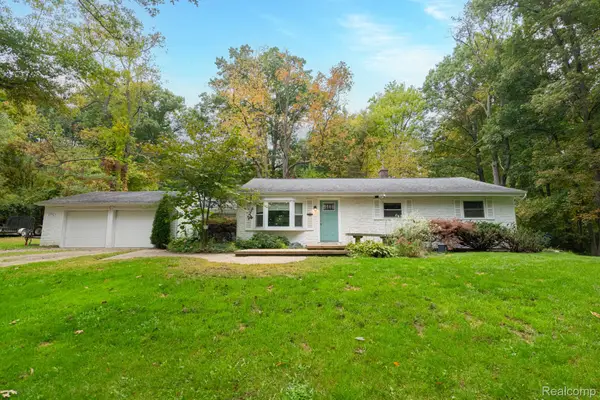 $349,900Active3 beds 2 baths1,424 sq. ft.
1775 Porter Road, WhiteLake, MI 48383
MLS# 20261079989Listed by: CASTLE REAL ESTATE GROUP - New
 $250,000Active3 beds 2 baths1,828 sq. ft.
1205 Ennest Boulevard, WhiteLake, MI 48386
MLS# 20261079674Listed by: EXP REALTY MAIN - New
 $424,900Active3 beds 2 baths2,157 sq. ft.
2668 Grass Valley Drive, WhiteLake, MI 48383
MLS# 20261039604Listed by: HOMETOWN REALTY SOURCE LLC - New
 $2,899,999Active5 beds 5 baths7,117 sq. ft.
6956 Cooley Lake Road, WhiteLake, MI 48383
MLS# 20261076448Listed by: KELLER WILLIAMS SOMERSET - New
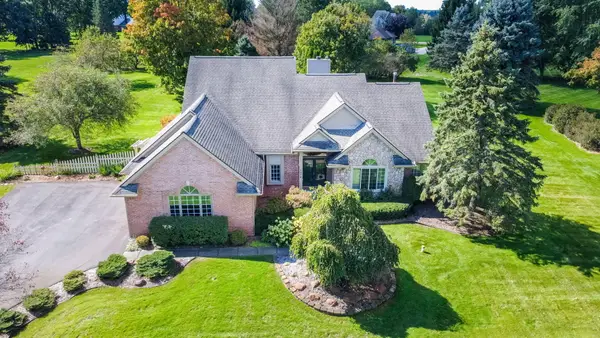 $534,500Active4 beds 3 baths2,324 sq. ft.
1978 Mayfair Drive, White Lake, MI 48383
MLS# 26051790Listed by: @PROPERTIES CHRISTIE'S INT'L - New
 $519,999Active4 beds 4 baths3,785 sq. ft.
2322 Sandlewood Drive, WhiteLake, MI 48383
MLS# 20261078596Listed by: MAX BROOCK REALTORS - New
 $94,900Active0.52 Acres
9731 Portage Trail, WhiteLake, MI 48386
MLS# 20261078251Listed by: KVK REALTY GROUP LLC - New
 $849,900Active4 beds 4 baths4,721 sq. ft.
10695 Oxbow Lakeshore Drive, WhiteLake, MI 48386
MLS# 20261077712Listed by: KW SHOWCASE REALTY


Protect your home and budget from life's surprises with an Assurant Home Warranty, backed by a partner that supports you through every step of homeownership. Explore Plans.
© 2023 - 2026 ERA Franchise Systems LLC. All rights reserved. ERA Franchise Systems LLC fully supports the principles of the Fair Housing Act and the Equal Opportunity Act. ERA, ERA Real Estate powered, and their respective logos are registered service marks of ERA Franchise Systems LLC. Each office is independently owned and operated.