
8421 Solca DR, White Lake, MI 48386
Local realty services provided by:ERA Prime Real Estate Group
8421 Solca DR,Whitelake, MI 48386
$340,000
- 2 Beds
- 2 Baths
- 1,855 sq. ft.
- Single family
- Active
Listed by: kim turner
Office: coldwell banker professionals
MLS#:20261084444
Source:MI_REALCOMP
Price summary
- Price:$340,000
- Price per sq. ft.:$183.29
- Monthly HOA dues:$320
About this home
Rare opportunity for a ranch condo in The Bocovina Countryside Condominium Homes! Enjoy winding roads, with mature trees, and beautiful grounds. Spacious composite deck with retractable awning overlooks an open setting. Light-filled living room features a gas-log fireplace, with a dining area large enough for holiday gatherings. Kitchen offers abundant cabinetry. First-floor laundry includes a laundry tub and backyard access. Basement features a professionally finished family room, flex space, and a large unfinished area with workbench and built-in storage shelves. Association fee is 320 per month, collected quarterly(960). It includes building, road, and grounds maintenance and normal condo insurance. Owner pays water.
Contact an agent
Home facts
- Year built:1992
- Subdivision & Development:BOCOVINA COUNTRYSIDE CONDO HMS OCCPN 755
- Listing ID #:20261084444
- Added:3 day(s) ago
- Updated:October 27, 2026 at 04:39 PM
Rooms and interior
- Bedrooms:2
- Total bathrooms:2
- Full bathrooms:2
- Rooms Total:8
- Basement Description:Finished
- Living area:1,855 sq. ft.
Heating and cooling
- Cooling:Central Air
- Heating:Forced Air, Natural Gas
Structure and exterior
- Roof:Asphalt
- Year built:1992
- Building area:1,855 sq. ft.
- Architectural Style:Ranch
- Construction Materials:Brick Veneer, Vinyl Siding
- Exterior Features:Awnings, Deck, Grounds Maintenance, Lighting, Porch, Private Entrance
- Foundation Description:Basement, Poured
- Levels:One
Utilities
- Water:Public
- Sewer:Septic Tank
Finances and disclosures
- Price:$340,000
- Price per sq. ft.:$183.29
- Tax amount:$4,584
Features and amenities
- Appliances:Dishwasher, Disposal, Dryer, Free Standing Electric Range, Free Standing Refrigerator, Washer
- Laundry features:Laundry Room
- Amenities:Entrance Foyer
Parking
- Parking description:Attached, Direct Access, Garage Door Opener, Two Car Garage
- Garage spaces:2

New listings near 8421 Solca DR
- New
 $1,499,000Active3 beds 5 baths5,286 sq. ft.
500 Lakeside DR, WhiteLake, MI 48386
MLS# 20261086090Listed by: SIGNATURE SOTHEBY'S INTERNATIONAL REALTY BHAM - New
 $400,000Active3 beds 3 baths1,633 sq. ft.
8795 Cove CT, WhiteLake, MI 48386
MLS# 20261083432Listed by: RE/MAX NEW TREND - New
 $829,000Active5 beds 5 baths6,206 sq. ft.
2282 Sandlewood DR, WhiteLake, MI 48383
MLS# 20261086407Listed by: HB REALTY PARTNERS 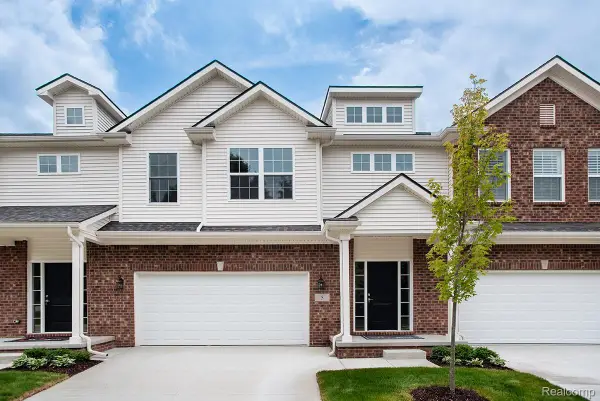 $403,715Active3 beds 3 baths1,856 sq. ft.
5 Grandview CIR, WhiteLake, MI 48386
MLS# 20261069569Listed by: THE KENNY GROUP LLC- New
 $215,000Active2 beds 1 baths820 sq. ft.
10235 Elizabeth Lake RD, WhiteLake, MI 48386
MLS# 20261085804Listed by: REAL ESTATE ONE-OXFORD - New
 $184,900Active2 beds 2 baths1,000 sq. ft.
27 Shotwell ST, WhiteLake, MI 48386
MLS# 20261086311Listed by: RE/MAX CLASSIC - New
 $219,990Active3 beds 1 baths1,206 sq. ft.
9024 MANDON RD, WhiteLake, MI 48386
MLS# 20261086182Listed by: MAX BROOCK, REALTORS-BLOOMFIELD HILLS - New
 $475,000Active3 beds 4 baths2,848 sq. ft.
4651 Cooley Lake RD, WhiteLake, MI 48383
MLS# 20261081671Listed by: CENTURY 21 CURRAN & OBERSKI - New
 $34,500Active3 beds 2 baths1,040 sq. ft.
210 Pinewood Dr, WhiteLake, MI 48386
MLS# 20261085874Listed by: KELLER WILLIAMS FIRST


Protect your home and budget from life's surprises with an Assurant Home Warranty, backed by a partner that supports you through every step of homeownership. Explore Plans.
© 2023 - 2026 ERA Franchise Systems LLC. All rights reserved. ERA Franchise Systems LLC fully supports the principles of the Fair Housing Act and the Equal Opportunity Act. ERA, ERA Real Estate powered, and their respective logos are registered service marks of ERA Franchise Systems LLC. Each office is independently owned and operated.