
8613 Andorra CT, White Lake, MI 48386
Local realty services provided by:ERA Prime Real Estate Group
8613 Andorra CT,Whitelake, MI 48386
$400,000
- 4 Beds
- 3 Baths
- 3,680 sq. ft.
- Single family
- Active
Listed by: nancy r robinson, kimberley bernia
Office: real broker, llc. berkley
MLS#:20261087908
Source:MI_REALCOMP
Price summary
- Price:$400,000
- Price per sq. ft.:$108.7
- Monthly HOA dues:$13.25
About this home
SPACE, A POOL, PRIVACY & AN INCREDIBLE VALUE! THIS ONE HAS IT ALL!
Get ready to fall in love with the possibilities! If you've been searching for a home that offers room to spread out, space to entertain, and a backyard made for summer fun, this is the one you've been waiting for!
Welcome to this spacious 4-bedroom, 3 full bath home tucked away on a quiet cul-de-sac in the desirable Lakes District. Outside, you'll discover one of the largest lots in the subdivision, a sparkling in-ground pool, and an expansive deck that sets the stage for everything from lazy summer afternoons to unforgettable gatherings with family and friends.
And the space doesn't stop outdoors! Inside, you'll find an expansive great room with plenty of room to create comfortable living and dining spaces. The finished walkout lower level adds even more living and entertaining options, featuring both a family room and game room. Four generously sized bedrooms, convenient main-floor laundry, and a garage with an additional bonus bay offer the flexibility today's homeowners appreciate.
Originally a three-bedroom home, an addition over the garage created a wonderful fourth bedroom and added approximately 210 square feet, making this one of the larger homes in the neighborhood.
There's also a recently renewed driveway and a floor plan that offers plenty of room for everyone and everything!
Here's the exciting part: this clean, well-loved home offers an opportunity to bring your own style, add a little imagination, and create something truly special. Why settle for less space, a smaller yard, or no pool when you can have all this?
A rare combination of size, outdoor enjoyment, privacy, and potential at a price that makes sense. Come see the value and imagine the possibilities!...
Contact an agent
Home facts
- Year built:1987
- Subdivision & Development:SIERRA HEIGHTS
- Listing ID #:20261087908
- Added:21 day(s) ago
- Updated:November 22, 2026 at 11:05 AM
Rooms and interior
- Bedrooms:4
- Total bathrooms:3
- Full bathrooms:3
- Rooms Total:12
- Basement Description:Daylight, Finished, Walk-Out Access
- Living area:3,680 sq. ft.
Heating and cooling
- Cooling:Central Air
- Heating:Forced Air, Natural Gas
Structure and exterior
- Roof:Asphalt
- Year built:1987
- Building area:3,680 sq. ft.
- Lot area:0.27 Acres
- Architectural Style:Colonial, Contemporary
- Construction Materials:Brick, Vinyl Siding
- Exterior Features:Lighting, Porch
- Foundation Description:Basement, Poured
- Levels:Two
Utilities
- Water:Community, Well
- Sewer:Septic Tank
Finances and disclosures
- Price:$400,000
- Price per sq. ft.:$108.7
- Tax amount:$3,881
Features and amenities
- Appliances:Built-In Electric Range, Built-In Refrigerator, Dishwasher, Disposal, Dryer, Microwave, Washer
- Laundry features:Electric Dryer Hookup, Gas Dryer Hookup, Laundry Room, Washer Hookup
- Amenities:Central Vacuum, Entrance Foyer, High Speed Internet, Programmable Thermostat
- Pool features:In Ground, Outdoor Pool
Parking
- Parking description:Attached, Two Car Garage
- Garage spaces:2

New listings near 8613 Andorra CT
- New
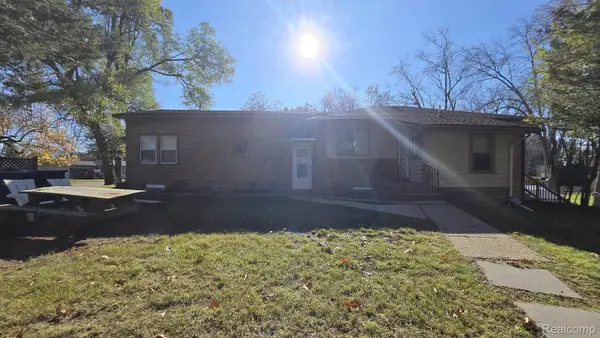 $399,999Active-- beds 4 baths2,812 sq. ft.
832 Farnsworth RD, WhiteLake, MI 48386
MLS# 20261093624Listed by: NORTH BLOOMFIELD PROPERTIES - New
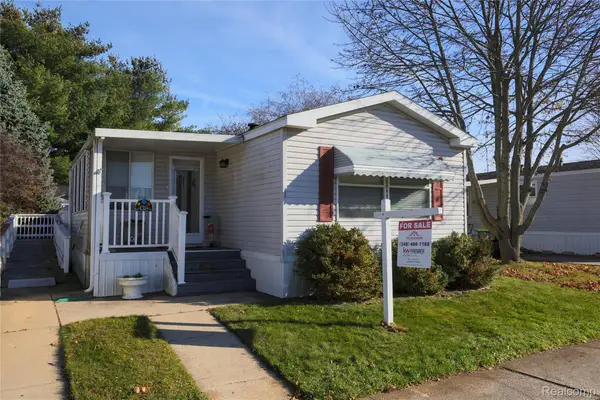 $43,900Active2 beds 2 baths1,200 sq. ft.
138 Springhill DR, WhiteLake, MI 48380
MLS# 20261093654Listed by: KELLER WILLIAMS FIRST - New
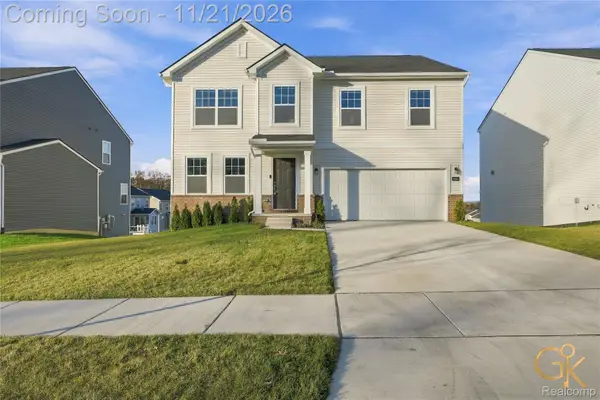 $474,900Active4 beds 3 baths2,733 sq. ft.
8404 Capstone DR, WhiteLake, MI 48386
MLS# 20261093367Listed by: GOLDEN KEY REALTY GROUP LLC - Open Sun, 11am to 2pmNew
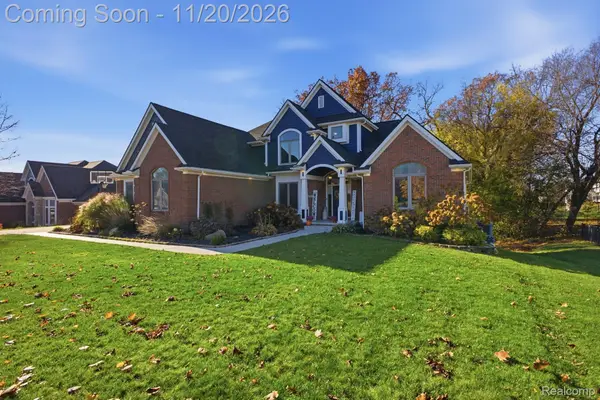 $689,900Active4 beds 4 baths3,630 sq. ft.
878 Suchava DR, WhiteLake, MI 48386
MLS# 20261092831Listed by: CEDARWOOD REALTY LLC, A MICHIGAN LLC - New
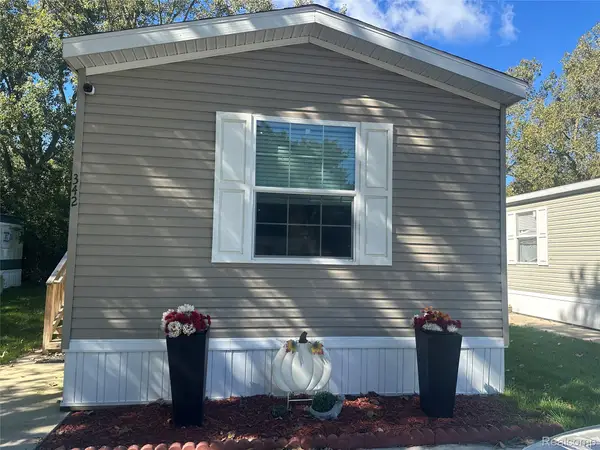 $45,000Active2 beds 2 baths1,065 sq. ft.
342 Laurent LN # 512, WhiteLake, MI 48383
MLS# 20261092888Listed by: JOSEPH WALTER REALTY, LLC - New
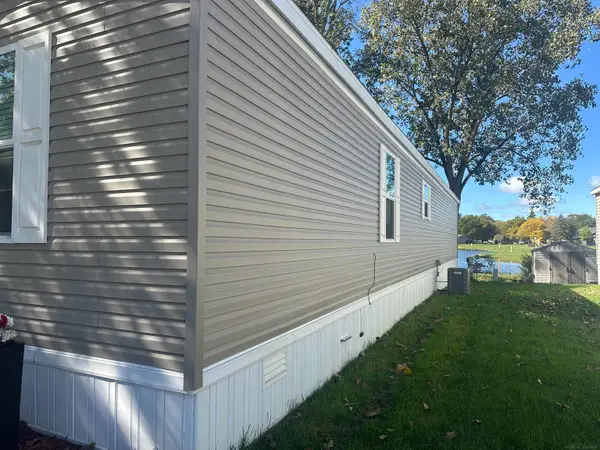 $45,000Active2 beds 2 baths1,065 sq. ft.
342 Laurent, WhiteLake, MI 48383
MLS# 58050227871Listed by: JOSEPH WALTER REALTY LLC - Open Sun, 10:30am to 12pmNew
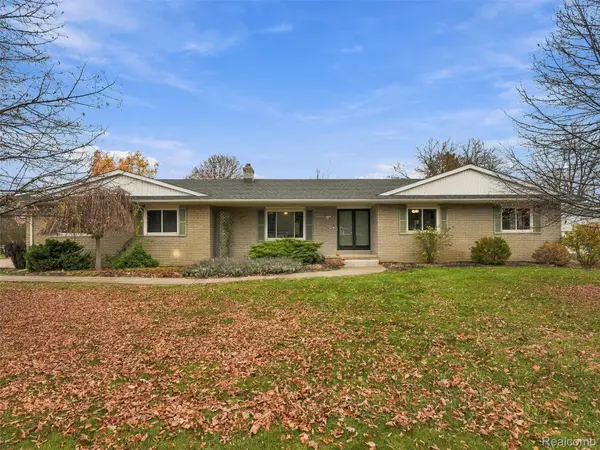 $419,900Active3 beds 4 baths3,102 sq. ft.
6915 Thompson LN, WhiteLake, MI 48383
MLS# 20261091895Listed by: KW DOMAIN - New
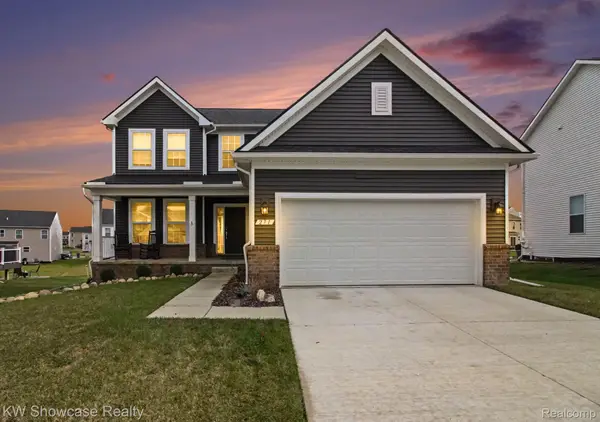 $439,900Active3 beds 3 baths1,900 sq. ft.
271 Quartz WAY, WhiteLake, MI 48386
MLS# 20261092179Listed by: KW SHOWCASE REALTY - New
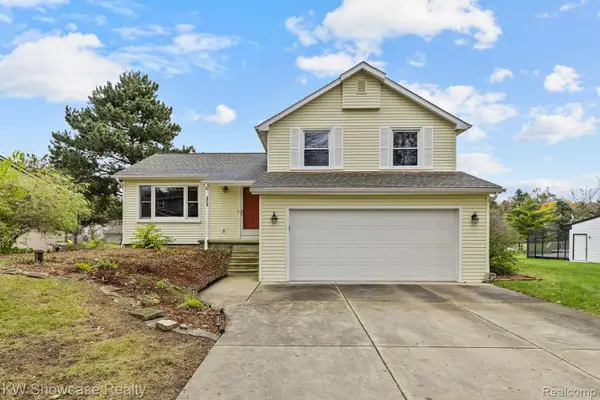 $369,900Active3 beds 2 baths1,696 sq. ft.
2714 Grass Valley DR, WhiteLake, MI 48383
MLS# 20261092503Listed by: KW SHOWCASE REALTY - New
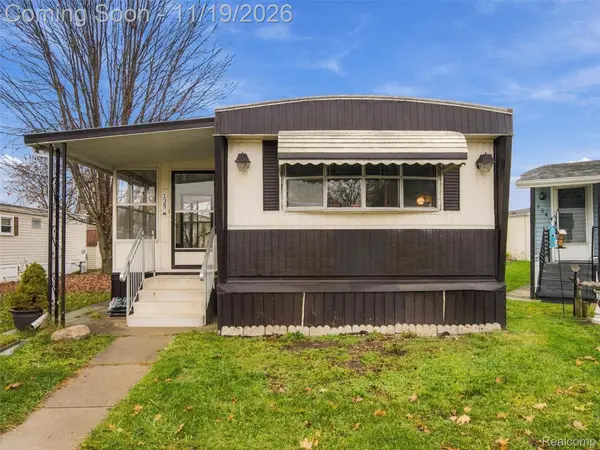 $20,000Active2 beds 1 baths1,100 sq. ft.
135 Springhill DR, WhiteLake, MI 48386
MLS# 20261091719Listed by: EXP REALTY BEST LIFE AND COMPANY


Protect your home and budget from life's surprises with an Assurant Home Warranty, backed by a partner that supports you through every step of homeownership. Explore Plans.
© 2023 - 2026 ERA Franchise Systems LLC. All rights reserved. ERA Franchise Systems LLC fully supports the principles of the Fair Housing Act and the Equal Opportunity Act. ERA, ERA Real Estate powered, and their respective logos are registered service marks of ERA Franchise Systems LLC. Each office is independently owned and operated.