
9487 Marina Drive, White Lake, MI 48386
Local realty services provided by:ERA Prime Real Estate Group
9487 Marina Drive,Whitelake, MI 48386
$200,000
- 2 Beds
- 2 Baths
- 1,000 sq. ft.
- Single family
- Active
Listed by: deborah falzon
Office: kw domain
MLS#:20261077515
Source:MI_REALCOMP
Price summary
- Price:$200,000
- Price per sq. ft.:$200
- Monthly HOA dues:$257
About this home
Welcome to easy, one-level living at 9487 Marina Drive, a 1989 ranch condo tucked into a quiet, private corner of its White Lake community.
Inside, neutral paint and flooring create a calm, clean backdrop that's ready for your furniture on day one. Skylights fill the open-concept great room with natural light, so all 1,000 square feet feel bright and welcoming. The spacious kitchen has a snack bar that's just right for morning coffee, casual meals, or visiting while dinner comes together.
Two bedrooms and two baths give everyone room to breathe. The primary bedroom has its own private ensuite. The second bedroom works well for guests, a home office, or a hobby room. With everything on one level, there are no stairs to manage. The 2.5-car detached garage has room for your car plus bikes, garden tools, seasonal storage, or a workbench.
The association takes care of landscaping, snow removal, and the building exterior, so your time is yours to spend however you like. If you winter somewhere warm, you can lock the door in the fall and come home in the spring to a home that's been cared for while you were away.
Easy access to M-59 keeps shopping, parks, and everyday errands close by, while the setting itself stays peaceful and private.
The home is move-in ready, easy to show, and offered at $200,000 with keys at closing. If you're ready to simplify without giving up comfort, this could be the start of your next chapter....
Contact an agent
Home facts
- Year built:1989
- Subdivision & Development:OXBOW COURTYARD VILLAS OCCPN 586
- Listing ID #:20261077515
- Added:12 day(s) ago
- Updated:October 05, 2026 at 10:05 PM
Rooms and interior
- Bedrooms:2
- Total bathrooms:2
- Full bathrooms:2
- Rooms Total:5
- Living area:1,000 sq. ft.
Heating and cooling
- Heating:Forced Air, Natural Gas
Structure and exterior
- Roof:Asphalt
- Year built:1989
- Building area:1,000 sq. ft.
- Architectural Style:Ranch
- Construction Materials:Vinyl Siding
- Exterior Features:Lighting, Patio, Private Entrance
- Foundation Description:Crawl Space
- Levels:One Story Ground
Utilities
- Water:Public
- Sewer:Public Sewer
Finances and disclosures
- Price:$200,000
- Price per sq. ft.:$200
- Tax amount:$1,961
Features and amenities
- Appliances:Dishwasher, Dryer, Free Standing Electric Range, Free Standing Refrigerator, Microwave, Washer
- Laundry features:In Unit
Parking
- Parking description:Detached, Garage Door Opener, Two and Half Car Garage
- Garage spaces:2.5

New listings near 9487 Marina Drive
- Open Sat, 1:30 to 3pmNew
 $415,000Active4 beds 4 baths3,309 sq. ft.
3226 Muirfield Circle, WhiteLake, MI 48383
MLS# 20261078484Listed by: EXP REALTY THE PERNA TEAM - New
 $525,000Active3 beds 2 baths1,872 sq. ft.
10094 Elizabeth Lake Road, WhiteLake, MI 48386
MLS# 20261080364Listed by: EXP REALTY THE PERNA TEAM - New
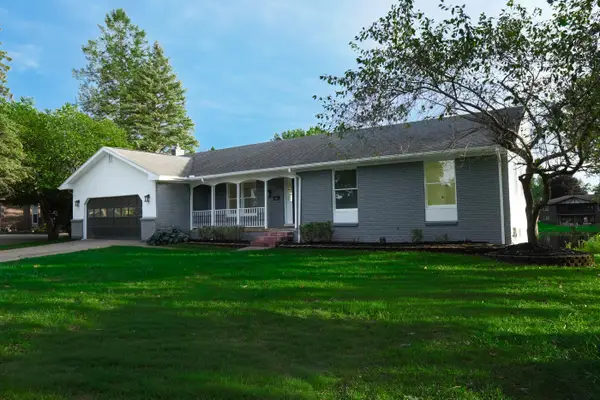 $549,995Active4 beds 2 baths2,683 sq. ft.
982 Artdale Drive, White Lake, MI 48383
MLS# 26053226Listed by: JAMES RADTKE - Open Sat, 1 to 3pmNew
 $399,999Active3 beds 3 baths2,984 sq. ft.
5385 Dillon Drive, WhiteLake, MI 48383
MLS# 20261080884Listed by: KELLER WILLIAMS LEGACY - New
 $875,000Active47 Acres
0 Clare Lane, WhiteLake, MI 48383
MLS# 20261080523Listed by: REAL ESTATE ONE-COMMERCE - New
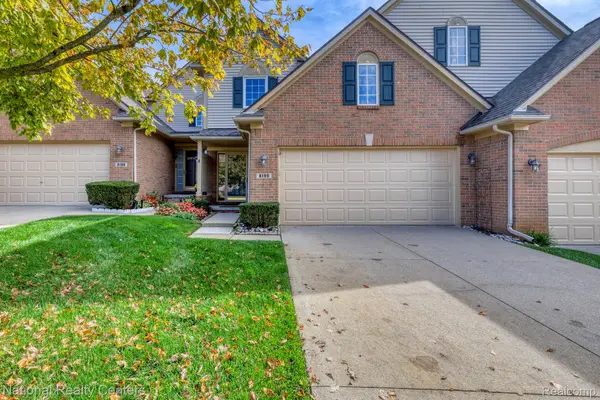 $319,900Active2 beds 3 baths1,586 sq. ft.
8190 Springdale Drive, WhiteLake, MI 48386
MLS# 20261079053Listed by: NATIONAL REALTY CENTERS, INC - New
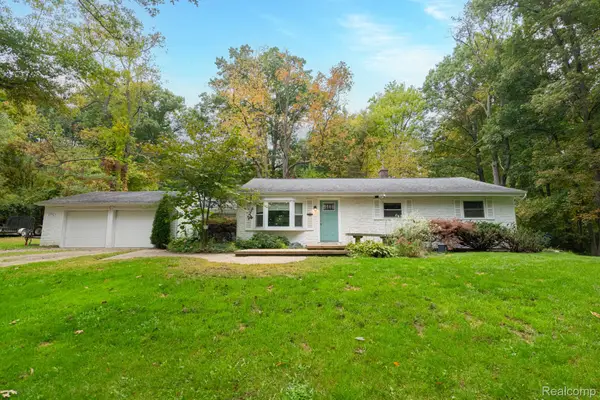 $349,900Active3 beds 2 baths1,424 sq. ft.
1775 Porter Road, WhiteLake, MI 48383
MLS# 20261079989Listed by: CASTLE REAL ESTATE GROUP - New
 $250,000Active3 beds 2 baths1,828 sq. ft.
1205 Ennest Boulevard, WhiteLake, MI 48386
MLS# 20261079674Listed by: EXP REALTY MAIN - New
 $424,900Active3 beds 2 baths2,157 sq. ft.
2668 Grass Valley Drive, WhiteLake, MI 48383
MLS# 20261039604Listed by: HOMETOWN REALTY SOURCE LLC - New
 $2,899,999Active5 beds 5 baths7,117 sq. ft.
6956 Cooley Lake Road, WhiteLake, MI 48383
MLS# 20261076448Listed by: KELLER WILLIAMS SOMERSET


Protect your home and budget from life's surprises with an Assurant Home Warranty, backed by a partner that supports you through every step of homeownership. Explore Plans.
© 2023 - 2026 ERA Franchise Systems LLC. All rights reserved. ERA Franchise Systems LLC fully supports the principles of the Fair Housing Act and the Equal Opportunity Act. ERA, ERA Real Estate powered, and their respective logos are registered service marks of ERA Franchise Systems LLC. Each office is independently owned and operated.