
9736 Log Cabin TRL, White Lake, MI 48386
Local realty services provided by:ERA Prime Real Estate Group
9736 Log Cabin TRL,Whitelake, MI 48386
$105,000
- 3 Beds
- 1 Baths
- 982 sq. ft.
- Single family
- Active
Listed by: debra a skonieczny, jason skonieczny
Office: new door realty
MLS#:20261082818
Source:MI_REALCOMP
Price summary
- Price:$105,000
- Price per sq. ft.:$106.92
About this home
This 3 bedroom ranch home sits on a double lot with canal front on a quiet, private road. There is a large living room and kitchen as well as three bedrooms and a full bath. There is also a convienient laundry room and an extra room off the kitchen, perfect for storage. A large shed provides additional storage. Large covered front porch for sitting out and watching nature. House needs a lot of work to make it the beautiful home it once was. The home is located close to shopping, restaurants, schools, library, new park and civic center currently being built. Although this is a double lot is was combined into one parcel id and cannot be split per the township. Buyer is responsible to contact township for information on any plans they have to renovate the home. This is a great home for investors.
Contact an agent
Home facts
- Year built:1958
- Subdivision & Development:CEDAR CRESTNO 4
- Listing ID #:20261082818
- Added:1 day(s) ago
- Updated:October 13, 2026 at 03:51 PM
Rooms and interior
- Bedrooms:3
- Total bathrooms:1
- Full bathrooms:1
- Rooms Total:7
- Living area:982 sq. ft.
Heating and cooling
- Heating:Other Heating Source
Structure and exterior
- Year built:1958
- Building area:982 sq. ft.
- Lot area:0.27 Acres
- Architectural Style:Ranch
- Construction Materials:Brick, Vinyl Siding
- Exterior Features:Breezeway, Porch
- Foundation Description:Slab
- Levels:One
Utilities
- Water:Well
- Sewer:Septic Tank
Finances and disclosures
- Price:$105,000
- Price per sq. ft.:$106.92
- Tax amount:$1,742
Parking
- Parking description:No Garage

New listings near 9736 Log Cabin TRL
- New
 $430,000Active3 beds 4 baths2,822 sq. ft.
6029 Hidden Pines Trail, WhiteLake, MI 48383
MLS# 20261071073Listed by: REAL ESTATE ONE-COMMERCE - New
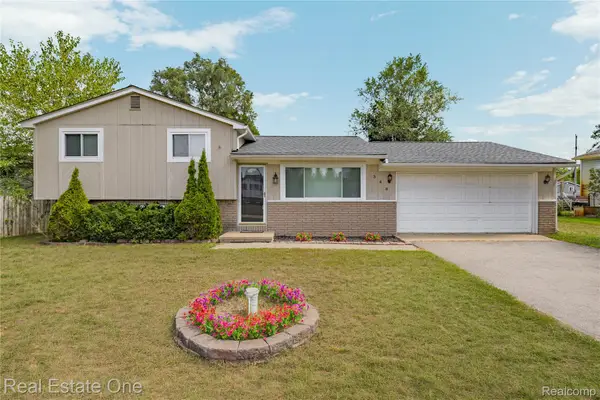 $314,999Active3 beds 2 baths1,592 sq. ft.
348 Decca DR, WhiteLake, MI 48386
MLS# 20261082058Listed by: REAL ESTATE ONE-COMMERCE - New
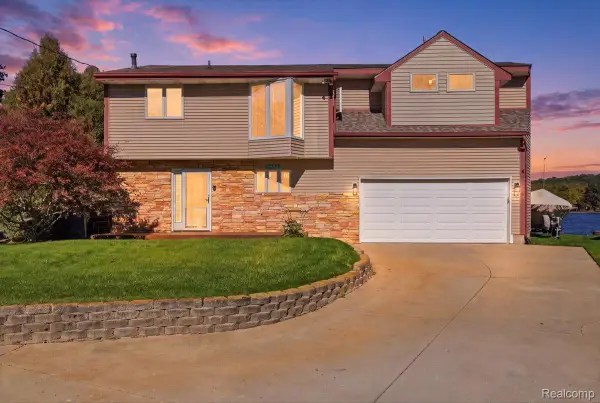 $525,000Active3 beds 3 baths1,875 sq. ft.
2245 Wiggen LN, WhiteLake, MI 48386
MLS# 20261081845Listed by: RE/MAX ECLIPSE CLARKSTON - New
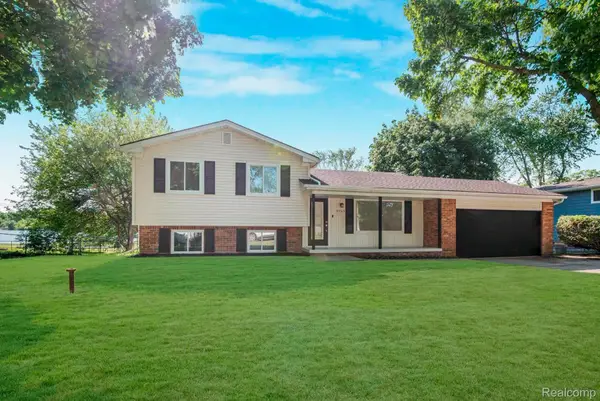 $339,000Active3 beds 2 baths1,507 sq. ft.
8965 Van Gordon ST, WhiteLake, MI 48386
MLS# 20261081894Listed by: AMIN REALTY - New
 $238,000Active0.23 Acres
4370 Leroy ST, WhiteLake, MI 48383
MLS# 20261081942Listed by: REAL ESTATE FOR A CAUSE - New
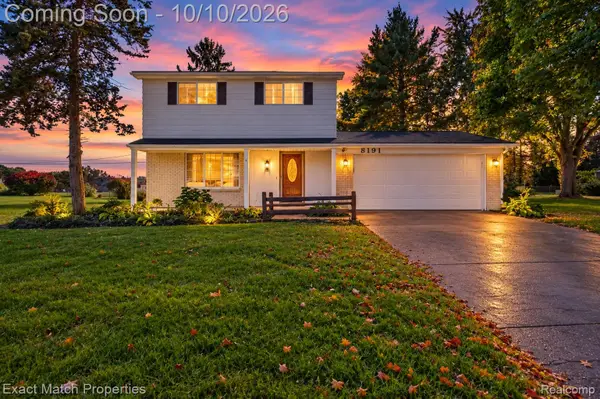 $279,900Active3 beds 2 baths1,418 sq. ft.
8191 E Huron Court, WhiteLake, MI 48386
MLS# 20261080160Listed by: EXACT MATCH PROPERTIES - New
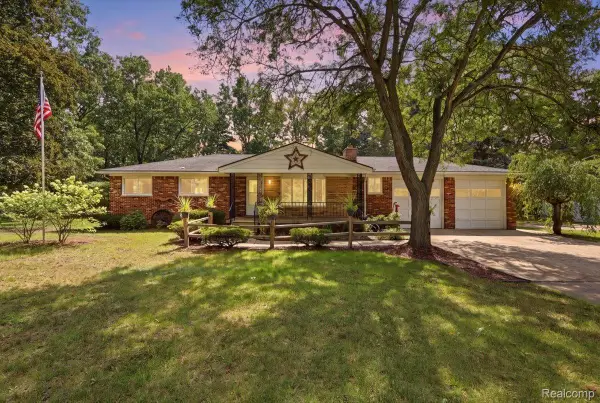 $329,900Active6 beds 2 baths2,544 sq. ft.
9985 Cedar Island RD, WhiteLake, MI 48386
MLS# 20261081619Listed by: EXP REALTY MAIN - New
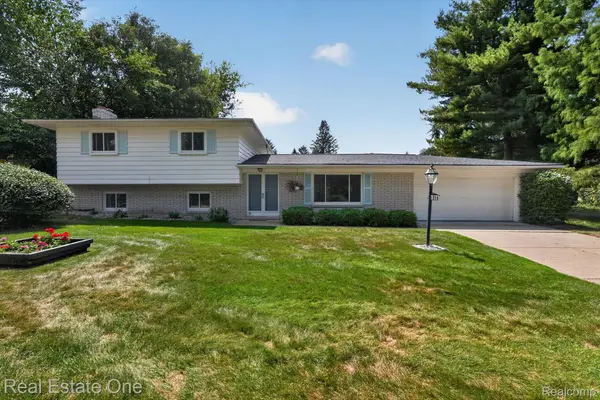 $350,000Active3 beds 2 baths1,926 sq. ft.
219 Allen Lake Drive, WhiteLake, MI 48386
MLS# 20261081309Listed by: REAL ESTATE ONE-DBN HTS/DBN - New
 $415,000Active4 beds 4 baths3,309 sq. ft.
3226 Muirfield Circle, WhiteLake, MI 48383
MLS# 20261078484Listed by: EXP REALTY THE PERNA TEAM


Protect your home and budget from life's surprises with an Assurant Home Warranty, backed by a partner that supports you through every step of homeownership. Explore Plans.
© 2023 - 2026 ERA Franchise Systems LLC. All rights reserved. ERA Franchise Systems LLC fully supports the principles of the Fair Housing Act and the Equal Opportunity Act. ERA, ERA Real Estate powered, and their respective logos are registered service marks of ERA Franchise Systems LLC. Each office is independently owned and operated.