
9996 Highland RD, White Lake, MI 48386
Local realty services provided by:ERA Prime Real Estate Group
9996 Highland RD,Whitelake, MI 48386
$459,800
- 3 Beds
- 4 Baths
- 2,711 sq. ft.
- Single family
- Active
Listed by: mark e mccaslin
Office: the brokerage real estate enthusiasts
MLS#:20261087807
Source:MI_REALCOMP
Price summary
- Price:$459,800
- Price per sq. ft.:$169.61
About this home
Experience lakefront living on beautiful, private, all-sports Cranberry Lake! Set on a spacious waterfront property with 100 feet of shoreline, this extensively renovated 3-bedroom, 1.3-bath home offers beautiful water views, flexible living spaces, and room to enjoy the lake lifestyle year-round. Whether boating, kayaking, enjoying the excellent fishing, entertaining friends, or simply relaxing by the water, this is a setting designed for making memories.
Renovated from top to bottom, the home features a new roof, windows, HVAC, electrical, plumbing, kitchen, bathrooms, flooring, and outdoor decking. The main level offers inviting living and entertaining spaces, two bedrooms, and a beautifully updated full bathroom. Beautiful views of Cranberry Lake from the rear of the home create a stunning backdrop for everyday living and entertaining. Upstairs, discover a third bedroom, additional bathroom facilities, and a generous 13 x 13 bonus room ideal for a home office, sitting room, or creative retreat.
The partially finished walkout basement adds even more versatility, with recreation space, laundry facilities, additional bathroom areas, and storage, plus convenient access to the backyard and waterfront. A detached 2.5-car garage with workshop space and 220V electrical provides additional functionality.
The property’s generous footprint also offers possibilities for future home or garage expansion, subject to township approval and applicable requirements. With extensive improvements already completed and all-sports Cranberry Lake just steps from your backyard, this is your opportunity to enjoy waterfront living in White Lake Township. Immediate occupancy available. Seller to provide a home warranty at closing. Coverage details to be provided. IDRBNG...
Contact an agent
Home facts
- Year built:1949
- Subdivision & Development:MC CLATCHEYS OXBOW-CRANBERRY LAKE ESTATES
- Listing ID #:20261087807
- Added:21 day(s) ago
- Updated:November 22, 2026 at 11:05 AM
Rooms and interior
- Bedrooms:3
- Total bathrooms:4
- Full bathrooms:1
- Half bathrooms:3
- Rooms Total:14
- Basement Description:Bath Stubbed, Daylight, Full, Partially Finished, Walk-Out Access
- Living area:2,711 sq. ft.
Heating and cooling
- Cooling:Ceiling Fans
- Heating:Forced Air, Natural Gas, Wood
Structure and exterior
- Roof:Asphalt, Metal
- Year built:1949
- Building area:2,711 sq. ft.
- Lot area:0.83 Acres
- Lot Features:Level, Water View
- Architectural Style:Contemporary
- Construction Materials:Vinyl Siding
- Exterior Features:Balcony, Covered, Deck, Lighting, Patio, Porch
- Foundation Description:Basement, Block
- Levels:Two
Utilities
- Water:Well
- Sewer:Septic Tank
Finances and disclosures
- Price:$459,800
- Price per sq. ft.:$169.61
- Tax amount:$3,910
Features and amenities
- Appliances:Free Standing Refrigerator, Microwave
- Laundry features:Laundry Room
- Amenities:Programmable Thermostat
Parking
- Parking description:Detached, Electricity In Garage, Garage Door Opener, Side Entrance, Two and Half Car Garage, Workshop in Garage
- Garage spaces:2.5

New listings near 9996 Highland RD
- New
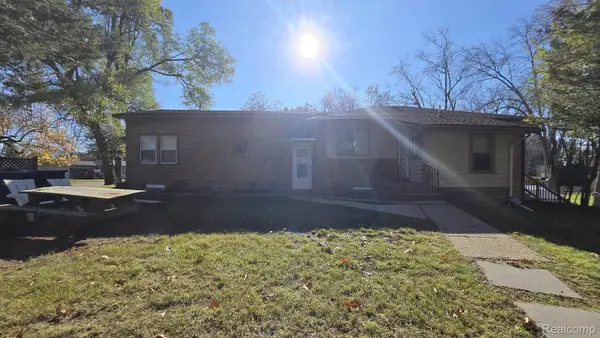 $399,999Active-- beds 4 baths2,812 sq. ft.
832 Farnsworth RD, WhiteLake, MI 48386
MLS# 20261093624Listed by: NORTH BLOOMFIELD PROPERTIES - New
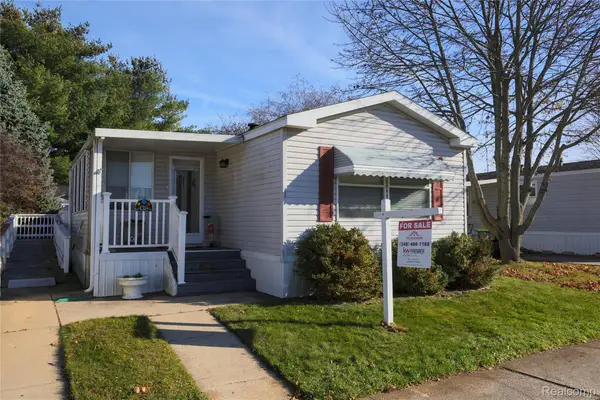 $43,900Active2 beds 2 baths1,200 sq. ft.
138 Springhill DR, WhiteLake, MI 48380
MLS# 20261093654Listed by: KELLER WILLIAMS FIRST - New
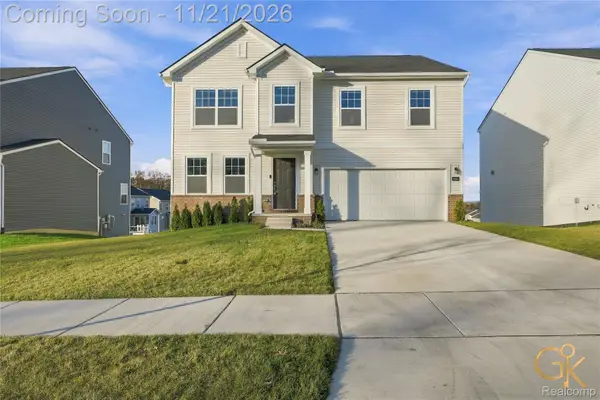 $474,900Active4 beds 3 baths2,733 sq. ft.
8404 Capstone DR, WhiteLake, MI 48386
MLS# 20261093367Listed by: GOLDEN KEY REALTY GROUP LLC - Open Sun, 11am to 2pmNew
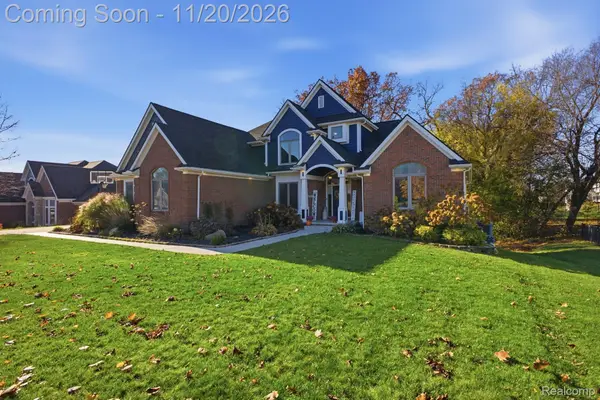 $689,900Active4 beds 4 baths3,630 sq. ft.
878 Suchava DR, WhiteLake, MI 48386
MLS# 20261092831Listed by: CEDARWOOD REALTY LLC, A MICHIGAN LLC - New
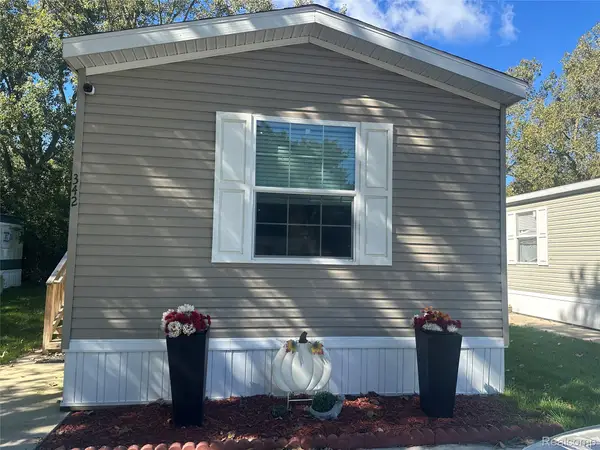 $45,000Active2 beds 2 baths1,065 sq. ft.
342 Laurent LN # 512, WhiteLake, MI 48383
MLS# 20261092888Listed by: JOSEPH WALTER REALTY, LLC - New
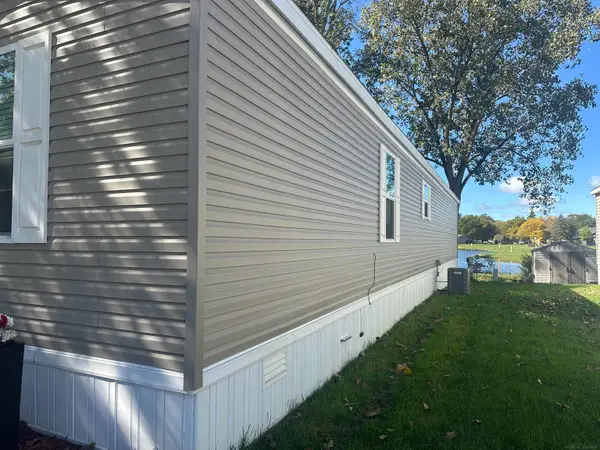 $45,000Active2 beds 2 baths1,065 sq. ft.
342 Laurent, WhiteLake, MI 48383
MLS# 58050227871Listed by: JOSEPH WALTER REALTY LLC - Open Sun, 10:30am to 12pmNew
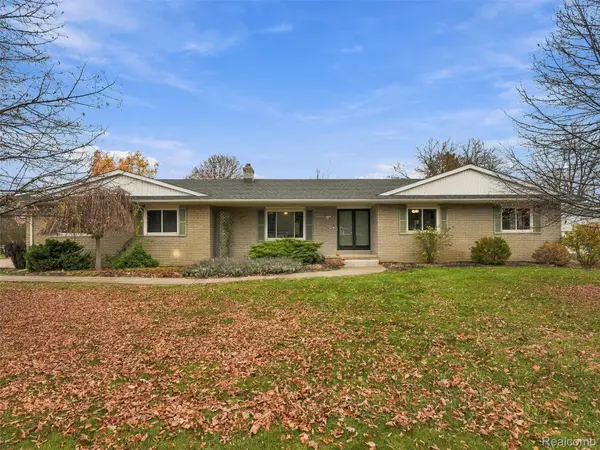 $419,900Active3 beds 4 baths3,102 sq. ft.
6915 Thompson LN, WhiteLake, MI 48383
MLS# 20261091895Listed by: KW DOMAIN - New
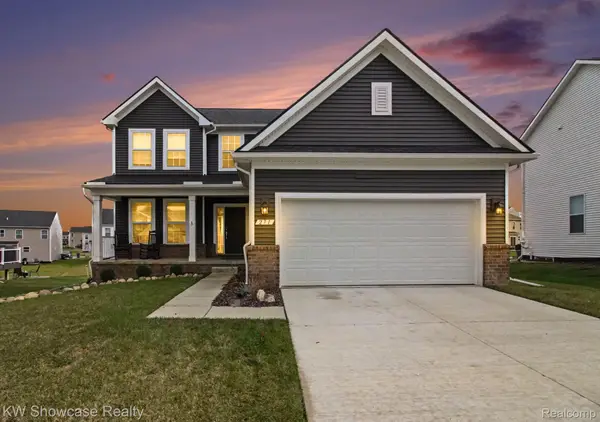 $439,900Active3 beds 3 baths1,900 sq. ft.
271 Quartz WAY, WhiteLake, MI 48386
MLS# 20261092179Listed by: KW SHOWCASE REALTY - New
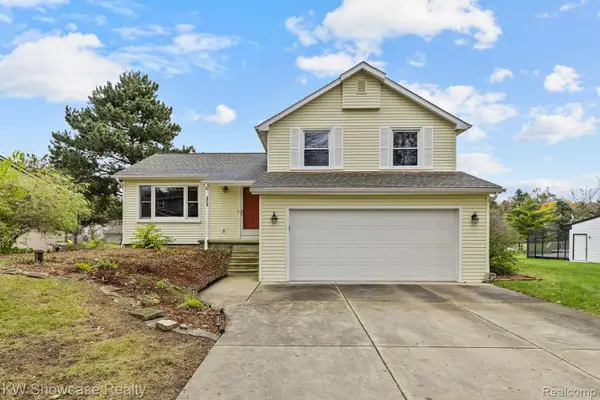 $369,900Active3 beds 2 baths1,696 sq. ft.
2714 Grass Valley DR, WhiteLake, MI 48383
MLS# 20261092503Listed by: KW SHOWCASE REALTY - New
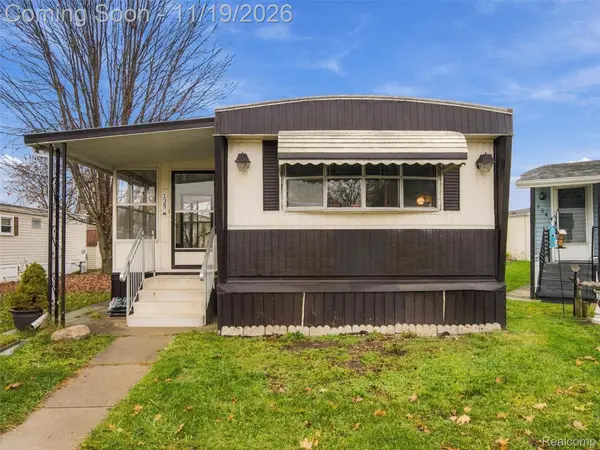 $20,000Active2 beds 1 baths1,100 sq. ft.
135 Springhill DR, WhiteLake, MI 48386
MLS# 20261091719Listed by: EXP REALTY BEST LIFE AND COMPANY


Protect your home and budget from life's surprises with an Assurant Home Warranty, backed by a partner that supports you through every step of homeownership. Explore Plans.
© 2023 - 2026 ERA Franchise Systems LLC. All rights reserved. ERA Franchise Systems LLC fully supports the principles of the Fair Housing Act and the Equal Opportunity Act. ERA, ERA Real Estate powered, and their respective logos are registered service marks of ERA Franchise Systems LLC. Each office is independently owned and operated.