
11348 Riverside Drive, White Pigeon, MI 49099
Local realty services provided by:ERA Greater North Properties
11348 Riverside Drive,White Pigeon, MI 49099
$238,900
- 3 Beds
- 2 Baths
- - sq. ft.
- Single family
- Sold
Listed by: michael s brorson
Office: re/max elite group
MLS#:26034310
Source:MI_MICHRIC
Sorry, we are unable to map this address
Price summary
- Price:$238,900
About this home
White Pigeon County Ranch. Must see this 3 bedroom 2 bath home on just over 2 acres. Living rm with vaulted ceilings, pellet stove, Dining area with slider door to rear deck overlooking the back yard. Kitchen with ample cabinets and countertop space, Primary bedroom with full bath 2 additional bedrooms with full bath in the hallway. Full basement ready to be finished with egress window, partial crawlspace under the kitchen. 2 car attached garage with storage above. Storage shed outback.
Contact an agent
Home facts
- Year built:1995
- Listing ID #:26034310
- Added:59 day(s) ago
- Updated:September 05, 2026 at 07:18 AM
Rooms and interior
- Bedrooms:3
- Total bathrooms:2
- Full bathrooms:2
- Rooms Total:6
- Kitchen Description:Range, Refrigerator
- Basement:Yes
- Basement Description:Crawl Space
Heating and cooling
- Heating:Forced Air
- Central air:Yes
Structure and exterior
- Year built:1995
- Construction Materials:Vinyl Siding
Utilities
- Water:Well
Finances and disclosures
- Price:$238,900
- Tax amount:$1,521 (2026)
Features and amenities
- Laundry features:Washer
Parking
- Garage:Yes
- Garage spaces:2
New listings near 11348 Riverside Drive
- New
 $279,900Active3 beds 3 baths2,550 sq. ft.
500 N Kalamazoo Street, WhitePigeon, MI 49099
MLS# 68026045873Listed by: RE/MAX ELITE GROUP
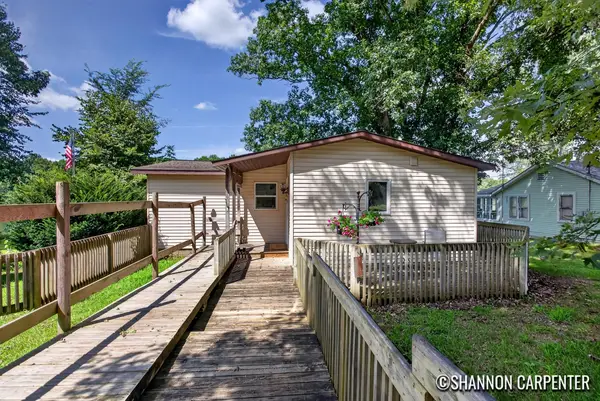 $230,000Pending2 beds 2 baths1,160 sq. ft.
11264 Riverside Drive, White Pigeon, MI 49099
MLS# 26045389Listed by: KELLER WILLIAMS GR NORTH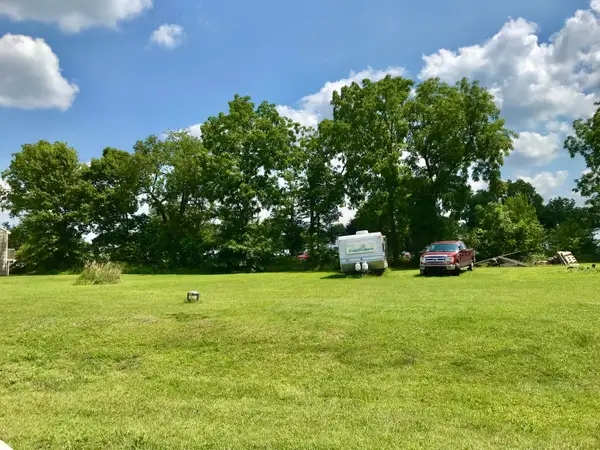 $21,000Active0.27 Acres
106 Mackenzie Street, White Pigeon, MI 49099
MLS# 26041227Listed by: RE/MAX ELITE GROUP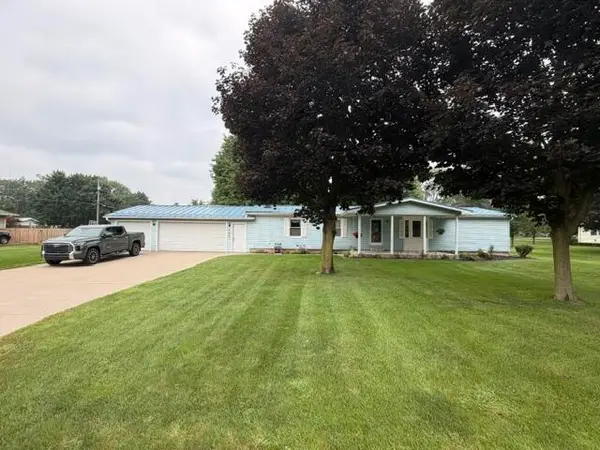 $300,000Active3 beds 2 baths1,624 sq. ft.
202 S Elm, WhitePigeon, MI 49099
MLS# 66026041342Listed by: EVENBOER WALTON, REALTORS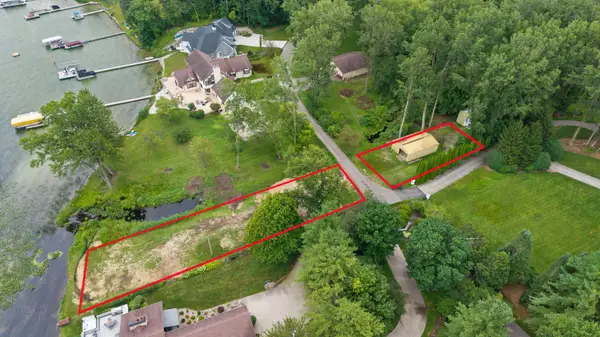 $595,000Active0.34 Acres
20306 Hillandale Road, White Pigeon, MI 49099
MLS# 26038197Listed by: RE/MAX ELITE GROUP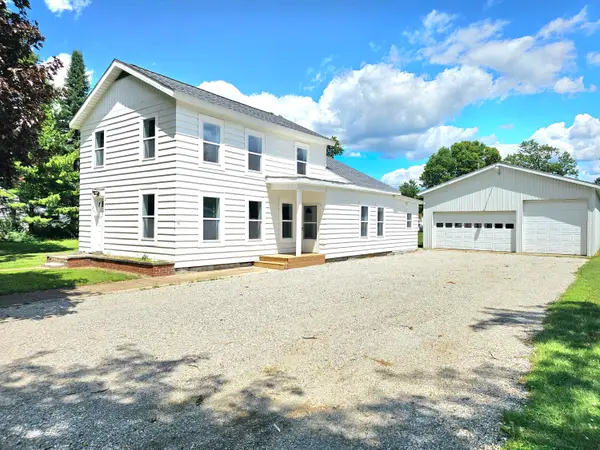 $235,000Active3 beds 2 baths1,462 sq. ft.
207 S Company Street, WhitePigeon, MI 49099
MLS# 68026032041Listed by: RE/MAX ELITE GROUP T.R.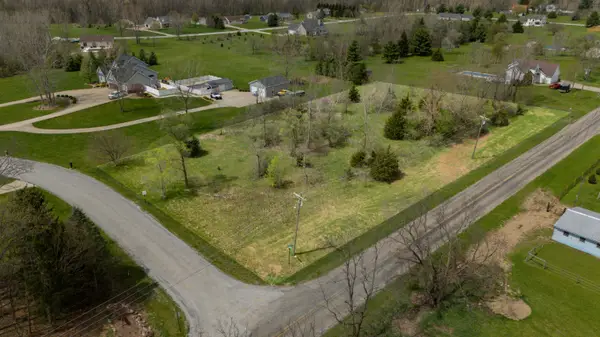 $45,500Active1.59 Acres
13988 Rivercrest Drive, White Pigeon, MI 49099
MLS# 26030512Listed by: RE/MAX ELITE GROUP T.R.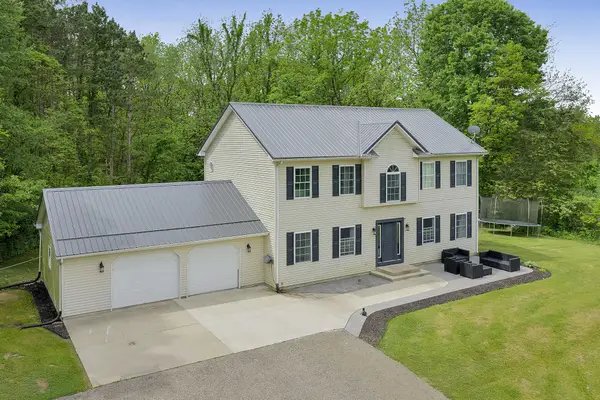 $559,900Active3 beds 3 baths3,642 sq. ft.
13021 Us-12, White Pigeon, MI 49099
MLS# 26024918Listed by: KELLER WILLIAMS REALTY GROUP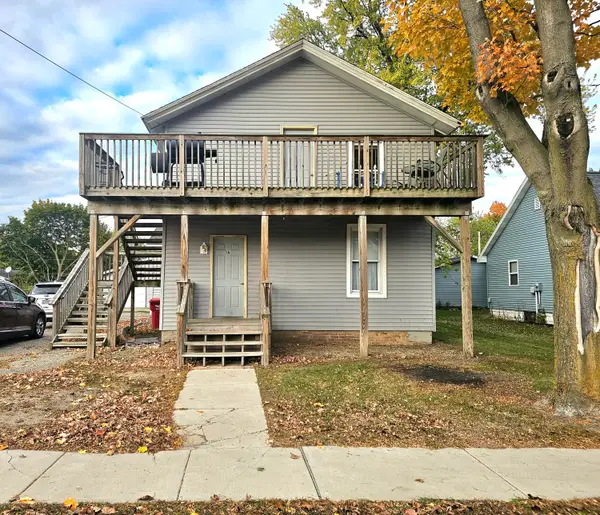 $270,000Active-- beds -- baths
505 E Chicago Road, WhitePigeon, MI 49099
MLS# 68026019285Listed by: RE/MAX ELITE GROUP T.R. $900,000Active21.82 Acres
68522 U.s. 131, White Pigeon, MI 49099
MLS# 26019447Listed by: BARTEL & COMPANY OF MICHIGAN


Protect your home and budget from life's surprises with an Assurant Home Warranty, backed by a partner that supports you through every step of homeownership. Explore Plans.
© 2023 - 2026 ERA Franchise Systems LLC. All rights reserved. ERA Franchise Systems LLC fully supports the principles of the Fair Housing Act and the Equal Opportunity Act. ERA, ERA Real Estate powered, and their respective logos are registered service marks of ERA Franchise Systems LLC. Each office is independently owned and operated.