
12394 Riverside Drive, White Pigeon, MI 49099
Local realty services provided by:ERA Greater North Properties
12394 Riverside Drive,White Pigeon, MI 49099
$125,000
- 2 Beds
- 2 Baths
- 2,631 sq. ft.
- Single family
- Active
Listed by: steven revor
Office: five star real estate
MLS#:26051397
Source:MI_MICHRIC
Price summary
- Price:$125,000
- Price per sq. ft.:$47.51
About this home
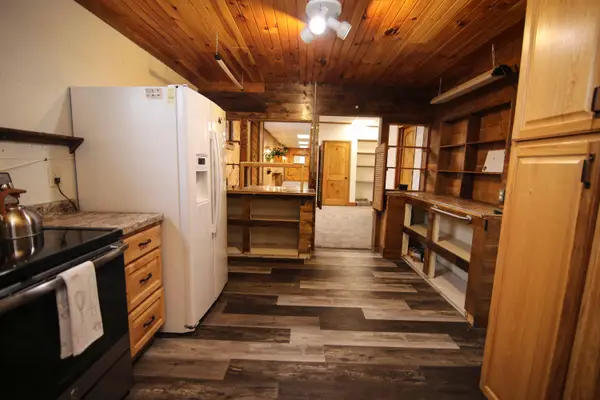
Plenty of Upside!! This former commercial building has undergone many updates. Bring your vision, add some sweat and ideas, make this your own. Previously a restaurant but over the years zoning had changed and is currently zoned R-1. Open floor plan, with One plus bath layout on the main level, Large area which was once the commercial kitchen has a new subfloor and some cabinets. Potential for upper level studio unit. Large asphalt parking lot might be a good fit for a small business owner, large truck parking or other options. Some photos have been AI enhanced to show potential updated look to rooms.
Contact an agent
Home facts
- Year built:1900
- Subdivision & Development:Balken Acres
- Listing ID #:26051397
- Added:1 day(s) ago
- Updated:September 26, 2026 at 03:27 PM
Rooms and interior
- Bedrooms:2
- Total bathrooms:2
- Full bathrooms:1
- Half bathrooms:1
- Rooms Total:5
- Kitchen Description:Refrigerator
- Basement:Yes
- Basement Description:Crawl Space
- Living area:2,631 sq. ft.
Heating and cooling
- Central air:Yes
Structure and exterior
- Year built:1900
- Building area:2,631 sq. ft.
- Lot area:1.44 Acres
- Construction Materials:Aluminum Siding
Utilities
- Water:Well
Finances and disclosures
- Price:$125,000
- Price per sq. ft.:$47.51
- Tax amount:$1,469 (2025)
Features and amenities
- Laundry features:Washer
New listings near 12394 Riverside Drive
- New
 $1,980,000Active3 beds 4 baths3,200 sq. ft.
68211 Edgewater Beach Road, White Pigeon, MI 49099
MLS# 26051031Listed by: RE/MAX ELITE GROUP - Open Sat, 12 to 2pmNew
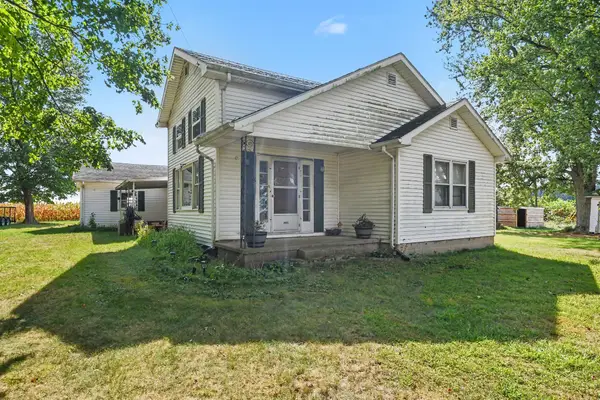
 $159,900Active2 beds 3 baths2,160 sq. ft.
200 S Kalamazoo Street, White Pigeon, MI 49099
MLS# 26050801Listed by: MARTELL REALTY INC. - New
 $194,900Active2 beds 2 baths1,552 sq. ft.
10209 Barker Road, White Pigeon, MI 49099
MLS# 26049746Listed by: MCKINNIES REALTY 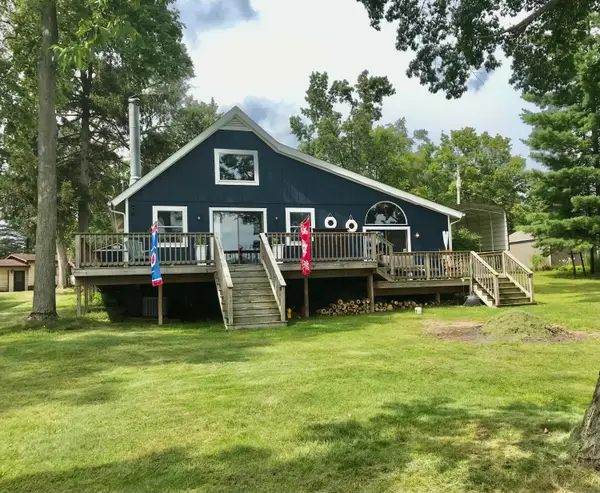 $449,000Active3 beds 1 baths1,584 sq. ft.
71173 Michigan Boulevard, White Pigeon, MI 49099
MLS# 26046048Listed by: RE/MAX ELITE GROUP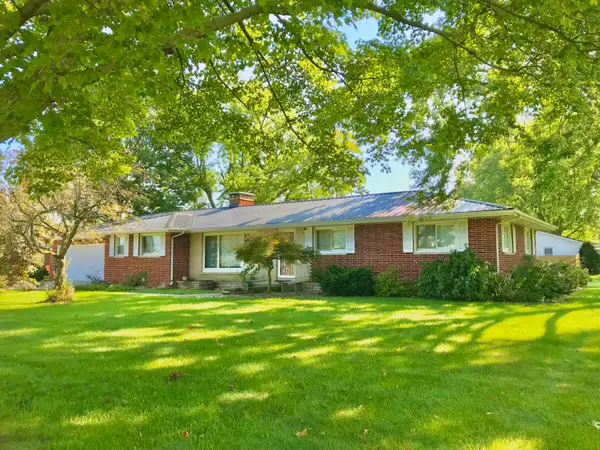 $269,900Active3 beds 3 baths2,550 sq. ft.
500 N Kalamazoo Street, White Pigeon, MI 49099
MLS# 26045873Listed by: RE/MAX ELITE GROUP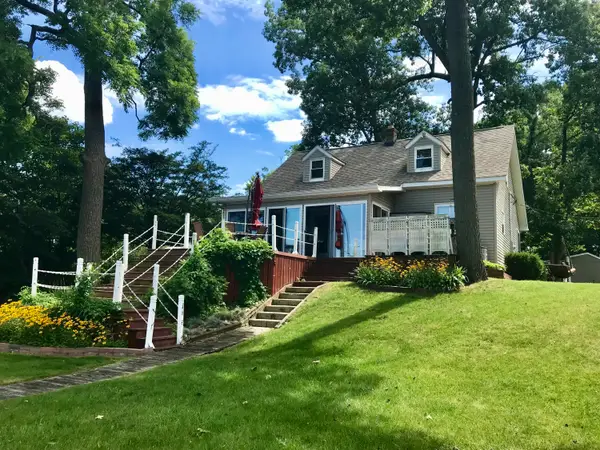 $484,900Active3 beds 2 baths2,019 sq. ft.
16218 East Lake Drive, White Pigeon, MI 49099
MLS# 26043713Listed by: RE/MAX ELITE GROUP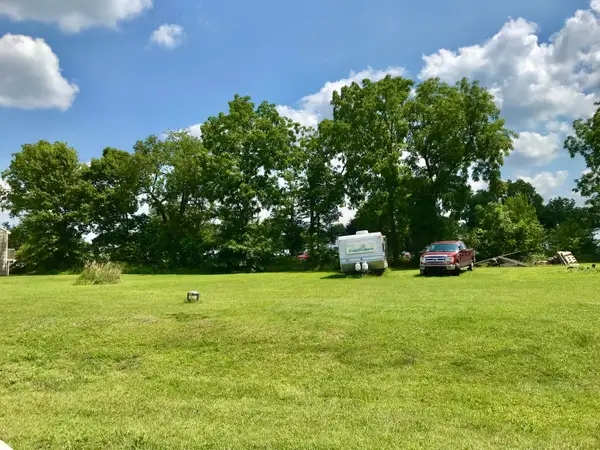 $21,000Active0.27 Acres
106 Mackenzie Street, White Pigeon, MI 49099
MLS# 26041227Listed by: RE/MAX ELITE GROUP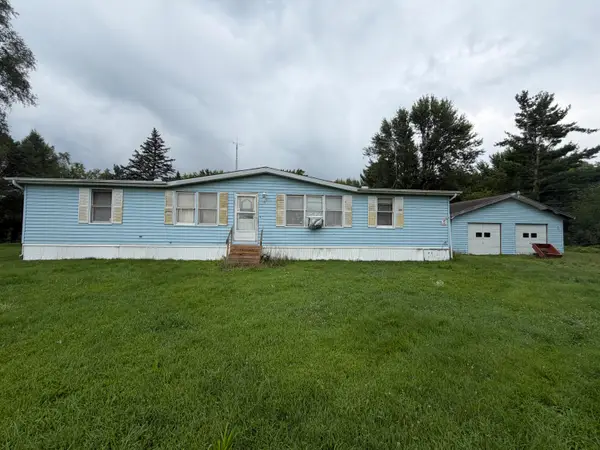 $129,900Active3 beds 2 baths1,508 sq. ft.
17460 Indian Prairie Road, White Pigeon, MI 49099
MLS# 26041535Listed by: REAL BROKER, LLC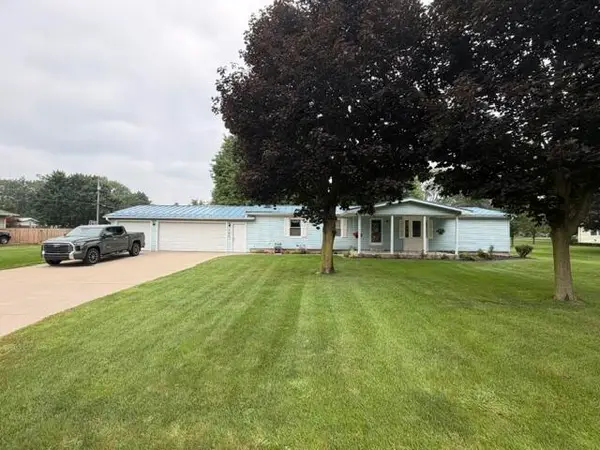 $289,900Active3 beds 2 baths1,624 sq. ft.
202 S Elm, White Pigeon, MI 49099
MLS# 26041342Listed by: EVENBOER WALTON, REALTORS


Protect your home and budget from life's surprises with an Assurant Home Warranty, backed by a partner that supports you through every step of homeownership. Explore Plans.
© 2023 - 2026 ERA Franchise Systems LLC. All rights reserved. ERA Franchise Systems LLC fully supports the principles of the Fair Housing Act and the Equal Opportunity Act. ERA, ERA Real Estate powered, and their respective logos are registered service marks of ERA Franchise Systems LLC. Each office is independently owned and operated.