
400 N Lincoln Street, White Pigeon, MI 49099
Local realty services provided by:ERA Prime Real Estate Group
400 N Lincoln Street,Whitepigeon, MI 49099
$245,000
- 3 Beds
- 2 Baths
- 2,275 sq. ft.
- Single family
- Pending
Listed by: michael s brorson
Office: re/max elite group
MLS#:68026052079
Source:MI_REALCOMP
Price summary
- Price:$245,000
- Price per sq. ft.:$87.25
About this home
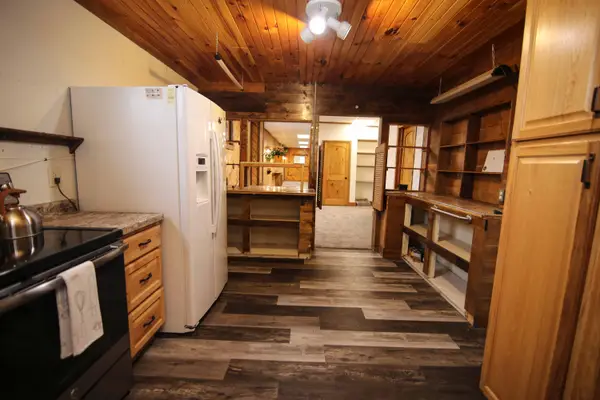
White Pigeon. This 3 bedroom 1.5 bath ranch is located in the village on a half acre double corner lot. Main floor offers a spacious kitchen with lots of cupboards and counter top space and island center. slider door off the kitchen leads to a nice patio. Main floor laundry with half bath. Dining area off the kitchen. Living room off main entrance with bay window and brick fireplace. 3 large bedroom with full bath in the hallway. Mostly finished basement with wet bar, rec room, office and lots of storage. Additional lot as a large outbuilding with electric.
Contact an agent
Home facts
- Year built:1965
- Subdivision & Development:CHERRY LAND MANOR
- Listing ID #:68026052079
- Added:1 day(s) ago
- Updated:October 02, 2026 at 09:09 AM
Rooms and interior
- Bedrooms:3
- Total bathrooms:2
- Full bathrooms:1
- Half bathrooms:1
- Rooms Total:7
- Basement Description:Full
- Living area:2,275 sq. ft.
Heating and cooling
- Cooling:Central Air
- Heating:Forced Air, Natural Gas
Structure and exterior
- Roof:Metal
- Year built:1965
- Building area:2,275 sq. ft.
- Lot area:0.59 Acres
- Lot Features:Corner Lot, Level
- Architectural Style:Ranch
- Construction Materials:Brick, Vinyl Siding
- Exterior Features:Patio
- Foundation Description:Basement
Utilities
- Water:Public
- Sewer:Public Sewer
Finances and disclosures
- Price:$245,000
- Price per sq. ft.:$87.25
- Tax amount:$3,916
Features and amenities
- Appliances:Dishwasher, Dryer, Range, Refrigerator, Washer, Water Softener Owned
- Laundry features:In Bathroom, Main Level
Parking
- Parking description:Attached
- Garage spaces:2

New listings near 400 N Lincoln Street
 $137,816Pending0.16 Acres
8 Mathers Road, White Pigeon, MI 49099
MLS# 26052090Listed by: RE/MAX ELITE GROUP- New
 $159,900Active2 beds 3 baths2,160 sq. ft.
200 S Kalamazoo Street, WhitePigeon, MI 49099
MLS# 65026050801Listed by: MARTELL REALTY INC. 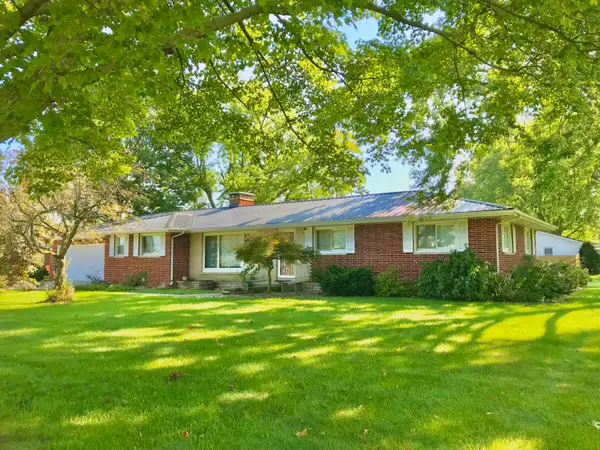 $269,900Active3 beds 3 baths2,550 sq. ft.
500 N Kalamazoo Street, White Pigeon, MI 49099
MLS# 26045873Listed by: RE/MAX ELITE GROUP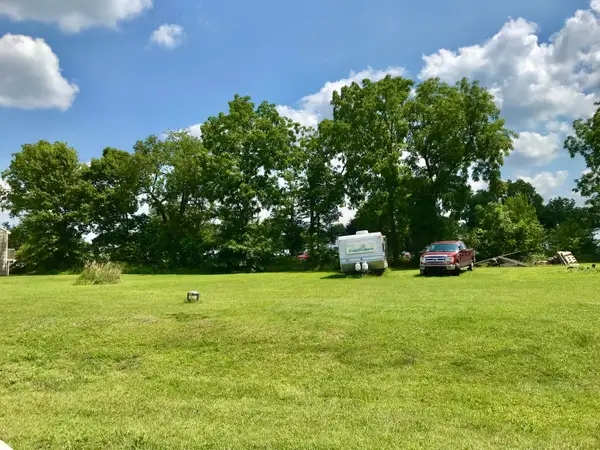 $21,000Active0.27 Acres
106 Mackenzie Street, White Pigeon, MI 49099
MLS# 26041227Listed by: RE/MAX ELITE GROUP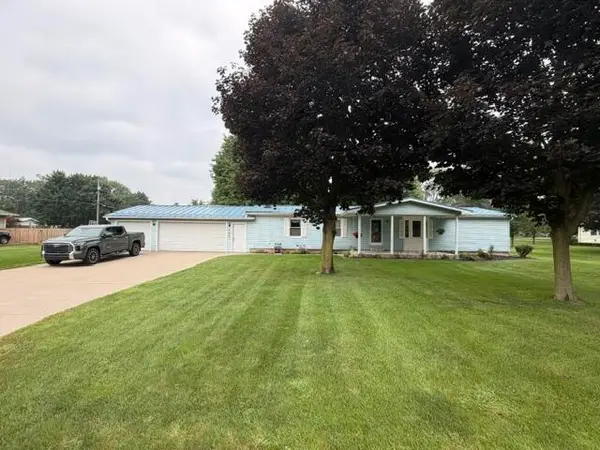 $289,900Active3 beds 2 baths1,624 sq. ft.
202 S Elm, WhitePigeon, MI 49099
MLS# 66026041342Listed by: EVENBOER WALTON, REALTORS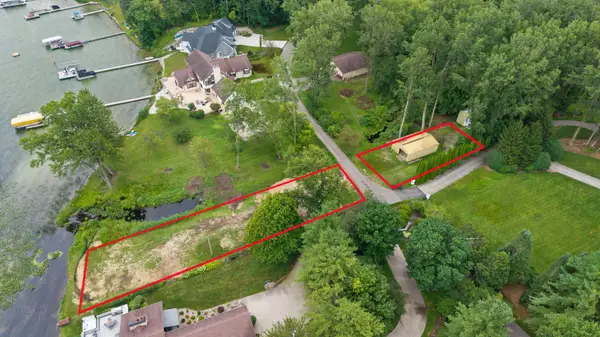 $595,000Active0.34 Acres
20306 Hillandale Road, White Pigeon, MI 49099
MLS# 26038197Listed by: RE/MAX ELITE GROUP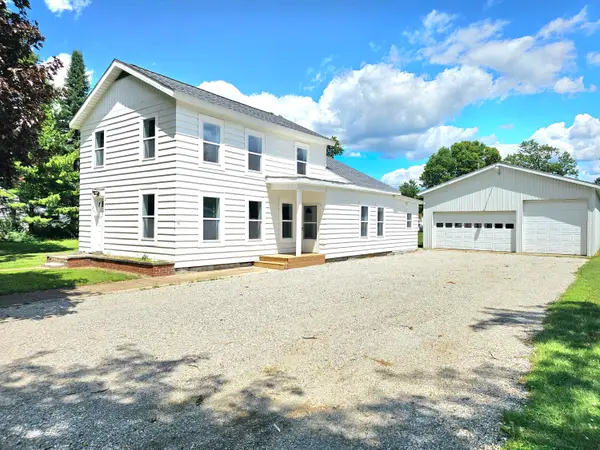 $235,000Active3 beds 2 baths1,462 sq. ft.
207 S Company Street, WhitePigeon, MI 49099
MLS# 68026032041Listed by: RE/MAX ELITE GROUP T.R. $45,500Active1.59 Acres
13988 Rivercrest Drive, White Pigeon, MI 49099
MLS# 26030512Listed by: RE/MAX ELITE GROUP T.R.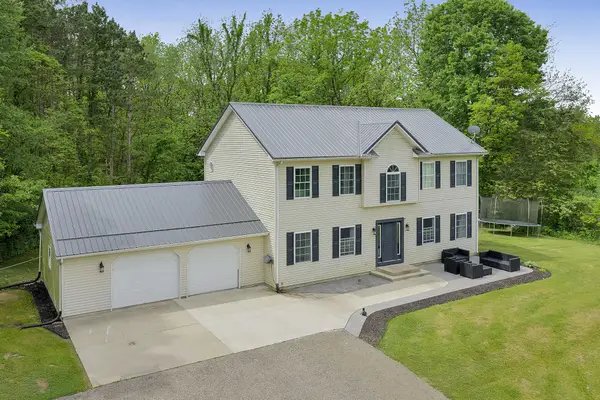 $529,900Active3 beds 3 baths3,642 sq. ft.
13021 Us-12, White Pigeon, MI 49099
MLS# 26024918Listed by: KELLER WILLIAMS REALTY GROUP


Protect your home and budget from life's surprises with an Assurant Home Warranty, backed by a partner that supports you through every step of homeownership. Explore Plans.
© 2023 - 2026 ERA Franchise Systems LLC. All rights reserved. ERA Franchise Systems LLC fully supports the principles of the Fair Housing Act and the Equal Opportunity Act. ERA, ERA Real Estate powered, and their respective logos are registered service marks of ERA Franchise Systems LLC. Each office is independently owned and operated.