
1207 S Timberview Drive, Whitehall, MI 49461
Local realty services provided by:ERA Reardon Realty Great Lakes
1207 S Timberview Drive,Whitehall, MI 49461
$364,900
- 4 Beds
- 3 Baths
- 2,120 sq. ft.
- Condominium
- Active
Listed by: pamela g foster
Office: berkshire hathaway homeservices michigan real estate (cascade)
MLS#:26047770
Source:MI_MICHRIC
Price summary
- Price:$364,900
- Price per sq. ft.:$322.35
- Monthly HOA dues:$220
About this home
Spacious 4-bedroom walkout ranch condo in Evergreen Condominiums! Enjoy the ease of low-maintenance living without sacrificing space or comfort in this beautifully maintained, move-in-ready Whitehall condo. Built in 2020 and offering 2,120 finished square feet, this like-new home features 4 bedrooms, 2.5 baths, vaulted ceilings, abundant natural light, and an inviting open-concept design. The main level offers a bright, spacious kitchen with generous cabinetry, pantry, and large snack-bar island, flowing into the dining and living areas with access to the deck. The primary suite, second bedroom, and convenient main-floor laundry with half bath complete this level. The fully finished walkout lower level provides exceptional flexibility with a family room featuring a gas fireplace, two additional bedrooms, full bath, and access to the covered patio. Plenty of room for visiting family, overnight guests, a home office, or hobbies! Enjoy the upper deck with stairs leading to the beautiful landscaped backyard and patio. Peacefully situated in Evergreen Condominiums, just minutes from downtown Whitehall, shopping, dining, and Hickory Knoll Golf Course. The freedom of condo living with room for everything you love! Schedule your private showing today!...
Contact an agent
Home facts
- Year built:2019
- Subdivision & Development:Evergreen Condominiums
- Listing ID #:26047770
- Added:67 day(s) ago
- Updated:November 15, 2026 at 05:09 PM
Rooms and interior
- Bedrooms:4
- Total bathrooms:3
- Full bathrooms:2
- Half bathrooms:1
- Rooms Total:5
- Kitchen Description:Dishwasher, Disposal, Microwave, Range, Refrigerator
- Basement:Yes
- Living area:2,120 sq. ft.
Heating and cooling
- Heating:Forced Air
- Central air:Yes
Structure and exterior
- Year built:2019
- Building area:2,120 sq. ft.
- Lot Features:Cul-De-Sac, Wooded
- Construction Materials:Vinyl Siding
Utilities
- Water:Public
Finances and disclosures
- Price:$364,900
- Price per sq. ft.:$322.35
- Tax amount:$5,316 (2025)
Features and amenities
- Laundry features:Washer
Parking
- Garage:Yes
- Garage spaces:2
New listings near 1207 S Timberview Drive
- Open Sat, 12 to 1:30pmNew
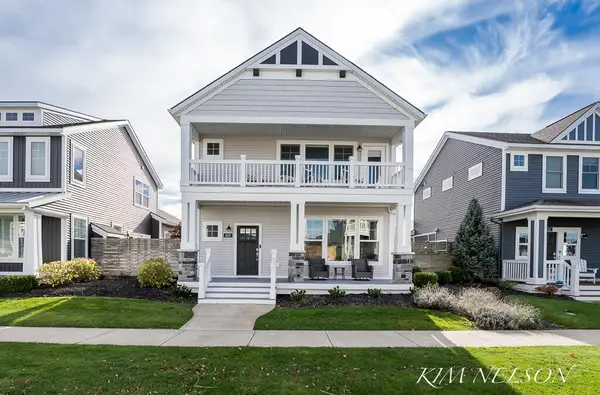 $779,000Active3 beds 3 baths2,180 sq. ft.
408 W Robinson Drive, Whitehall, MI 49461
MLS# 26060212Listed by: GREENRIDGE REALTY WHITE LAKE - New
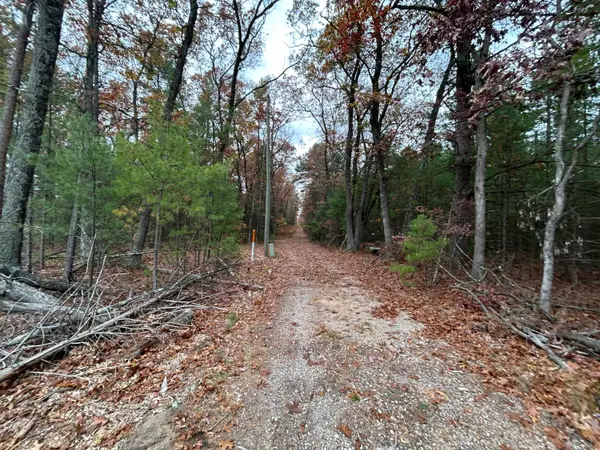 $30,000Active6.79 Acres
7575 Gibson Road, Whitehall, MI 49461
MLS# 26060172Listed by: FIVE STAR REAL ESTATE - New
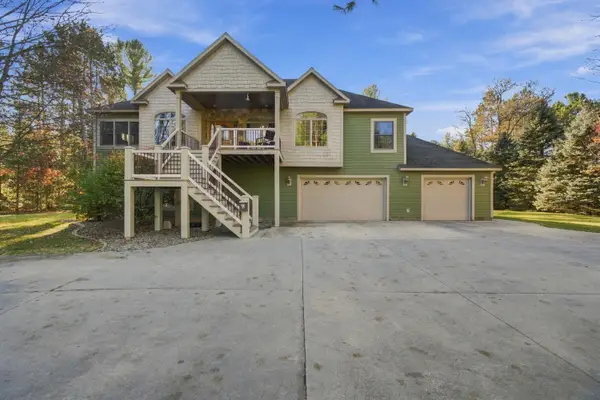 $779,900Active5 beds 4 baths4,676 sq. ft.
7499 Wiczer Drive, Whitehall, MI 49461
MLS# 26059650Listed by: GREENRIDGE REALTY - New
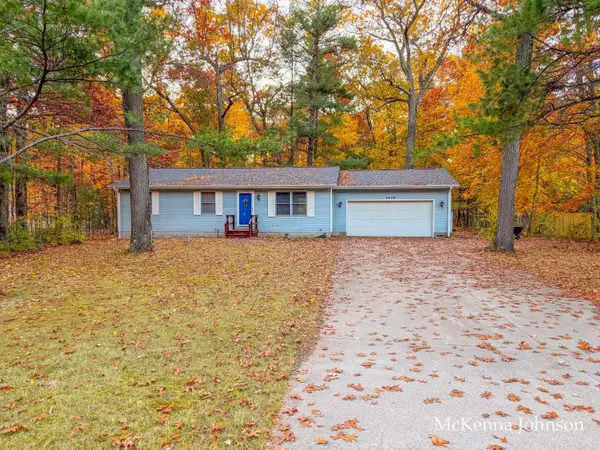 $299,900Active3 beds 2 baths1,802 sq. ft.
3629 Orshal Road, Whitehall, MI 49461
MLS# 26059326Listed by: RE/MAX WEST 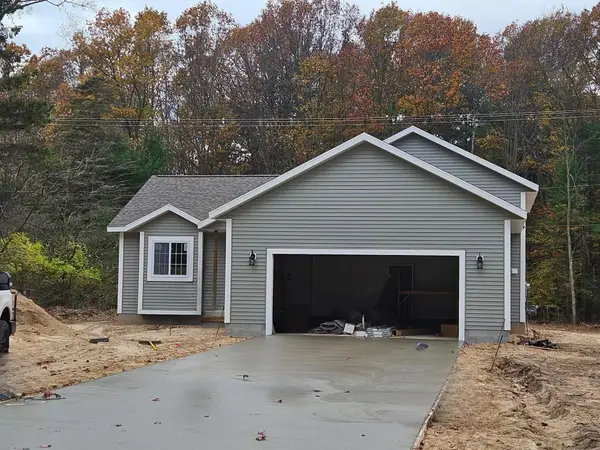 $339,900Active2 beds 2 baths1,180 sq. ft.
5925 Nestrom Road, Whitehall, MI 49461
MLS# 26058337Listed by: GREENRIDGE REALTY MUSKEGON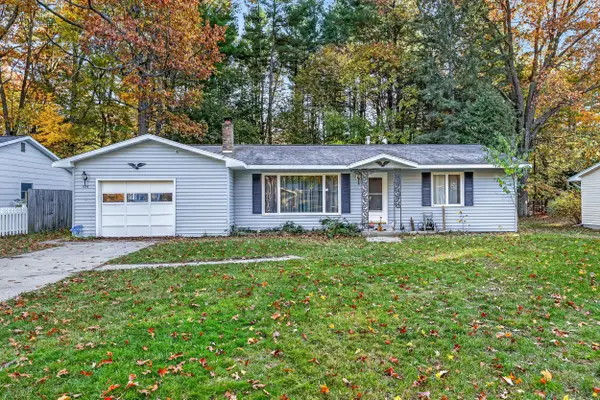 $235,000Active3 beds 1 baths1,066 sq. ft.
525 E Muskegon Avenue, Whitehall, MI 49461
MLS# 26057702Listed by: COLDWELL BANKER WOODLAND SCHMIDT WHITEHALL $975,000Active2 beds 4 baths6,900 sq. ft.
102 W Colby Street, Whitehall, MI 49461
MLS# 26057273Listed by: REAL ESTATE WEST $240,000Active3 beds 1 baths2,075 sq. ft.
812 Benston Road, Whitehall, MI 49461
MLS# 26057014Listed by: FIVE STAR REAL ESTATE WHITEHALL $130,000Pending10.2 Acres
V/L W Crystal Lake Road, Whitehall, MI 49461
MLS# 26056867Listed by: GREENRIDGE REALTY WHITE LAKE $165,000Active12.32 Acres
0 Michillinda Road, Whitehall, MI 49461
MLS# 26057056Listed by: FIVE STAR REAL ESTATE - N MUSK


Protect your home and budget from life's surprises with an Assurant Home Warranty, backed by a partner that supports you through every step of homeownership. Explore Plans.
© 2023 - 2026 ERA Franchise Systems LLC. All rights reserved. ERA Franchise Systems LLC fully supports the principles of the Fair Housing Act and the Equal Opportunity Act. ERA, ERA Real Estate powered, and their respective logos are registered service marks of ERA Franchise Systems LLC. Each office is independently owned and operated.