
6325 Durham Road, Whitehall, MI 49461
Local realty services provided by:ERA Reardon Realty
Listed by: kyle johnson
Office: real estate west
MLS#:26040583
Source:MI_MICHRIC
Price summary
- Price:$205,000
- Price per sq. ft.:$172.27
About this home
3-bedroom, 1-bath 1,190 sq ft ranch offering solid potential located in Fruitland Township. The main level features three bedrooms and a full bath, complemented by a full unfinished basement ready for storage, workshop space, or future finishing. A major highlight is the 24'x40' ft pole barn with two garage doors—fully spray-foam insulated for year-round use, roof was replaced in 2017. The home also includes a new furnace installed in 2017. Located near Whitehall High School, local bike trails, and easy highway access, this property delivers practical living with excellent storage and expansion possibilities. Ideal for buyers seeking value and versatility in a desirable West Michigan location.
Contact an agent
Home facts
- Year built:1960
- Listing ID #:26040583
- Added:55 day(s) ago
- Updated:September 30, 2026 at 09:22 AM
Rooms and interior
- Bedrooms:3
- Total bathrooms:1
- Full bathrooms:1
- Rooms Total:5
- Kitchen Description:Built-In Electric Oven
- Basement:Yes
- Living area:1,190 sq. ft.
Heating and cooling
- Heating:Forced Air
Structure and exterior
- Year built:1960
- Building area:1,190 sq. ft.
- Lot area:0.66 Acres
- Construction Materials:Brick
Utilities
- Water:Well
Finances and disclosures
- Price:$205,000
- Price per sq. ft.:$172.27
- Tax amount:$2,891 (2025)
Parking
- Garage:Yes
- Garage spaces:2
New listings near 6325 Durham Road
- New
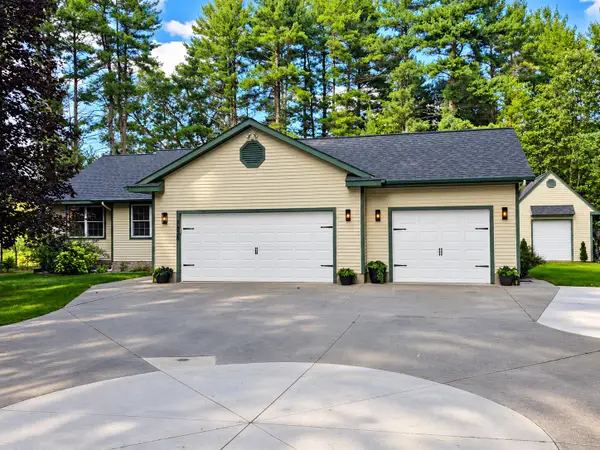 $549,900Active5 beds 4 baths3,200 sq. ft.
7426 Wiczer Drive, Whitehall, MI 49461
MLS# 71026051887Listed by: REAL ESTATE WEST
- New
 $649,900Active3 beds 3 baths2,054 sq. ft.
406 W Leland Drive, Whitehall, MI 49461
MLS# 71026051314Listed by: RE/MAX LAKESHORE - New
 $570,000Active3 beds 4 baths1,618 sq. ft.
818 S Lake Street, Whitehall, MI 49461
MLS# 65026050777Listed by: BELLABAY REALTY (SW) - New
 $449,900Active2 beds 3 baths1,616 sq. ft.
940 S Lake Street, Whitehall, MI 49461
MLS# 71026050709Listed by: REAL ESTATE WEST - New
 $529,900Active5 beds 3 baths3,684 sq. ft.
7474 Wiczer Drive, Whitehall, MI 49461
MLS# 71026050033Listed by: HOMEREALTY, LLC - Open Sun, 1 to 3pm
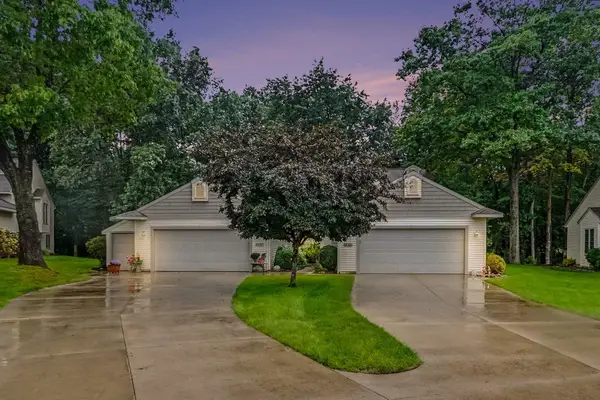 $345,000Active3 beds 3 baths2,200 sq. ft.
1229 S Timberview Drive, Whitehall, MI 49461
MLS# 65026049803Listed by: STANCIL REALTY 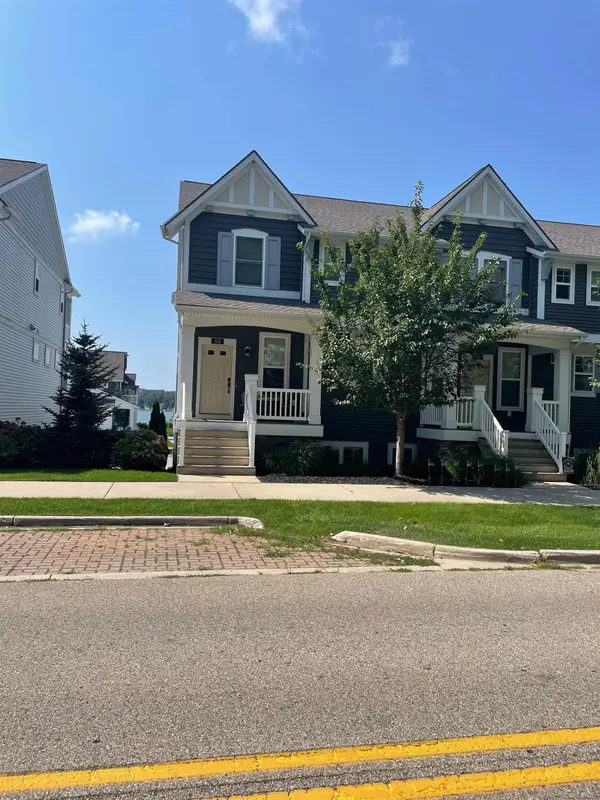 $429,000Active2 beds 4 baths2,541 sq. ft.
928 S Lake ST, Whitehall, MI 49461
MLS# 58050221282Listed by: JOSEPH WALTER REALTY LLC $374,900Active4 beds 3 baths1,132 sq. ft.
1207 S Timberview Drive, Whitehall, MI 49461
MLS# 65026047770Listed by: BERKSHIRE HATHAWAY HOMESERVICES MICHIGAN REAL ESTATE (CASCADE)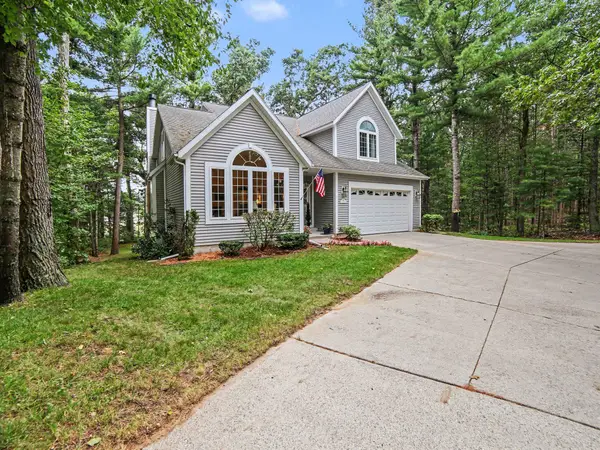 $600,000Pending5 beds 4 baths3,741 sq. ft.
1365 W Timber Trail Drive, Whitehall, MI 49461
MLS# 26047717Listed by: FIVE STAR REAL ESTATE WHITEHALL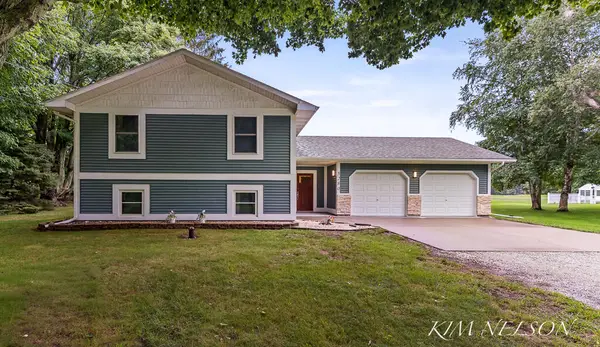 $445,000Pending5 beds 2 baths1,901 sq. ft.
5280 Scenic Drive, Whitehall, MI 49461
MLS# 71026047493Listed by: GREENRIDGE REALTY WHITE LAKE


Protect your home and budget from life's surprises with an Assurant Home Warranty, backed by a partner that supports you through every step of homeownership. Explore Plans.
© 2023 - 2026 ERA Franchise Systems LLC. All rights reserved. ERA Franchise Systems LLC fully supports the principles of the Fair Housing Act and the Equal Opportunity Act. ERA, ERA Real Estate powered, and their respective logos are registered service marks of ERA Franchise Systems LLC. Each office is independently owned and operated.