
6421 Durham Road, Whitehall, MI 49461
Local realty services provided by:ERA Prime Real Estate Group
Listed by: licia a fritch
Office: re/max west
MLS#:71026038400
Source:MI_REALCOMP
Price summary
- Price:$374,900
- Price per sq. ft.:$139.47
About this home
Open House Sunday 7/26 12-1:30. Meticulously maintained and absolutely stunning! This beautiful 3-bedroom, 3-full-bath home is truly move-in ready and offers quality craftsmanship throughout. From the moment you step through the front door, you'll be welcomed by the warmth of the original woodwork, gorgeous hardwood floors, and an inviting living room filled with character. The spacious layout includes a finished walkout basement complete with a second kitchen, making it ideal for entertaining, extended living, or guests. Step outside and enjoy the beautifully landscaped yard featuring an inviting terrace surrounded by colorful flowers. Need extra storage or workspace? The impressive 32' x 40 garage has you covered. Every inch of this home has been lovingly cared for and it truly shows. If you've been searching for a home with timeless charm, exceptional quality, and all the bells and whistles, this is one you won't want to miss! No showings till open house on Sunday!
Contact an agent
Home facts
- Year built:1921
- Listing ID #:71026038400
- Added:67 day(s) ago
- Updated:September 30, 2026 at 09:22 AM
Rooms and interior
- Bedrooms:3
- Total bathrooms:3
- Full bathrooms:3
- Rooms Total:7
- Flooring:Carpet, Tile, Wood
- Kitchen Description:Pantry
- Basement Description:Daylight, Finished, Full, Walk-Out Access
- Living area:2,504 sq. ft.
Heating and cooling
- Cooling:Ceiling Fans, Central Air
- Heating:Forced Air, Natural Gas
Structure and exterior
- Roof:Shingle
- Year built:1921
- Building area:2,504 sq. ft.
- Lot area:0.5 Acres
- Lot Features:Sprinklers, Terraced Yard
- Architectural Style:Traditional
- Construction Materials:Aluminum Siding
- Exterior Features:Covered, Patio, Porch
- Foundation Description:Basement
Utilities
- Water:Well
- Sewer:Septic Tank
Finances and disclosures
- Price:$374,900
- Price per sq. ft.:$139.47
- Tax amount:$1,929
Features and amenities
- Appliances:Dishwasher, Dryer, Microwave, Range, Refrigerator, Washer, Water Softener Owned
- Laundry features:In Basement, Washer Hookup
- Amenities:Pantry
Parking
- Parking description:Detached, Garage Door Opener, Paved
- Garage spaces:4

New listings near 6421 Durham Road
- New
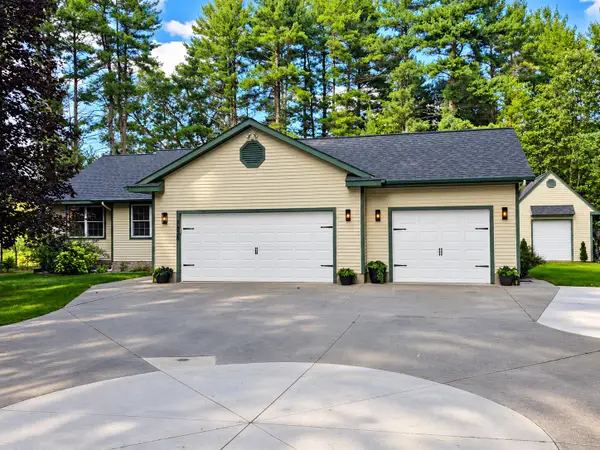 $549,900Active5 beds 4 baths3,200 sq. ft.
7426 Wiczer Drive, Whitehall, MI 49461
MLS# 71026051887Listed by: REAL ESTATE WEST - New
 $649,900Active3 beds 3 baths2,054 sq. ft.
406 W Leland Drive, Whitehall, MI 49461
MLS# 71026051314Listed by: RE/MAX LAKESHORE - New
 $570,000Active3 beds 4 baths1,618 sq. ft.
818 S Lake Street, Whitehall, MI 49461
MLS# 65026050777Listed by: BELLABAY REALTY (SW) - New
 $449,900Active2 beds 3 baths1,616 sq. ft.
940 S Lake Street, Whitehall, MI 49461
MLS# 71026050709Listed by: REAL ESTATE WEST - New
 $529,900Active5 beds 3 baths3,684 sq. ft.
7474 Wiczer Drive, Whitehall, MI 49461
MLS# 71026050033Listed by: HOMEREALTY, LLC - Open Sun, 1 to 3pm
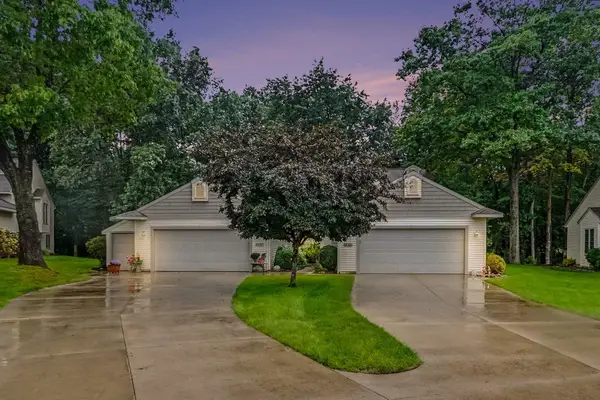 $345,000Active3 beds 3 baths2,200 sq. ft.
1229 S Timberview Drive, Whitehall, MI 49461
MLS# 65026049803Listed by: STANCIL REALTY 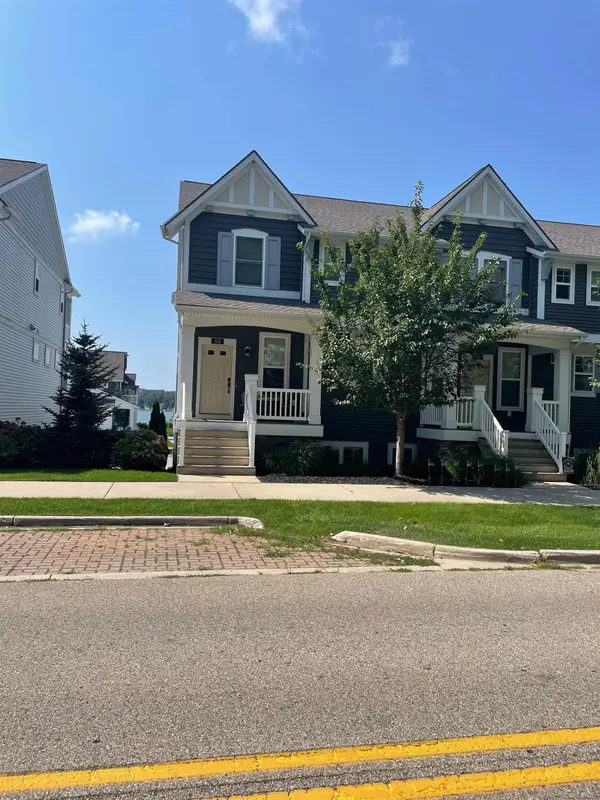 $429,000Active2 beds 4 baths2,541 sq. ft.
928 S Lake ST, Whitehall, MI 49461
MLS# 58050221282Listed by: JOSEPH WALTER REALTY LLC $374,900Active4 beds 3 baths1,132 sq. ft.
1207 S Timberview Drive, Whitehall, MI 49461
MLS# 65026047770Listed by: BERKSHIRE HATHAWAY HOMESERVICES MICHIGAN REAL ESTATE (CASCADE)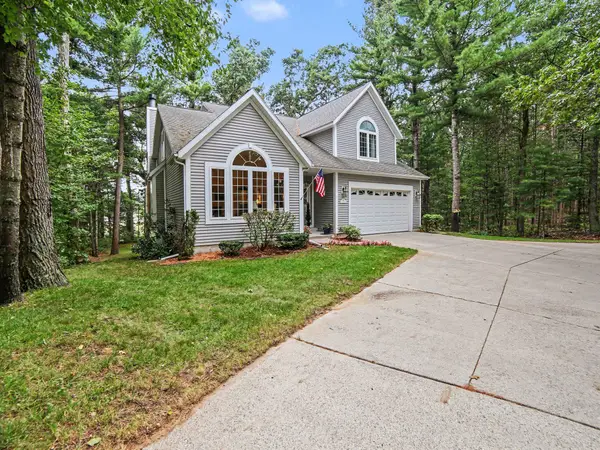 $600,000Pending5 beds 4 baths3,741 sq. ft.
1365 W Timber Trail Drive, Whitehall, MI 49461
MLS# 26047717Listed by: FIVE STAR REAL ESTATE WHITEHALL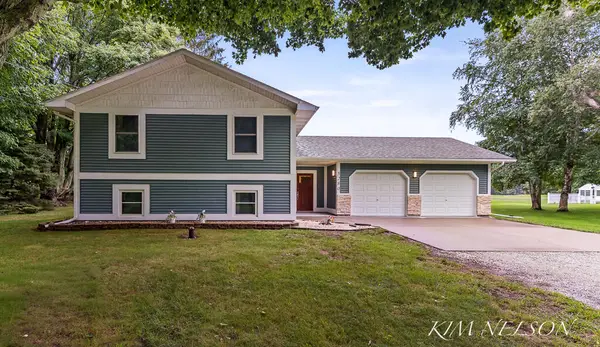 $445,000Pending5 beds 2 baths1,901 sq. ft.
5280 Scenic Drive, Whitehall, MI 49461
MLS# 71026047493Listed by: GREENRIDGE REALTY WHITE LAKE


Protect your home and budget from life's surprises with an Assurant Home Warranty, backed by a partner that supports you through every step of homeownership. Explore Plans.
© 2023 - 2026 ERA Franchise Systems LLC. All rights reserved. ERA Franchise Systems LLC fully supports the principles of the Fair Housing Act and the Equal Opportunity Act. ERA, ERA Real Estate powered, and their respective logos are registered service marks of ERA Franchise Systems LLC. Each office is independently owned and operated.