
9160 Mill Pond Trail, Whitehall, MI 49461
Local realty services provided by:ERA Prime Real Estate Group
Listed by: stephanie dahlquist
Office: five star real estate - n musk
MLS#:71026020119
Source:MI_REALCOMP
Price summary
- Price:$499,900
- Price per sq. ft.:$110.16
- Monthly HOA dues:$8.33
About this home
Discover peaceful living in this beautifully maintained, custom-built home, nestled along the tranquil shores of Mill Pond in the Whitehall School District. This one-owner gem was thoughtfully designed with comfort and functionality in mind, featuring an open-concept main floor with a striking stone fireplace, a formal dining area, and a spacious kitchen complete with ample cabinetry and a walk-in pantry. The main floor also boasts a serene primary suite with private access to the back deck, a luxurious bath with double vanities and a jetted tub, and a generous 15x12 walk-in closet. Two additional bedrooms and another full bath provide plenty of space for family or guests. The finished lower level includes a large recreational area, two bonus rooms perfect for a home office, gym or hobbies, a third full bathroom, abundant storage and a walk out to a 54x10 ft patio. For added convenience, the home now benefits from recently installed asphalt driveway, public water, fire hydrant, andthe road has just been resurfaced enhancing both comfort and curb appeal. Additional features include a pellet stove and propane heat options, a 2.5-stall attached garage, and an impressive 40x32 three-stall pole barn with an additional 12x12 RV entrance door and its own wood-burning stove. Surrounded by nature and regularly visited by deer, turkeys, eagles, and songbirds, this property offers a rare combination of privacy, quality, and location. Don't miss your opportunity to make this peaceful retreat your next home!...
Contact an agent
Home facts
- Year built:2000
- Listing ID #:71026020119
- Added:185 day(s) ago
- Updated:November 14, 2026 at 09:08 AM
Rooms and interior
- Bedrooms:3
- Total bathrooms:3
- Full bathrooms:3
- Rooms Total:9
- Flooring:Ceramic Tile, Laminate
- Kitchen Description:Pantry
- Basement Description:Finished, Full, Walk-Out Access
- Living area:4,269 sq. ft.
Heating and cooling
- Cooling:Ceiling Fans, Central Air
- Heating:Forced Air, Propane
Structure and exterior
- Roof:Composition, Shingle
- Year built:2000
- Building area:4,269 sq. ft.
- Lot area:0.95 Acres
- Lot Features:Landscaped Ground Cover, Sprinklers, Wooded
- Architectural Style:Ranch
- Construction Materials:Block, Vinyl Siding
- Exterior Features:Deck
- Foundation Description:Basement
Utilities
- Water:Public
- Sewer:Septic Tank
Finances and disclosures
- Price:$499,900
- Price per sq. ft.:$110.16
- Tax amount:$3,821
Features and amenities
- Appliances:Dishwasher, Dryer, Humidifier, Microwave, Range, Refrigerator, Washer
- Laundry features:Laundry Room, Main Level
- Amenities:Pantry, Vaulted Ceilings
Parking
- Parking description:Attached, Detached, Garage Door Opener, Paved
- Garage spaces:4

New listings near 9160 Mill Pond Trail
- New
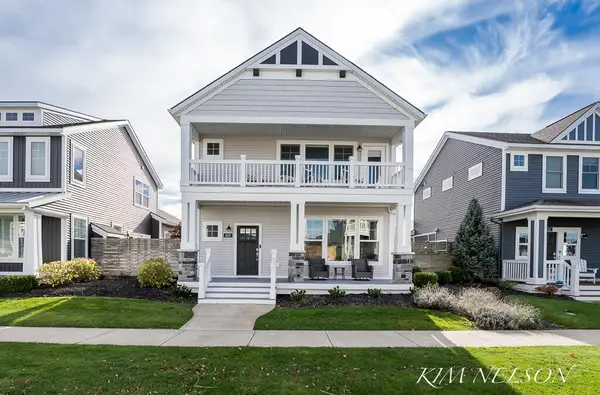 $779,000Active3 beds 3 baths2,180 sq. ft.
408 W Robinson Drive, Whitehall, MI 49461
MLS# 26060212Listed by: GREENRIDGE REALTY WHITE LAKE - New
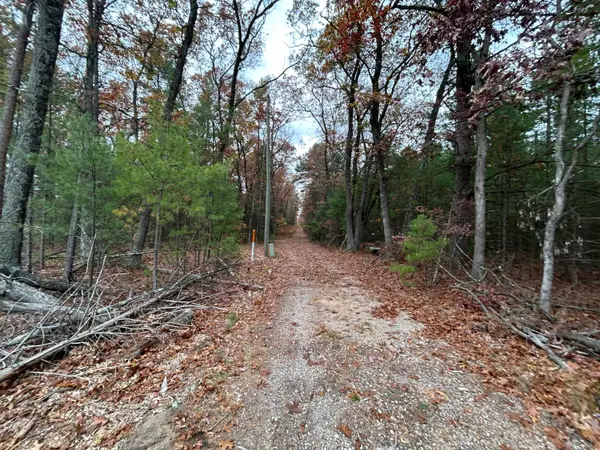 $30,000Active6.79 Acres
7575 Gibson Road, Whitehall, MI 49461
MLS# 26060172Listed by: FIVE STAR REAL ESTATE - New
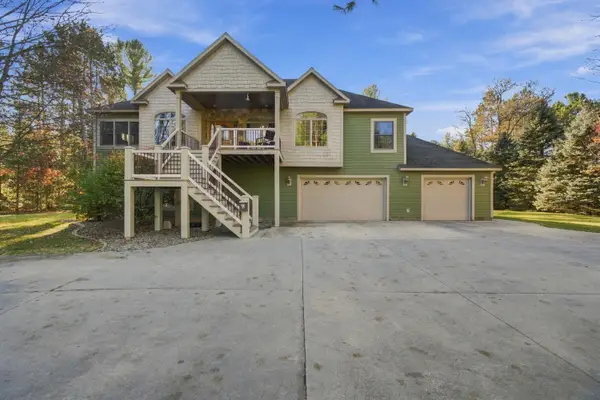 $779,900Active5 beds 4 baths4,676 sq. ft.
7499 Wiczer Drive, Whitehall, MI 49461
MLS# 26059650Listed by: GREENRIDGE REALTY - Open Sat, 12 to 1:30pmNew
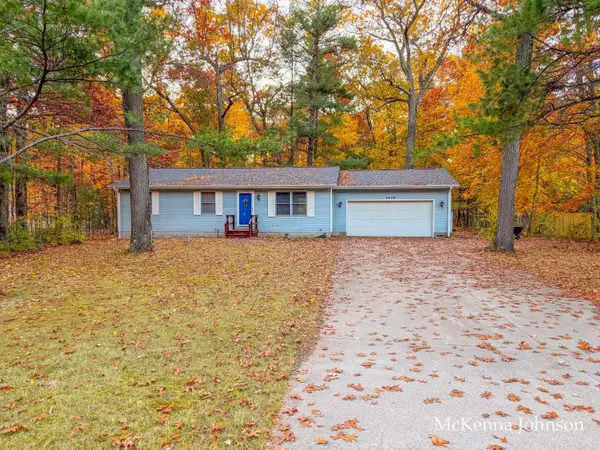 $299,900Active3 beds 2 baths1,802 sq. ft.
3629 Orshal Road, Whitehall, MI 49461
MLS# 26059326Listed by: RE/MAX WEST - New
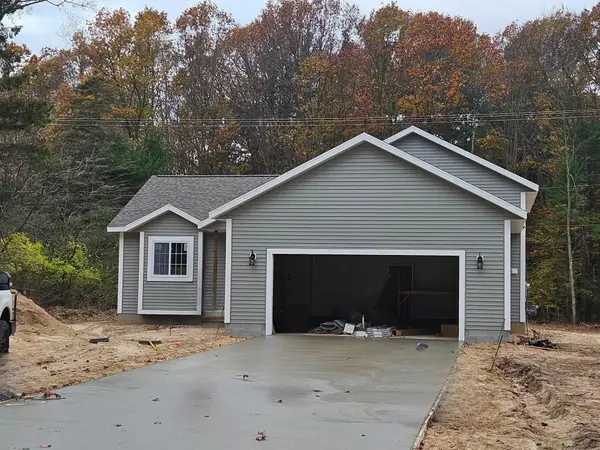 $339,900Active2 beds 2 baths1,180 sq. ft.
5925 Nestrom Road, Whitehall, MI 49461
MLS# 71026058337Listed by: GREENRIDGE REALTY MUSKEGON 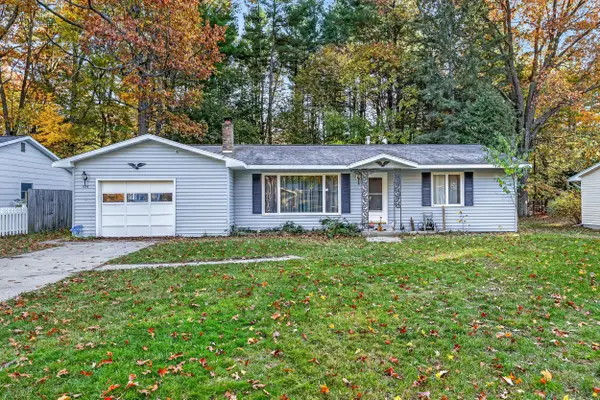 $235,000Active3 beds 1 baths1,066 sq. ft.
525 E Muskegon Avenue, Whitehall, MI 49461
MLS# 26057702Listed by: COLDWELL BANKER WOODLAND SCHMIDT WHITEHALL $975,000Active2 beds 4 baths6,900 sq. ft.
102 W Colby Street, Whitehall, MI 49461
MLS# 26057273Listed by: REAL ESTATE WEST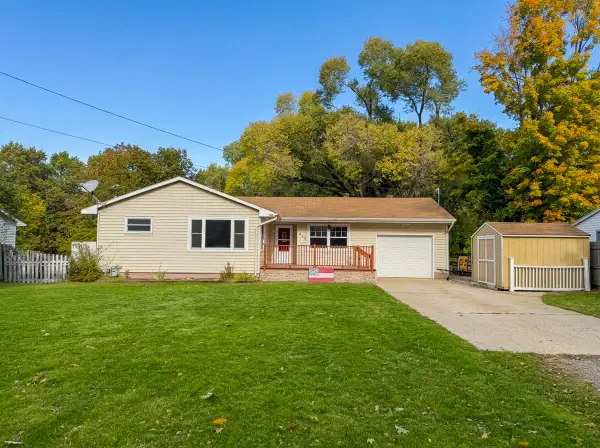 $240,000Active3 beds 1 baths2,075 sq. ft.
812 Benston Road, Whitehall, MI 49461
MLS# 67026057014Listed by: FIVE STAR REAL ESTATE WHITEHALL $130,000Pending10.2 Acres
V/L W Crystal Lake Road, Whitehall, MI 49461
MLS# 26056867Listed by: GREENRIDGE REALTY WHITE LAKE $165,000Active12.32 Acres
0 Michillinda Road, Whitehall, MI 49461
MLS# 26057056Listed by: FIVE STAR REAL ESTATE - N MUSK


Protect your home and budget from life's surprises with an Assurant Home Warranty, backed by a partner that supports you through every step of homeownership. Explore Plans.
© 2023 - 2026 ERA Franchise Systems LLC. All rights reserved. ERA Franchise Systems LLC fully supports the principles of the Fair Housing Act and the Equal Opportunity Act. ERA, ERA Real Estate powered, and their respective logos are registered service marks of ERA Franchise Systems LLC. Each office is independently owned and operated.