
100 & 102 S Bullock, Whittemore, MI 48770
Local realty services provided by:ERA Prime Real Estate Group
100 & 102 S Bullock,Whittemore, MI 48770
$89,900
- 2 Beds
- 1 Baths
- 1,260 sq. ft.
- Single family
- Active
Listed by: michelle bassi
Office: carole wilson real estate
MLS#:77080065697
Source:MI_REALCOMP
Price summary
- Price:$89,900
- Price per sq. ft.:$71.35
About this home
Motivated Seller! Want rental income? Check! Want a business and live next door? Check Want your business on a high traffic highway? Check This gem has it all. 2 bedroom home to make some money or live in. Comes with appliances and a yard space in town. Business opportunity for small engine repair, car sales, or make a store front, you name it. You could just use as a garage for your residence. This building has bathroom and an office. Ample parking, insulated and heated for many options. Tons of potential. May offer sellers concessions or owner financing with large down payment and reasonable offer.
Contact an agent
Home facts
- Year built:1964
- Subdivision & Development:MAP OF THE VILLAGE OF WHITTEMO
- Listing ID #:77080065697
- Added:226 day(s) ago
- Updated:October 12, 2026 at 09:56 AM
Rooms and interior
- Bedrooms:2
- Total bathrooms:1
- Full bathrooms:1
- Rooms Total:4
- Living area:1,260 sq. ft.
Heating and cooling
- Heating:Forced Air, Natural Gas
Structure and exterior
- Year built:1964
- Building area:1,260 sq. ft.
- Lot area:0.17 Acres
- Lot Features:Cleared, Corner Lot
- Architectural Style:A-Frame, Ranch
- Construction Materials:Wood Siding
- Foundation Description:Crawl Space, Slab
- Levels:One
Utilities
- Water:Well
- Sewer:Septic Tank
Finances and disclosures
- Price:$89,900
- Price per sq. ft.:$71.35
Features and amenities
- Appliances:Oven, Range, Refrigerator
Parking
- Parking description:Detached, Garage, Heated Garage, Two Car Garage
- Garage spaces:2

New listings near 100 & 102 S Bullock
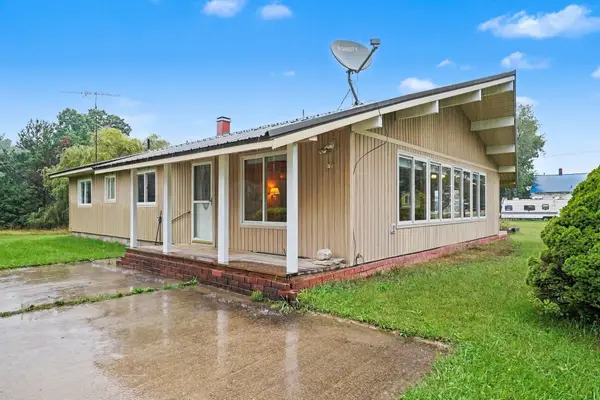 $299,000Active4 beds 2 baths1,392 sq. ft.
7030 M-55, Whittemore, MI 48770
MLS# 77080073180Listed by: CAROLE WILSON REAL ESTATE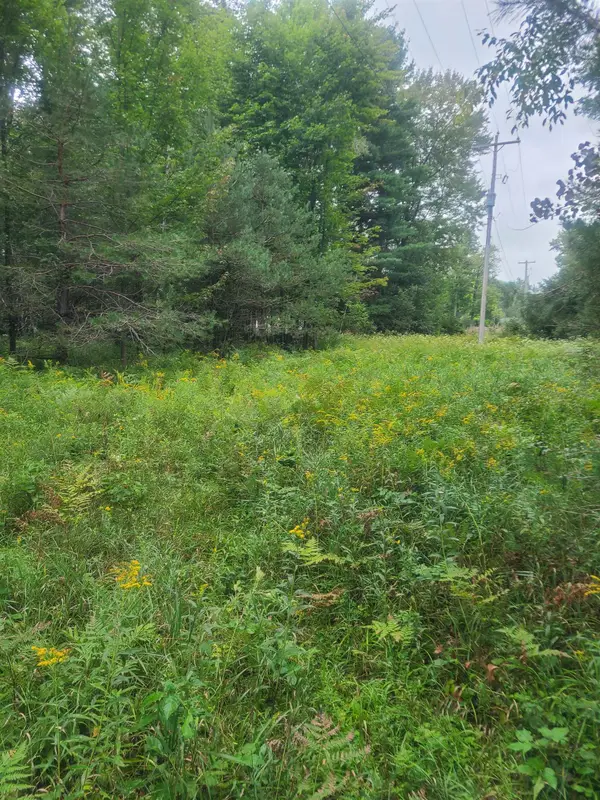 $24,900Active1.8 Acres
00 M-55, Whittemore, MI 48770
MLS# 77080073040Listed by: REAL ESTATE ONE NORTHEAST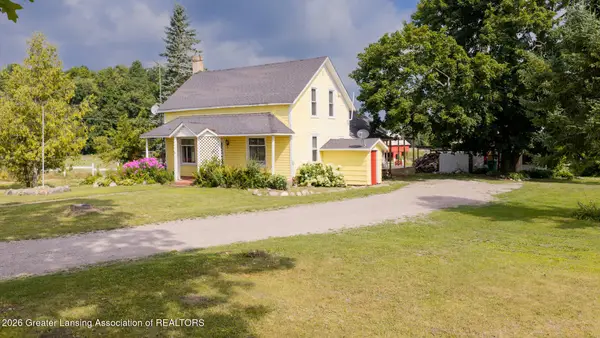 $299,900Active4 beds 3 baths1,600 sq. ft.
6658 Old State Road, Whittemore, MI 48770
MLS# 298142Listed by: EXP REALTY, LLC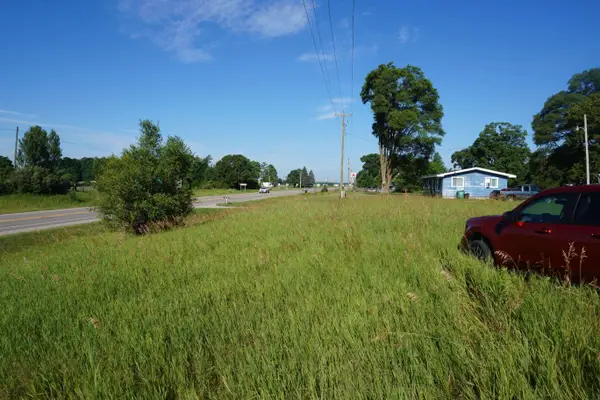 $79,000Active3.9 Acres
00 Tawas, Whittemore, MI 48770
MLS# 77080071079Listed by: HAPPY ACRES REAL ESTATE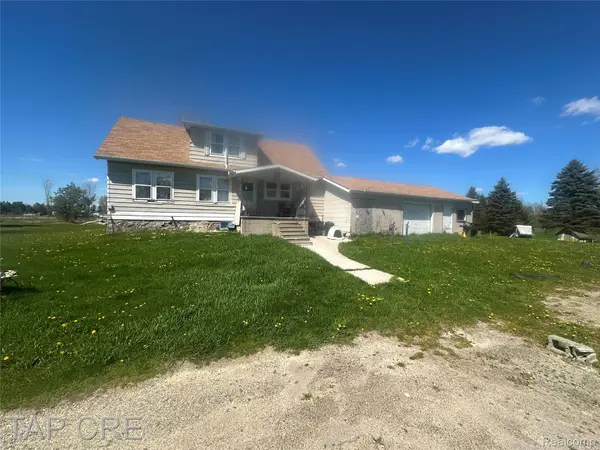 $150,000Active4 beds 2 baths1,768 sq. ft.
2273 S M 65 Highway, Whittemore, MI 48770
MLS# 20261035293Listed by: TAP CRE $269,900Active3 beds 2 baths1,200 sq. ft.
7734 Partlo, Whittemore, MI 48770
MLS# 77080067949Listed by: CAROLE WILSON REAL ESTATE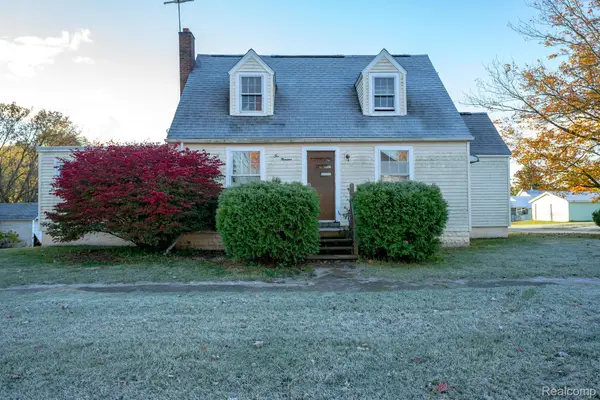 $102,000Active3 beds 2 baths1,716 sq. ft.
200 North Street, Whittemore, MI 48770
MLS# 20261024070Listed by: KELLER WILLIAMS REALTY-GREAT LAKES $199,000Active26.5 Acres
1870 M-65, Whittemore, MI 48770
MLS# 77080049778Listed by: CAROLE WILSON REAL ESTATE


Protect your home and budget from life's surprises with an Assurant Home Warranty, backed by a partner that supports you through every step of homeownership. Explore Plans.
© 2023 - 2026 ERA Franchise Systems LLC. All rights reserved. ERA Franchise Systems LLC fully supports the principles of the Fair Housing Act and the Equal Opportunity Act. ERA, ERA Real Estate powered, and their respective logos are registered service marks of ERA Franchise Systems LLC. Each office is independently owned and operated.