
1259 Ironwood Drive, Williamston, MI 48895
Local realty services provided by:ERA Reardon Realty
1259 Ironwood Drive,Williamston, MI 48895
$310,000
- 3 Beds
- 3 Baths
- 3,318 sq. ft.
- Single family
- Active
Listed by: michelle lycos
Office: re/max real estate professionals
MLS#:300492
Source:MI_GLAR
Price summary
- Price:$310,000
- Price per sq. ft.:$82.98
About this home
A rare opportunity just outside of Williamston! Offered for sale for the first time in nearly five decades, this two-owner home is situated on a beautiful 1.43-acre lot with towering mature trees, gorgeous views, and a peaceful setting just minutes from town. Adding to the natural beauty, the neighboring parcel to the northeast is township-owned land currently used as a bird sanctuary!
Offering 1,868 square feet on the main level, this spacious ranch features 3 bedrooms, 3 full bathrooms, convenient first-floor laundry, and a fully finished basement providing plenty of additional living and entertaining space. Two wood-burning fireplaces add warmth and character, while the wonderful back deck is the perfect place to relax and take in the beautiful backyard.
Additional highlights include newer windows, a newer front door, a recently paved asphalt driveway, an attached two-car garage, two storage sheds, and a small fenced area ideal for a dog run. The roof was professionally cleaned and sealed in 2026 and includes a five-year warranty.
With its incredible setting, generous living space, and endless potential, this is a wonderful opportunity to bring your own vision and personal touches to a home that has been cherished for decades. Properties like this don't come along often!...
Contact an agent
Home facts
- Year built:1967
- Subdivision & Development:Pine Crest
- Listing ID #:300492
- Added:1 day(s) ago
- Updated:November 13, 2026 at 04:49 PM
Rooms and interior
- Bedrooms:3
- Total bathrooms:3
- Full bathrooms:3
- Rooms Total:9
- Flooring:Carpet
- Dining Description:Breakfast Bar, Eat-in Kitchen
- Kitchen Description:Dishwasher, Eat-in Kitchen, Oven, Range, Refrigerator
- Basement Description:Finished, Full
- Living area:3,318 sq. ft.
Heating and cooling
- Cooling:Central Air
- Heating:Forced Air, Heating, Natural Gas
- Central air:Yes
Structure and exterior
- Roof:Shingle
- Year built:1967
- Building area:3,318 sq. ft.
- Lot area:1.42 Acres
- Lot Features:Back Yard, Front Yard, Native Plants, Private, Wooded
- Architectural Style:Ranch
- Construction Materials:Wood Siding
- Exterior Features:Deck, Front Porch
- Foundation Description:Block
- Levels:One
Utilities
- Water:Water Connected, Well
- Sewer:Septic Tank
Finances and disclosures
- Price:$310,000
- Price per sq. ft.:$82.98
- Tax amount:$4,754 (2025)
Features and amenities
- Appliances:Dishwasher, Oven, Range, Refrigerator, Washer/Dryer, Water Heater
- Laundry features:In Bathroom, Main Level, Washer/Dryer
- Amenities:Ceiling Fan(s), Entrance Foyer
Parking
- Parking description:Attached, Garage, Garage Faces Front
- Garage spaces:2
New listings near 1259 Ironwood Drive
- Open Sat, 10:30am to 12pmNew
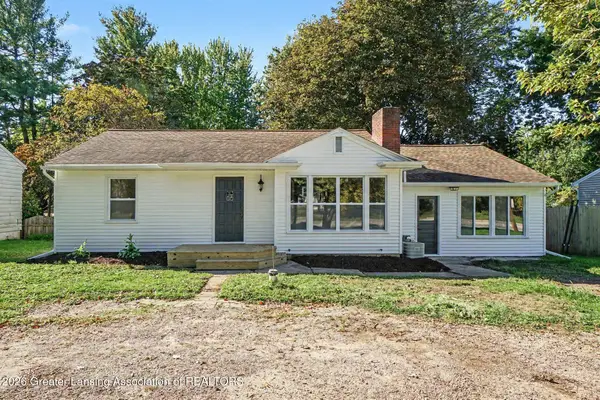 $259,900Active3 beds 2 baths1,478 sq. ft.
1310 E Grand River Road, Williamston, MI 48895
MLS# 300494Listed by: BELLABAY REALTY, LLC - New
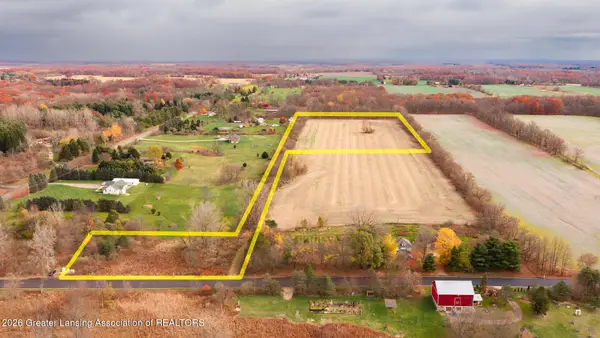 $170,000Active14.97 Acres
5450 N N Williamston Road, Williamston, MI 48895
MLS# 300427Listed by: DELONG AND CO. 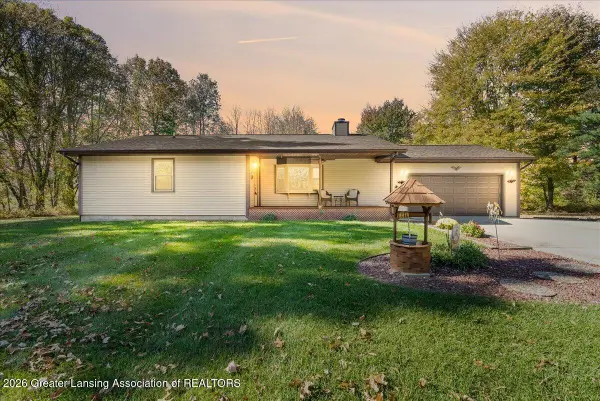 $329,900Pending2 beds 2 baths2,004 sq. ft.
5805 N Williamston Road, Williamston, MI 48895
MLS# 300074Listed by: RE/MAX REAL ESTATE PROFESSIONALS DEWITT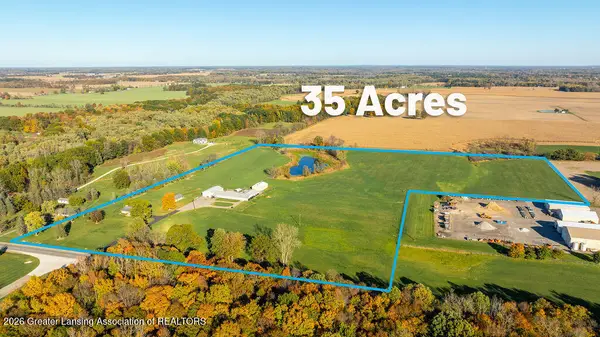 $800,000Active5 beds 3 baths2,768 sq. ft.
3220 M 52, Williamston, MI 48895
MLS# 300075Listed by: BERKSHIRE HATHAWAY HOMESERVICES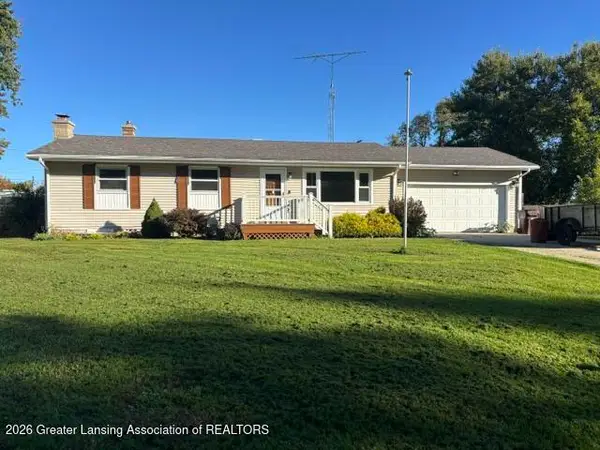 $299,900Active3 beds 2 baths1,656 sq. ft.
827 Quinlan Drive, Williamston, MI 48895
MLS# 300006Listed by: AYRE RHINEHART REALTORS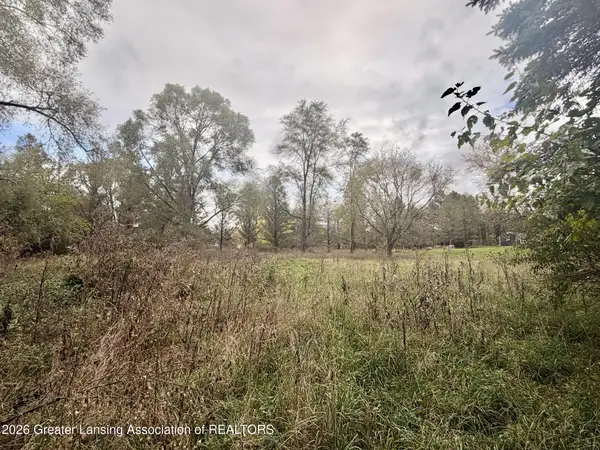 $74,900Active0.46 Acres
2287 Hiddenview Lane, Williamston, MI 48895
MLS# 299986Listed by: GIGUERE REALTY & DEVELOPMENT, L.L.C.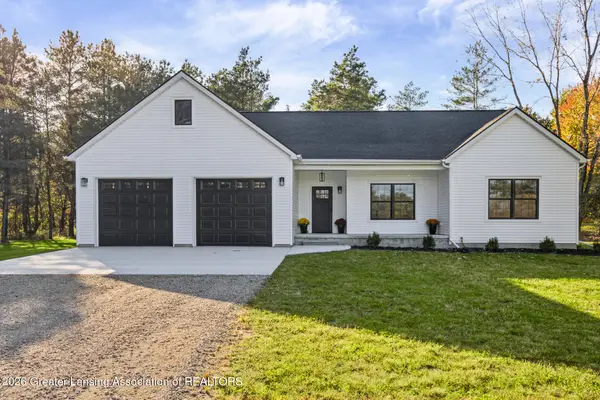 $550,000Active3 beds 2 baths1,880 sq. ft.
4033 Burkley Road, Williamston, MI 48895
MLS# 299944Listed by: KELLER WILLIAMS REALTY LANSING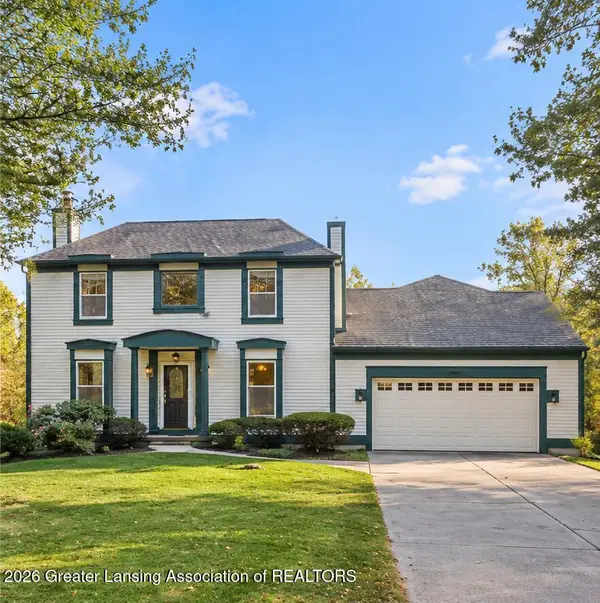 $364,900Active4 beds 5 baths2,470 sq. ft.
1864 Maple Shade Drive, Williamston, MI 48895
MLS# 299939Listed by: EXP REALTY, LLC- Open Sat, 12 to 2pm
 $865,000Active5 beds 5 baths4,735 sq. ft.
2061 N Williamston Road, Williamston, MI 48895
MLS# 299888Listed by: RE/MAX REAL ESTATE PROFESSIONALS DEWITT


Protect your home and budget from life's surprises with an Assurant Home Warranty, backed by a partner that supports you through every step of homeownership. Explore Plans.
© 2023 - 2026 ERA Franchise Systems LLC. All rights reserved. ERA Franchise Systems LLC fully supports the principles of the Fair Housing Act and the Equal Opportunity Act. ERA, ERA Real Estate powered, and their respective logos are registered service marks of ERA Franchise Systems LLC. Each office is independently owned and operated.